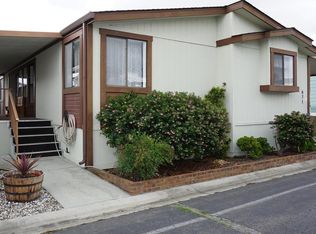
Explore this 2000 home in the Community of Adobe Wells, offering approximately 1,613 square feet with 3 bedrooms and 2 bathrooms. The living room is carpeted and features ceiling lights for a cozy ambiance. The dining room has linoleum flooring and is complemented by a ceiling fan with lights. In the kitchen, you'll find linoleum flooring, a refrigerator with an icemaker, a dishwasher, a stove, an oven, an island, an upgraded single-lever faucet, and ceiling lights. The master bedroom is carpeted, with a ceiling fan that includes lights and a walk-in closet. The guest bedrooms feature linoleum flooring and mirrored closets. The master bathroom has double sinks, a sliding glass door, linoleum flooring, as well as a tub and shower. The guest bathroom includes a sliding glass door, cabinets, linoleum flooring, and a tub and shower. The backyard comes with 1 shed for extra storage. The utility room features linoleum flooring, with a washer and dryer included. Additional features include double-pane windows for energy efficiency. Dont miss outstop by today!
Pending
$329,900
1220 Tasman Dr Spc 109, Sunnyvale, CA 94089
3beds
1,613sqft
Double Wide Mobile Home, ManufacturedinPark
Built in 2000
-- sqft lot
$325,700 Zestimate®
$205/sqft
$-- HOA
What's special
Washer and dryer includedUpgraded single-lever faucet
- 168 days |
- 115 |
- 1 |
Zillow last checked:
Listing updated:
Listed by:
Todd Su 01355922 408-316-9854,
Realty World-Todd Su & Company 408-297-8754
Source: MLSListings Inc,MLS#: ML82038337
Facts & features
Interior
Bedrooms & bathrooms
- Bedrooms: 3
- Bathrooms: 2
- Full bathrooms: 2
Bedroom
- Features: WalkinCloset
Bathroom
- Features: ShowerandTub
Dining room
- Features: NoFormalDiningRoom
Family room
- Features: NoFamilyRoom
Heating
- Central Forced Air
Cooling
- Ceiling Fan(s)
Appliances
- Included: Dishwasher, Disposal, Gas Oven, Refrigerator, Washer/Dryer
Features
- Walk-In Closet(s)
- Flooring: Carpet, Laminate
Interior area
- Total structure area: 1,613
- Total interior livable area: 1,613 sqft
Property
Parking
- Total spaces: 2
- Parking features: Carport
- Carport spaces: 2
Features
- Pool features: Community
- Park: Adobe Wells
Details
- Parcel number: 10444788
- Lease amount: $1,939
- Special conditions: Standard
Construction
Type & style
- Home type: MobileManufactured
- Property subtype: Double Wide Mobile Home, ManufacturedinPark
Materials
- Roof: Composition
Condition
- Year built: 2000
Utilities & green energy
- Gas: PublicUtilities
- Sewer: Public Sewer
- Water: Public
- Utilities for property: Public Utilities, Water Public
Community & HOA
HOA
- Amenities included: Club House, Community Pool
Location
- Region: Sunnyvale
Financial & listing details
- Price per square foot: $205/sqft
- Tax assessed value: $120,828
- Date on market: 3/12/2026
- Listing agreement: ExclusiveRightToSell
- Listing terms: CashorConventionalLoan
- Body type: DoubleWide
Estimated market value
$325,700
$309,000 - $342,000
$4,574/mo
Price history
| Date | Event | Price |
|---|---|---|
| 7/24/2026 | Pending sale | $329,900$205/sqft |
Source:  MLSListings Inc #ML82038337 Report a problem MLSListings Inc #ML82038337 Report a problem | ||
| 7/6/2026 | Listed for sale | $329,900$205/sqft |
Source: MLSListings Inc #ML82038337 Report a problem | ||
| 6/2/2026 | Pending sale | $329,900$205/sqft |
Source: MLSListings Inc #ML82038337 Report a problem | ||
| 4/6/2026 | Listed for sale | $329,900$205/sqft |
Source: MLSListings Inc #ML82038337 Report a problem | ||
| 3/26/2026 | Pending sale | $329,900$205/sqft |
Source: MLSListings Inc #ML82038337 Report a problem | ||
| 3/12/2026 | Listed for sale | $329,900$205/sqft |
Source: MLSListings Inc #ML82038337 Report a problem | ||
Public tax history
| Year | Property taxes | Tax assessment |
|---|---|---|
| 2026 | -- | $120,828 +2% |
| 2025 | $1,283 +1.5% | $118,459 +2% |
| 2024 | $1,264 +1.1% | $116,137 +2% |
| 2023 | $1,250 +1.9% | $113,860 +2% |
| 2022 | $1,226 +0.5% | $111,628 +2% |
| 2021 | $1,220 +1.8% | $109,440 +1% |
| 2020 | $1,198 | $108,318 +37.8% |
| 2019 | $1,198 +45.7% | $78,584 |
| 2018 | $822 | $78,584 -2% |
| 2017 | $822 -3.4% | $80,156 -1.9% |
| 2016 | $851 -6.2% | $81,728 -3.7% |
| 2015 | $908 +25% | $84,851 +19.1% |
| 2014 | $726 | $71,250 -5.1% |
| 2013 | -- | $75,067 -7.5% |
| 2012 | -- | $81,191 +6.9% |
| 2011 | -- | $75,960 -12.9% |
| 2010 | -- | $87,198 -15.6% |
| 2009 | -- | $103,371 +13.4% |
| 2008 | -- | $91,133 -8.4% |
| 2007 | -- | $99,449 -10.9% |
| 2006 | -- | $111,663 +2% |
| 2005 | -- | $109,474 +2% |
| 2004 | -- | $107,327 +1.9% |
| 2003 | -- | $105,358 +2% |
| 2002 | -- | $103,293 |
Find assessor info on the county website
Monthly payment
Climate risks
Neighborhood: Lakewood
Nearby schools
GreatSchools rating
- 6/10George Mayne Elementary SchoolGrades: K-5Distance: 2 mi
- 4/10Dolores Huerta MiddleGrades: 6-8Distance: 3.1 mi
- 8/10Kathleen MacDonald High SchoolGrades: 9-12Distance: 3.1 mi
Schools provided by the listing agent
- District: SantaClaraUnified
Source: MLSListings Inc. This data may not be complete. We recommend contacting the local school district to confirm school assignments for this home.
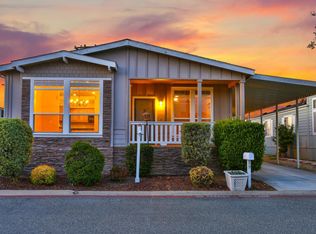
- $393,8003 bd2 ba1.7k sqft1220 Tasman Dr SPC 29, Sunnyvale, CA 94089Off Market
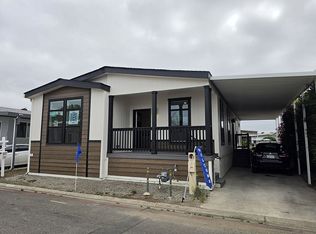
- $480,0003 bd2 ba1.5k sqft1220 Tasman Dr SPACE 335, Sunnyvale, CA 94089For Sale By Owner
- $1,107,8003 bd-- ba1.1k sqft1220 Tasman Dr SPC 402, Sunnyvale, CA 94089Off Market
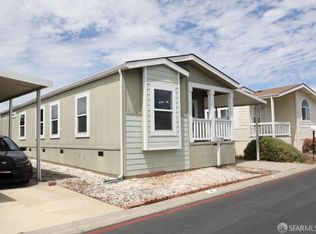
- $310,0003 bd2 ba1.1k sqft1220 Tasman Dr SPC 1E, Sunnyvale, CA 94089Sold
- $11,091,210-- bd-- ba-- sqft1220 Lawrence Expy, Sunnyvale, CA 94089Off Market
- $--1 bd1 ba-- sqft1220 Lawrence Station Rd #776F18CCB, Sunnyvale, CA 94089Off Market
- $--2 bd2 ba-- sqft1220 Lawrence Station Rd #F320A52C6, Sunnyvale, CA 94089Off Market
- $539,0003 bd3 ba1.6k sqft1220 Tasman Dr #381, Sunnyvale, CA 94089New Construction
A local agent can set up tours, give advice and negotiate with sellers.
Similar homes
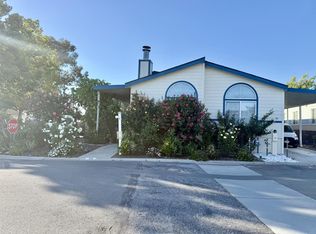
- $355,0003 bd2 ba1.3k sqft1220 Tasman Dr Spc 39, Sunnyvale, CA 94089For Sale
 MLS ID #ML82051133, Hugo Ascencio. MLSListings Inc
 - $310,0003 bd2 ba1.6k sqft1225 Vienna Dr Space 32, Sunnyvale, CA 94089For Sale
 MLS ID #ML82052792, Franco Perez. MLSListings Inc
 - $299,0003 bd2 ba1.8k sqft1225 Vienna Dr Space 671, Sunnyvale, CA 94089For Sale
 MLS ID #ML82046423, Pam Sauceda. MLSListings Inc
 - $359,0003 bd3 ba1.8k sqft1225 Vienna Dr Space 205, Sunnyvale, CA 94089For Sale
 MLS ID #ML82048322, Joyce Lavrar. MLSListings Inc
 - $325,0003 bd2 ba1k sqft1111 Morse Ave Space 176, Sunnyvale, CA 94089For SaleMLS ID #ML82053336, Joyce Lavrar. MLSListings Inc
- $360,0003 bd3 ba1.4k sqft1225 Vienna Dr Spc 321, Sunnyvale, CA 94089For SaleMLS ID #ML82058280, Amy Pan. MLSListings Inc
- $294,0003 bd2 ba1.5k sqft1220 Vienna Dr Spc 510, Sunnyvale, CA 94089For SaleMLS ID #ML82035084, Pam Sauceda. MLSListings Inc
- $285,0003 bd2 ba1.5k sqft1111 Morse Ave Space 149, Sunnyvale, CA 94089For SaleMLS ID #ML82049524, Eva Panina. MLSListings Inc
- $290,0003 bd2 ba1.2k sqft600 E Weddell Dr Spc 71, Sunnyvale, CA 94089For SaleMLS ID #ML82054261, Mario R. Vista. MLSListings Inc
- $399,0003 bd2 ba1.7k sqft1225 Vienna Dr Space 391, Sunnyvale, CA 94089For SaleMLS ID #ML82043736, Pam Sauceda. MLSListings Inc
- $239,0003 bd2 ba1.5k sqft1225 Vienna Dr Spc 38, Sunnyvale, CA 94089For SaleMLS ID #ML82028377, Lupita Fonseca. MLSListings Inc
- $390,0004 bd3 ba1.6k sqft600 E Weddell Dr Space 209, Sunnyvale, CA 94089For SaleMLS ID #226078858, Don Wright. MetroList Services of CA
- $448,0003 bd2 ba1.7k sqft1225 Vienna Dr Space 357, Sunnyvale, CA 94089For SaleMLS ID #ML82052951, Pam Sauceda. MLSListings Inc
- $369,0003 bd2 ba1.1k sqft433 Sylvan Ave Space 113, Mountain View, CA 94041For SaleMLS ID #ML82059083, Pam Sauceda. MLSListings Inc
- $369,0002 bd2 ba1.3k sqft1111 Morse Ave Spc 227, Sunnyvale, CA 94089For SaleMLS ID #ML82042440, Sharon Chen. MLSListings Inc
- $265,0002 bd2 ba1.5k sqft1050 Borregas Ave Space 12, Sunnyvale, CA 94089For SaleMLS ID #ML82040538, Pam Sauceda. MLSListings Inc
- $444,9004 bd2 ba1.8k sqft1225 Vienna Dr #105, Sunnyvale, CA 94089For SaleMLS ID #ML82049300, Pam Sauceda. MLSListings Inc
- $426,0003 bd3 ba1.7k sqft1050 Borregas Ave #8, Sunnyvale, CA 94089For SaleMLS ID #ML82048215, Pam Sauceda. MLSListings Inc
- $254,9002 bd2 ba1.8k sqft1050 Borregas Ave Spc 73, Sunnyvale, CA 94089For SaleMLS ID #ML82050501, Eric Sjoberg. MLSListings Inc
- $205,0002 bd2 ba1k sqft1111 Morse Ave Spc 68, Sunnyvale, CA 94089For SaleMLS ID #ML82055471, Joyce Lavrar. MLSListings Inc
Local buyer's agents are ready to help
