Beautifully updated home in the desirable Casa De Amigos community! Fresh interior and exterior paint, laminated SPC flooring throughout, newer fixtures, and updated appliances make this home move-in ready. The spacious floor plan features separate living and family rooms, offering flexibility for everyday living and entertaining. The bright kitchen includes a skylight, pantry, eat-in dining area, and updated appliances, while the formal dining room provides additional space for gatherings. Additional highlights include central air conditioning for year-round comfort and a large storage shed providing ample space for tools, hobbies, and seasonal items. Filled with natural light, this well-maintained home offers comfortable living with abundant storage and functional living spaces throughout. Enjoy community amenities including a clubhouse, swimming pool, and recreational facilities. Conveniently located in the heart of Silicon Valley near major tech employers, shopping, dining, entertainment, and public transportation. Easy access to Highways 101 and 237, Lawrence Expressway, and VTA Light Rail. Close to Levi's Stadium, parks, walking trails. A wonderful opportunity to enjoy comfort, convenience, and an exceptional Sunnyvale location. space rent to new owners $1,648/mo.
Under contract
Price increase: $20K (8/12)
$319,000
1085 Tasman Dr Spc 123, Sunnyvale, CA 94089
3beds
1,349sqft
Double Wide Mobile Home, ManufacturedinPark
Built in 1994
-- sqft lot
$-- Zestimate®
$236/sqft
$-- HOA
What's special
- 20 days |
- 2,419 |
- 152 |
Zillow last checked:
Listing updated:
Listed by:
Lan Nguyen 01912667 408-891-7139,
Alliance Manufactured Homes, Inc. 408-734-3300
Source: MLSListings Inc,MLS#: ML82056005
Facts & features
Interior
Bedrooms & bathrooms
- Bedrooms: 3
- Bathrooms: 2
- Full bathrooms: 2
Bathroom
- Features: DoubleSinks, ShowerandTub, StallShower, SunkenGardenTub
Dining room
- Features: EatinKitchen, FormalDiningRoom
Family room
- Features: SeparateFamilyRoom
Kitchen
- Features: Countertop_Other, ExhaustFan, Pantry
Heating
- Central Forced Air, Gas
Cooling
- Ceiling Fan(s), Central Air
Appliances
- Included: Dishwasher, Exhaust Fan, Disposal, Range Hood, Gas Oven/Range, Refrigerator, Washer/Dryer
Features
- High Ceilings, Vaulted Ceiling(s)
- Flooring: Laminate
- Fireplace features: Wood Burning
Interior area
- Total structure area: 1,349
- Total interior livable area: 1,349 sqft
Video & virtual tour
Property
Parking
- Parking features: Carport, Covered, Tandem
- Has carport: Yes
Features
- Pool features: Community
- Park: Casa de Amigos
Details
- Parcel number: 11015800
- Lease amount: $1,648
- Special conditions: Standard
Construction
Type & style
- Home type: MobileManufactured
- Property subtype: Double Wide Mobile Home, ManufacturedinPark
Materials
- Roof: Composition, Shingle
Condition
- Year built: 1994
Utilities & green energy
- Gas: IndividualGasMeters, NaturalGas
- Sewer: Connected
- Utilities for property: Natural Gas Available
Community & HOA
HOA
- Amenities included: Billiard Room, Club House, Community Pool, Organized Activities
Location
- Region: Sunnyvale
Financial & listing details
- Price per square foot: $236/sqft
- Tax assessed value: $118,199
- Date on market: 7/30/2026
- Listing agreement: ExclusiveRightToSell
- Listing terms: CashorConventionalLoan
- Body type: DoubleWide
Estimated market value
Not available
Estimated sales range
Not available
Not available
Price history
| Date | Event | Price |
|---|---|---|
| 8/18/2026 | Contingent | $319,000$236/sqft |
Source:  MLSListings Inc #ML82056005 Report a problem MLSListings Inc #ML82056005 Report a problem | ||
| 8/12/2026 | Price change | $319,000+6.7%$236/sqft |
Source: MLSListings Inc #ML82056005 Report a problem | ||
| 8/10/2026 | Pending sale | $299,000$222/sqft |
Source: MLSListings Inc #ML82056005 Report a problem | ||
| 7/30/2026 | Listed for sale | $299,000$222/sqft |
Source: MLSListings Inc #ML82056005 Report a problem | ||
Public tax history
| Year | Property taxes | Tax assessment |
|---|---|---|
| 2026 | -- | $118,199 +4.5% |
| 2025 | $1,221 +0% | $113,101 +0.6% |
| 2024 | $1,221 +3.7% | $112,431 +4.4% |
| 2023 | $1,177 +4.3% | $107,645 +4.2% |
| 2022 | $1,129 +2.9% | $103,336 +4.2% |
| 2021 | $1,098 +5% | $99,173 +4% |
| 2020 | $1,045 | $95,375 -1.3% |
| 2019 | $1,045 -1% | $96,669 -2.2% |
| 2018 | $1,055 | $98,866 -2.2% |
| 2017 | $1,055 -3.6% | $101,063 -5.6% |
| 2016 | $1,094 +64% | $107,065 +87% |
| 2015 | $667 +26% | $57,245 +22.1% |
| 2014 | $530 | $46,869 -2% |
| 2013 | -- | $47,826 -1.6% |
| 2012 | -- | $48,626 -1.6% |
| 2011 | -- | $49,426 -10.4% |
| 2010 | -- | $55,162 -12.6% |
| 2009 | -- | $63,133 -7.2% |
| 2008 | -- | $68,037 -8.5% |
| 2007 | -- | $74,396 -3.3% |
| 2006 | -- | $76,918 +15.7% |
| 2005 | -- | $66,461 +5.2% |
| 2004 | -- | $63,146 -8.8% |
| 2003 | -- | $69,208 +2% |
| 2002 | -- | $67,851 +2% |
| 2001 | -- | $66,521 |
Find assessor info on the county website
Monthly payment
Climate risks
Neighborhood: Lakewood
Nearby schools
GreatSchools rating
- 6/10Lakewood Elementary SchoolGrades: K-5Distance: 0.4 mi
- 6/10Columbia Middle SchoolGrades: 6-8Distance: 0.9 mi
- 9/10Fremont High SchoolGrades: 9-12Distance: 3.7 mi
Schools provided by the listing agent
- Elementary: GeorgeMayneElementary
- High: AdrianWilcoxHigh
- District: SantaClaraUnified
Source: MLSListings Inc. This data may not be complete. We recommend contacting the local school district to confirm school assignments for this home.
- $344,0003 bd3 ba2k sqft1085 Tasman Dr SPC 33, Sunnyvale, CA 94089Off Market
- $336,8003 bd2 ba1.5k sqft1085 Tasman Dr SPC 278, Sunnyvale, CA 94089Off Market
- $350,0003 bd2 ba1.5k sqft1085 Tasman Dr SPC 159, Sunnyvale, CA 94089Sold

- $1,004,8003 bd-- ba1.2k sqft1085 Tasman Dr SPC 192, Sunnyvale, CA 94089Off Market
- $342,0003 bd2 ba1.8k sqft1085 Tasman Dr SPC 719, Sunnyvale, CA 94089Off Market
- $363,9003 bd2 ba1.8k sqft1085 Tasman Dr SPC 811, Sunnyvale, CA 94089Off Market
- $352,7003 bd2 ba1.4k sqft1085 Tasman Dr SPC 512, Sunnyvale, CA 94089Off Market
- $835,1003 bd-- ba1.6k sqft1085 Tasman Dr SPC 599, Sunnyvale, CA 94089Off Market
A local agent can set up tours, give advice and negotiate with sellers.
Similar homes
- $325,0003 bd2 ba1k sqft1111 Morse Ave Space 176, Sunnyvale, CA 94089For Sale
 MLS ID #ML82053336, Joyce Lavrar. MLSListings Inc
 - $285,0003 bd2 ba1.5k sqft1111 Morse Ave Space 149, Sunnyvale, CA 94089For Sale
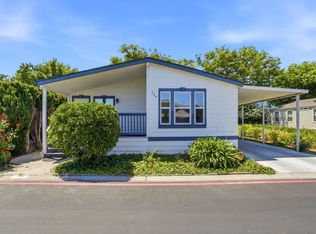 MLS ID #ML82049524, Eva Panina. MLSListings Inc
 - $299,0003 bd2 ba1.8k sqft1225 Vienna Dr Space 671, Sunnyvale, CA 94089For Sale
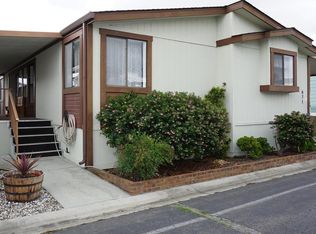 MLS ID #ML82046423, Pam Sauceda. MLSListings Inc
 - $359,0003 bd3 ba1.8k sqft1225 Vienna Dr Space 205, Sunnyvale, CA 94089For Sale
 MLS ID #ML82048322, Joyce Lavrar. MLSListings Inc
 - $180,0003 bd2 ba1.4k sqft1050 Borregas Ave Space 24, Sunnyvale, CA 94089For SaleMLS ID #ML82056827, Brian Porter. MLSListings Inc
- $239,0003 bd2 ba1.5k sqft1225 Vienna Dr Spc 38, Sunnyvale, CA 94089For SaleMLS ID #ML82028377, Lupita Fonseca. MLSListings Inc
- $369,0002 bd2 ba1.3k sqft1111 Morse Ave Spc 227, Sunnyvale, CA 94089For SaleMLS ID #ML82042440, Sharon Chen. MLSListings Inc
- $448,0003 bd2 ba1.7k sqft1225 Vienna Dr Space 357, Sunnyvale, CA 94089For SaleMLS ID #ML82052951, Pam Sauceda. MLSListings Inc
- $399,0003 bd2 ba1.7k sqft1225 Vienna Dr Space 391, Sunnyvale, CA 94089For SaleMLS ID #ML82043736, Pam Sauceda. MLSListings Inc
- $205,0002 bd2 ba1k sqft1111 Morse Ave Spc 68, Sunnyvale, CA 94089For SaleMLS ID #ML82055471, Joyce Lavrar. MLSListings Inc
- $444,9004 bd2 ba1.8k sqft1225 Vienna Dr #105, Sunnyvale, CA 94089For SaleMLS ID #ML82049300, Pam Sauceda. MLSListings Inc
- $426,0003 bd3 ba1.7k sqft1050 Borregas Ave #8, Sunnyvale, CA 94089For SaleMLS ID #ML82048215, Pam Sauceda. MLSListings Inc
- $239,0002 bd2 ba1k sqft1201 Sycamore Ter Space 172, Sunnyvale, CA 94086For SaleMLS ID #ML82056875, Yue Ma. MLSListings Inc
- $350,0003 bd2 ba1.4k sqft44 Eagle Grn #44, Fremont, CA 94538For SaleMLS ID #ML82052490, Viviane Nguyen. MLSListings Inc
- $275,0002 bd2 ba1.1k sqft1075 Space Park Way Spc 154, Mountain View, CA 94043For SaleMLS ID #ML82051230, Phil Billiet. MLSListings Inc
- $339,9003 bd2 ba1.3k sqft1358 Oakland Rd Space 120, San Jose, CA 95112For SaleMLS ID #ML82029628, Todd Su. MLSListings Inc
- $318,8883 bd2 ba1k sqft28957 Venus St #149, Hayward, CA 94544For SaleMLS ID #41143015, Leo Zhang. Bay East AOR
- $325,0002 bd2 ba1.4k sqft171 Quail Hollow Dr #171, San Jose, CA 95128For SaleMLS ID #ML82056680, Sunny Mach. MLSListings Inc
- $349,0003 bd2 ba1.2k sqft1358 Oakland Rd Space 78, San Jose, CA 95112For SaleMLS ID #ML82046086, Alex Chow. MLSListings Inc
- $410,0003 bd2 ba1.6k sqft4271 N 1st St Space 151, San Jose, CA 95134For SaleMLS ID #ML82056020, Pam Sauceda. MLSListings Inc
Local buyer's agents are ready to help
