The Villages with a fantastic view of golf course, fountain, hills & much more. This 2-bedroom, 1-bath home in San Jose offers 811 sq ft of comfortable living space with wood vinyl flooring throughout. The kitchen features tile countertops, a 220-volt outlet, and appliances including a dishwasher, microwave, electric oven range, refrigerator, garbage disposal, and exhaust fan. The living room includes a gas starter fireplace, with a gas log. Central forced air heating and central air conditioning provide climate control. Laundry is available through a community facility. The dining area is integrated into the living room. The community is a 55+ for one owner. Community Outdoor amenities include: regulation Golf Course, tennis & pickle ball courts 4 heated pools with hot tubs. This is a gated with security guard 24 hours community that offers resort style living. There is a covered carport with storage and outside parking with restrictions.
For sale
$499,900
8014 Pinot Noir Ct, San Jose, CA 95135
2beds
811sqft
:
Get pre-qualified$4,333/mo
Condominium, Residential
Built in 1974
-- sqft lot
$-- Zestimate®
$616/sqft
$942/mo HOA
What's special
Covered carport with storageWood vinyl flooring throughoutOutside parkingKitchen features tile countertops
- 53 days |
- 286 |
- 9 |
Zillow last checked:
Listing updated:
Listed by:
Louanne Yearman 01858968 408-887-5718,
Fireside Realty 408-267-5350
Source: MLSListings Inc,MLS#: ML82044496
Facts & features
Interior
Bedrooms & bathrooms
- Bedrooms: 2
- Bathrooms: 1
- Full bathrooms: 1
Bathroom
- Features: ShoweroverTub1
Dining room
- Features: DiningAreainLivingRoom
Family room
- Features: NoFamilyRoom
Kitchen
- Features: _220VoltOutlet, Countertop_Tile, ExhaustFan
Heating
- Central Forced Air, Electric
Cooling
- Central Air
Appliances
- Included: Dishwasher, Exhaust Fan, Disposal, Microwave, Electric Oven/Range, Refrigerator
- Laundry: Community Facility
Features
- Flooring: Other, Vinyl Linoleum
- Number of fireplaces: 1
- Fireplace features: Gas Log, Gas Starter, Living Room, Other
- Common walls with other units/homes: End Unit
Interior area
- Total structure area: 811
- Total interior livable area: 811 sqft
Property
Parking
- Total spaces: 1
- Parking features: Common, Parking Area, Parking Restrictions
- Carport spaces: 1
Features
- Stories: 1
- Patio & porch: Balcony/Patio
- Pool features: Community, Fenced, Gunite, Heated, In Ground, Lap
- Spa features: Other, Spa/HotTub
- Fencing: Other
- Has view: Yes
- View description: Garden/Greenbelt, Golf Course, Greenbelt, Hills, Other, Water
- Has water view: Yes
- Water view: Water
Details
- Parcel number: 66511050
- Zoning: R13PD
- Special conditions: Standard
- Horse amenities: Arena, BarnAmenities, BoardingStable, Fenced, Pasture, RidingTrails, Stalls
Construction
Type & style
- Home type: Condo
- Architectural style: Contemporary
- Property subtype: Condominium, Residential
Materials
- Foundation: Slab
- Roof: Tile
Condition
- New construction: No
- Year built: 1974
Utilities & green energy
- Gas: PublicUtilities
- Sewer: Public Sewer
- Water: Public
- Utilities for property: Public Utilities, Water Public
Community & HOA
Community
- Senior community: Yes
HOA
- Has HOA: Yes
- Amenities included: Barbecue Area, Billiard Room, Cabana, Club House, Community Pool, Community Security Gate, Garden Greenbelt Trails, Golf Course, Gym Exercise Facility, Playground, Putting Green
- Services included: Sewer, Water
- HOA fee: $942 monthly
Location
- Region: San Jose
Financial & listing details
- Price per square foot: $616/sqft
- Tax assessed value: $187,265
- Annual tax amount: $3,055
- Date on market: 6/3/2026
- Listing agreement: ExclusiveAgency
- Listing terms: FHA, VALoan, CashorConventionalLoan
Estimated market value
Not available
Estimated sales range
Not available
Not available
Price history
| Date | Event | Price |
|---|---|---|
| 6/3/2026 | Listed for sale | $499,900+334.7%$616/sqft |
Source:  MLSListings Inc #ML82044496 Report a problem MLSListings Inc #ML82044496 Report a problem | ||
| 7/5/1996 | Sold | $115,000+7.5%$142/sqft |
Source: Public Record Report a problem | ||
| 6/2/1995 | Sold | $107,000$132/sqft |
Source: Public Record Report a problem | ||
Public tax history
| Year | Property taxes | Tax assessment |
|---|---|---|
| 2025 | $3,055 +2.9% | $187,265 +2% |
| 2024 | $2,970 +2.4% | $183,594 +2% |
| 2023 | $2,900 +0.1% | $179,995 +2% |
| 2022 | $2,897 +2.1% | $176,467 +2% |
| 2021 | $2,838 +3.4% | $173,008 +1% |
| 2020 | $2,745 | $171,235 +2% |
| 2019 | $2,745 +4.1% | $167,879 +2% |
| 2018 | $2,639 | $164,589 +2% |
| 2017 | $2,639 +1.6% | $161,363 +2% |
| 2016 | $2,596 +6.9% | $158,200 +1.5% |
| 2015 | $2,428 +5.8% | $155,825 +2% |
| 2014 | $2,296 | $152,774 +0.5% |
| 2013 | -- | $152,084 +2% |
| 2012 | -- | $149,103 +2% |
| 2011 | -- | $146,181 +0.8% |
| 2010 | -- | $145,090 -0.2% |
| 2009 | -- | $145,435 +2% |
| 2008 | -- | $142,585 +2% |
| 2007 | -- | $139,790 +2% |
| 2006 | -- | $137,050 +2% |
| 2005 | -- | $134,364 +2% |
| 2004 | -- | $131,730 +1.9% |
| 2003 | -- | $129,317 +2% |
| 2002 | -- | $126,783 +2% |
| 2001 | -- | $124,298 |
Find assessor info on the county website
Monthly payment
Est. payment
Payment breakdown
Explore the cost of this home by adjusting the details. Changes won't be saved.Climate risks
Neighborhood: Evergreen
Nearby schools
GreatSchools rating
- 10/10Tom Matsumoto Elementary SchoolGrades: K-6Distance: 1.9 mi
- 8/10Chaboya Middle SchoolGrades: 7-8Distance: 1.8 mi
- 10/10Evergreen Valley High SchoolGrades: 9-12Distance: 2.9 mi
Schools provided by the listing agent
- Elementary: EvergreenElementary_1
- District: EvergreenElementary
Source: MLSListings Inc. This data may not be complete. We recommend contacting the local school district to confirm school assignments for this home.
- $414,9002 bd1 ba811 sqft8013 Pinot Noir Ct, San Jose, CA 95135Off Market

- $359,5001 bd1 ba680 sqft8015 Pinot Noir Ct, San Jose, CA 95135Off Market
- $396,1001 bd1 ba731 sqft8016 Pinot Noir Ct, San Jose, CA 95135Off Market
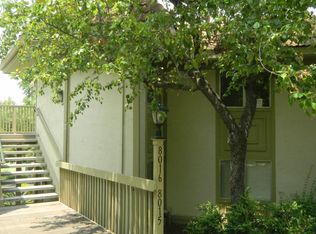
- $470,0002 bd1 ba811 sqft8011 Pinot Noir Ct, San Jose, CA 95135Sold
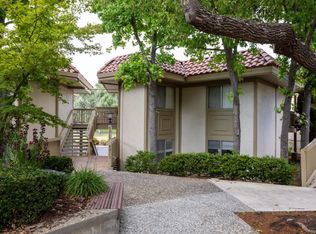
- $364,4001 bd1 ba811 sqft8012 Pinot Noir Ct, San Jose, CA 95135Off Market
- $423,4001 bd1 ba811 sqft8017 Pinot Noir Ct, San Jose, CA 95135Off Market
- $430,0002 bd1 ba811 sqft8018 Pinot Noir Ct, San Jose, CA 95135Sold
- $450,0002 bd2 ba915 sqft8019 Pinot Noir Ct, San Jose, CA 95135Off Market
A local agent can set up tours, give advice and negotiate with sellers.
Similar homes
- $525,0002 bd1 ba913 sqft6119 Montgomery Ct, San Jose, CA 95135For Sale
 MLS ID #ML82054073, Jay Deimling. MLSListings Inc
 - $524,9952 bd1 ba913 sqft6094 Montgomery Ct, San Jose, CA 95135For Sale
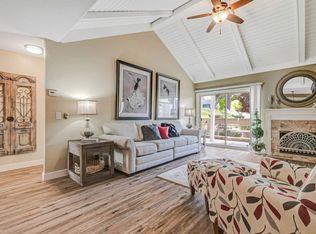 MLS ID #ML82030768, Dee Ramirez. MLSListings Inc
 - $515,6882 bd2 ba1.1k sqft7402 Via Calzada, San Jose, CA 95135For Sale
 MLS ID #ML82045922, Jeanette Campa. MLSListings Inc
 - $599,0002 bd1 ba1.1k sqft6131 Montgomery Ct, San Jose, CA 95135For Sale
 MLS ID #ML82054917, Elena Johal. MLSListings Inc
 - $469,9991 bd1 ba947 sqft5449 Cribari Grn, San Jose, CA 95135For SaleMLS ID #ML82035217, Alfredo Melendez Zuniga. MLSListings Inc
- $649,0002 bd2 ba1.1k sqft6354 Whaley Dr, San Jose, CA 95135For SaleMLS ID #ML82045590, Lucinda Havart-Simkin. MLSListings Inc
- $535,0002 bd2 ba989 sqft5280 Makati Cir, San Jose, CA 95123For SaleMLS ID #ML82052984, Brian Hom. MLSListings Inc
- $479,0002 bd1 ba959 sqft303 Tradewinds Dr APT 10, San Jose, CA 95123For SaleMLS ID #ML82055237, Jay Deimling. MLSListings Inc
- $509,0002 bd2 ba1k sqft301 Kenbrook Cir, San Jose, CA 95111For SaleMLS ID #ML82054796, Nina Pozdnyakova. MLSListings Inc
- $500,0002 bd2 ba992 sqft(Undisclosed Address), San Jose, CA 95123For SaleMLS ID #ML82052994, Edwin Wong. MLSListings Inc
- $475,0002 bd2 ba918 sqft84 Rancho Dr Unit H, San Jose, CA 95111For SaleMLS ID #ML82051552, Kim Lam. MLSListings Inc
- $499,0002 bd2 ba874 sqft2925 Florence Ave APT 35, San Jose, CA 95127For SaleMLS ID #ML82053655, Glenda Queensbury. MLSListings Inc
- $599,0002 bd2 ba989 sqft5696 Makati Cir APT H, San Jose, CA 95123For SaleMLS ID #ML82054964, Matt Cossell. MLSListings Inc
- $499,0002 bd2 ba1k sqft1107 Indian Summer Ct, San Jose, CA 95122For SaleMLS ID #426139101, Roh Habibi DRE #01842786, Golden Gate Sotheby's Intl. SFAR
- $498,9992 bd2 ba902 sqft5 Monte Verano Ct, San Jose, CA 95116For SaleMLS ID #ML82052058, Jose Martinez. MLSListings Inc
- $535,0002 bd1 ba880 sqft363 Kenbrook Cir, San Jose, CA 95111For SaleMLS ID #ML82052119, Hoang Dam. MLSListings Inc
- $488,0002 bd1 ba903 sqft5461 Spinnaker #3, San Jose, CA 95123For SaleMLS ID #ML82048371, Monica Yeung. MLSListings Inc
- $487,9002 bd1 ba903 sqft5473 Tradewinds Ct #2, San Jose, CA 95123For SaleMLS ID #ML82051876, Roger Garduque. MLSListings Inc
- $489,9002 bd1 ba798 sqft5703 Playa Del Rey APT 4, San Jose, CA 95123For SaleMLS ID #ML82051982, Kamran Pourshams. MLSListings Inc
- $505,0002 bd1 ba877 sqft147 Monte Verano Ct, San Jose, CA 95116For SaleMLS ID #226071640, Maria Gillotte. MetroList Services of CA
Local buyer's agents are ready to help
