NEW PRICE! NEW NEIGHBORS! NEW LIFESTYLE! Just waiting for you!
A Fabulous! 2 bed 2 bath ,1197sf. condominium. Set in the delightful village of Montgomery, inside the Villages Golf & Country Club. Remodeled with new floors throughout, gorgeous faux-bois LVP in the main areas, tiled floors in bathrooms. Both bathrooms have been fully remodeled with 'in-vougue' modern finishes and updated fixtures.
Fresh interior paint throughout gives the home a 'move-in-ready' feel. Additional refrigerator, washer/dryer stay in the two-car garage. Full driveway. Very private, perimeter location ensures a delightful, tranquil back patio, perfect for relaxing & enjoying nature or entertaining! The enclosed front patio (Sun Room) is a versatile bonus area perfect for morning coffee, adds flexible indoor-outdoor living. Located inside the renowned Villages Golf & Country Club, a premier 55+ gated community with an abundance of stunning landscapes & extensive facilities for everyone to enjoy. 2 golf courses, 4 swimming pools, tennis, pickleball & bocce courts. Horse riding & hiking, exercise gym & classes plus a variety of social activities. The weekly newspaper keeps you informed of what's going on. Join in and make friends with those who share a passion for life. Resort-style living at its best!
For sale
Price cut: $26K (7/18)
$649,000
6354 Whaley Dr, San Jose, CA 95135
2beds
1,197sqft
:
Get pre-qualified$5,894/mo
Condominium, Residential
Built in 1974
-- sqft lot
$643,600 Zestimate®
$542/sqft
$1,447/mo HOA
What's special
Brand-new floors throughoutFresh interior paint throughoutUpdated fixturesFlexible indoor-outdoor living
- 81 days |
- 429 |
- 11 |
Zillow last checked:
Listing updated:
Listed by:
Lucinda Havart-Simkin 01960764 408-480-6220,
EQ1 408-912-7670,
Courtney Harrington 02099686 831-594-9744,
EQ1
Source: MLSListings Inc,MLS#: ML82045590
Facts & features
Interior
Bedrooms & bathrooms
- Bedrooms: 2
- Bathrooms: 2
- Full bathrooms: 2
Bedroom
- Features: GroundFloorBedroom, PrimaryBedroomonGroundFloor, BedroomonGroundFloor2plus
Bathroom
- Features: ShoweroverTub1, StallShower
Dining room
- Features: BreakfastNook, DiningArea, DiningAreainLivingRoom
Family room
- Features: NoFamilyRoom
Heating
- Central Forced Air
Cooling
- Central Air
Appliances
- Included: Electric Cooktop, Dishwasher, Freezer, Electric Oven, Electric Oven/Range, Refrigerator, Washer/Dryer
- Laundry: In Garage
Features
- Vaulted Ceiling(s)
- Flooring: Tile, Vinyl Linoleum
- Common walls with other units/homes: End Unit
Interior area
- Total structure area: 1,197
- Total interior livable area: 1,197 sqft
Video & virtual tour
Property
Parking
- Total spaces: 2
- Parking features: Attached, Guest
- Attached garage spaces: 2
Accessibility
- Accessibility features: Parking
Features
- Stories: 1
- Patio & porch: Deck
- Pool features: Community
- Has view: Yes
- View description: Other
Lot
- Size: 1,913 Square Feet
Details
- Additional structures: Other
- Parcel number: 66505051
- Zoning: R13PD
- Special conditions: Standard
- Horse amenities: Arena, BarnAmenities, HayStorage, Pasture, RidingTrails, Stalls
Construction
Type & style
- Home type: Condo
- Property subtype: Condominium, Residential
Materials
- Foundation: Slab
- Roof: Tile
Condition
- New construction: No
- Year built: 1974
Utilities & green energy
- Gas: PublicUtilities
- Sewer: Public Sewer
- Water: Public
- Utilities for property: Public Utilities, Water Public
Community & HOA
HOA
- Has HOA: Yes
- Amenities included: Barbecue Area, Billiard Room, Club House, Community Pool, Community Security Gate, Conference Facilities, Game Court Outdoor, Garden Greenbelt Trails, Golf Course, Gym Exercise Facility, Organized Activities, Putting Green
- Services included: Insurance
- HOA fee: $1,447 monthly
Location
- Region: San Jose
Financial & listing details
- Price per square foot: $542/sqft
- Tax assessed value: $691,866
- Annual tax amount: $9,379
- Date on market: 5/14/2026
- Listing agreement: ExclusiveRightToSell
- Listing terms: CashorConventionalLoan
Estimated market value
$643,600
$611,000 - $676,000
$3,182/mo
Price history
| Date | Event | Price |
|---|---|---|
| 7/18/2026 | Price change | $649,000-3.9%$542/sqft |
Source:  MLSListings Inc #ML82045590 Report a problem MLSListings Inc #ML82045590 Report a problem | ||
| 6/5/2026 | Price change | $675,000-3%$564/sqft |
Source: MLSListings Inc #ML82045590 Report a problem | ||
| 5/14/2026 | Listed for sale | $695,950+4.7%$581/sqft |
Source: MLSListings Inc #ML82045590 Report a problem | ||
| 7/30/2025 | Listing removed | $3,500$3/sqft |
Source: Zillow Rentals Report a problem | ||
| 7/2/2025 | Listed for rent | $3,500$3/sqft |
Source: Zillow Rentals Report a problem | ||
| 5/24/2025 | Listing removed | $3,500$3/sqft |
Source: Zillow Rentals Report a problem | ||
| 5/20/2025 | Listed for rent | $3,500$3/sqft |
Source: Zillow Rentals Report a problem | ||
| 12/15/2022 | Sold | $665,000-4.9%$556/sqft |
Source: Public Record Report a problem | ||
| 11/1/2022 | Contingent | $699,000$584/sqft |
Source:  MLSListings Inc #ML81899162 Report a problem MLSListings Inc #ML81899162 Report a problem | ||
| 8/28/2022 | Listed for sale | $699,000$584/sqft |
Source: MLSListings Inc #ML81899162 Report a problem | ||
| 8/24/2022 | Contingent | $699,000$584/sqft |
Source: MLSListings Inc #ML81899162 Report a problem | ||
| 8/6/2022 | Price change | $699,000-4.1%$584/sqft |
Source: MLSListings Inc #ML81899162 Report a problem | ||
| 7/20/2022 | Price change | $729,000-2.7%$609/sqft |
Source: MLSListings Inc #ML81899162 Report a problem | ||
| 7/6/2022 | Listed for sale | $749,000+150.5%$626/sqft |
Source: MLSListings Inc #ML81899162 Report a problem | ||
| 1/9/2013 | Sold | $299,000$250/sqft |
Source: Public Record Report a problem | ||
| 9/20/2012 | Listed for sale | $299,000$250/sqft |
Source: Fireside Realty #81234632 Report a problem | ||
Public tax history
| Year | Property taxes | Tax assessment |
|---|---|---|
| 2025 | $9,379 +1.7% | $691,866 +2% |
| 2024 | $9,223 +1.8% | $678,300 +2% |
| 2023 | $9,061 +83% | $665,000 +91.7% |
| 2022 | $4,951 +1.6% | $346,948 +2% |
| 2021 | $4,872 +3.9% | $340,146 +1% |
| 2020 | $4,690 | $336,660 +2% |
| 2019 | $4,690 +3% | $330,060 +2% |
| 2018 | $4,553 | $323,590 +2% |
| 2017 | $4,553 +1.6% | $317,246 +2% |
| 2016 | $4,481 +6.7% | $311,026 +1.5% |
| 2015 | $4,199 +4.3% | $306,356 +2% |
| 2014 | $4,027 | $300,356 +205.6% |
| 2013 | -- | $98,281 +2% |
| 2012 | -- | $96,355 +2% |
| 2011 | -- | $94,467 +0.8% |
| 2010 | -- | $93,762 -0.2% |
| 2009 | -- | $93,985 +2% |
| 2008 | -- | $92,143 +2% |
| 2007 | -- | $90,338 +2% |
| 2006 | -- | $88,567 +2% |
| 2005 | -- | $86,832 +2% |
| 2004 | -- | $85,130 +1.9% |
| 2003 | -- | $83,571 +2% |
| 2002 | -- | $81,933 +2% |
| 2001 | -- | $80,327 |
Find assessor info on the county website
Monthly payment
Est. payment
Payment breakdown
Explore the cost of this home by adjusting the details. Changes won't be saved.Climate risks
Neighborhood: Evergreen
Nearby schools
GreatSchools rating
- 10/10Tom Matsumoto Elementary SchoolGrades: K-6Distance: 2 mi
- 8/10Chaboya Middle SchoolGrades: 7-8Distance: 1.9 mi
- 10/10Evergreen Valley High SchoolGrades: 9-12Distance: 2.9 mi
Schools provided by the listing agent
- District: EvergreenElementary
Source: MLSListings Inc. This data may not be complete. We recommend contacting the local school district to confirm school assignments for this home.
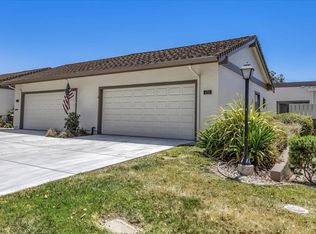
- $738,9502 bd2 ba1.3k sqft6355 Whaley Dr, San Jose, CA 95135Sold
- $630,4002 bd2 ba1.1k sqft6353 Whaley Dr, San Jose, CA 95135Off Market
- $708,6002 bd2 ba1.1k sqft6352 Whaley Dr, San Jose, CA 95135Off Market
- $822,2002 bd2 ba1.3k sqft6356 Whaley Dr, San Jose, CA 95135Off Market

- $654,8002 bd2 ba1.3k sqft6357 Whaley Dr, San Jose, CA 95135Off Market
- $468,3002 bd1 ba957 sqft6351 Whaley Dr, San Jose, CA 95135Off Market
- $540,2002 bd1 ba953 sqft6350 Whaley Dr, San Jose, CA 95135Off Market
- $588,2002 bd1 ba953 sqft6349 Whaley Dr, San Jose, CA 95135Off Market
A local agent can set up tours, give advice and negotiate with sellers.
Similar homes
- $719,0002 bd2 ba1.5k sqft6202 Gerdts Dr, San Jose, CA 95135For Sale
 MLS ID #ML82056090, Tien Dam. MLSListings Inc
 - $620,0002 bd2 ba1.3k sqft5568 Cribari Cir, San Jose, CA 95135For Sale
 MLS ID #ML82055370, Jeanette Campa. MLSListings Inc

 - $650,0002 bd2 ba1.5k sqft6098 Montgomery Ct, San Jose, CA 95135For Sale
 MLS ID #ML82025299, Jeanette Campa. MLSListings Inc
 - $539,0002 bd2 ba1.3k sqft6023 Montgomery Cor, San Jose, CA 95135For Sale
 MLS ID #426135727, Shelene Atanacio DRE #02017476, Engel & Voelkers Beverly Hills. SFAR
 - $649,0002 bd2 ba1.3k sqft5081 Cribari Blfs, San Jose, CA 95135For SaleMLS ID #ML82035562, Suzanne Rodda. MLSListings Inc
- $685,0002 bd2 ba1.2k sqft7773 Beltane Dr, San Jose, CA 95135For SaleMLS ID #ML82036800, Barbara Sunseri. MLSListings Inc
- $699,0002 bd2 ba1.3k sqft6298 Blauer Ln, San Jose, CA 95135For SaleMLS ID #ML82052379, Bo Baker. MLSListings Inc
- $799,0003 bd2 ba1.7k sqft6240 Gerdts Dr, San Jose, CA 95135For SaleMLS ID #ML82050422, Lisa Goodman. MLSListings Inc
- $519,0002 bd2 ba1.2k sqft5058 Cribari Vale, San Jose, CA 95135For SaleMLS ID #ML82045474, Anita Gat. MLSListings Inc
- $524,9952 bd1 ba913 sqft6094 Montgomery Ct, San Jose, CA 95135For SaleMLS ID #ML82030768, Dee Ramirez. MLSListings Inc
- $769,8882 bd2 ba1.4k sqft7724 Kilmarnok Dr, San Jose, CA 95135For SaleMLS ID #ML82044837, Suzanne Rodda. MLSListings Inc
- $480,0002 bd2 ba1.2k sqft5414 Cribari Ct, San Jose, CA 95135For SaleMLS ID #ML82045061, Rene David Martinez. MLSListings Inc
- $550,0002 bd2 ba1.3k sqft5237 Cribari Hls, San Jose, CA 95135For SaleMLS ID #ML82051836, Ashley Aguilar. MLSListings Inc
- $500,0002 bd2 ba1.2k sqft5173 Cribari Knls, San Jose, CA 95135For SaleMLS ID #ML82051823, Ashley Aguilar. MLSListings Inc
- $515,6882 bd2 ba1.1k sqft7402 Via Calzada, San Jose, CA 95135For SaleMLS ID #ML82045922, Jeanette Campa. MLSListings Inc
- $819,9002 bd2 ba1.4k sqft8336 Colombard Ct, San Jose, CA 95135For SaleMLS ID #ML82044321, Quincy Virgilio. MLSListings Inc
- $469,9991 bd1 ba947 sqft5449 Cribari Grn, San Jose, CA 95135For SaleMLS ID #ML82035217, Alfredo Melendez Zuniga. MLSListings Inc
- $895,0002 bd2 ba1.7k sqft8418 Chenin Blanc Ln, San Jose, CA 95135For SaleMLS ID #ML82036716, Chris Strangio. MLSListings Inc
- $599,0002 bd2 ba989 sqft5696 Makati Cir APT H, San Jose, CA 95123For SaleMLS ID #ML82054964, Matt Cossell. MLSListings Inc
- $900,0003 bd2 ba1.7k sqft2094 Mataro Way, San Jose, CA 95135For SaleMLS ID #ML82044577, Diane Machado-Wyant. MLSListings Inc
Local buyer's agents are ready to help
