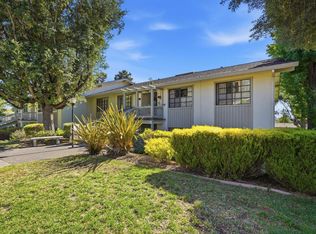
Be one of the few homeowners in Village Cribari to enjoy breathtaking views overlooking the 2nd fairway of the championship 18-hole golf course. Opportunities like this are truly rare.
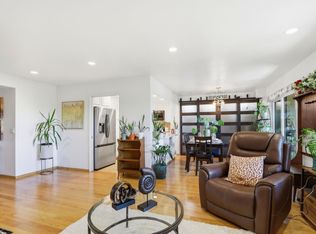
This exceptional single-story, 2-bedroom, 2-bath condominium is ideally situated in one of the community's most sought-after locations. Thoughtfully updated with modern finishes and appliances, the home offers both comfort and convenience. Features include an in-unit washer and dryer, oversized walk-in closets, and the ease of no-stair access.
Residents enjoy an exceptional array of amenities including 24-hour security, six tennis courts, four swimming pools, two golf courses featuring an 18-hole championship course and a 9-hole par-3, putting green, driving range, scenic walking and hiking trails, garden areas, bocce and pickleball courts, billiards, RV storage, horse stables and trails, a state-of-the-art fitness center, BBQ areas, and an on-site restaurant and bistro. With over 65 organized clubs, activities, and special events, there is always something to enjoy.
Whether youre enjoying the picturesque golf course views from your living space or taking advantage of the resort-style amenities, this rare offering combines location, functionality, and lifestyle in one remarkable package.
For sale
Price cut: $45K (7/30)
$500,000
5173 Cribari Knls, San Jose, CA 95135
2beds
1,223sqft
:
Get pre-qualified$4,669/mo
Condominium, Residential
Built in 1969
-- sqft lot
$-- Zestimate®
$409/sqft
$1,243/mo HOA
What's special
- 39 days |
- 542 |
- 14 |
Zillow last checked:
Listing updated:
Listed by:
Ashley Aguilar 02049017 510-205-9565,
The Villages Realty 408-659-0001
Source: MLSListings Inc,MLS#: ML82051823
Facts & features
Interior
Bedrooms & bathrooms
- Bedrooms: 2
- Bathrooms: 2
- Full bathrooms: 2
Rooms
- Room types: Utility Room
Bedroom
- Features: WalkinCloset
Bathroom
- Features: ShoweroverTub1, StallShower, TubinPrimaryBedroom
Dining room
- Features: DiningAreainLivingRoom, EatinKitchen
Family room
- Features: NoFamilyRoom
Kitchen
- Features: Countertop_Granite
Heating
- Forced Air
Cooling
- Central Air
Appliances
- Included: Electric Cooktop, Dishwasher, Microwave, Washer/Dryer
- Laundry: Inside
Features
- Walk-In Closet(s)
- Flooring: Laminate, Tile
Interior area
- Total structure area: 1,223
- Total interior livable area: 1,223 sqft
Property
Parking
- Total spaces: 1
- Parking features: Assigned, Common, Covered, Golf Cart Garage
- Carport spaces: 1
Features
- Stories: 1
- Patio & porch: Balcony/Patio
- Pool features: In Ground, Pool/Spa Combo
- Spa features: Pool/SpaCombo
- Has view: Yes
- View description: Golf Course
Details
- Parcel number: 66530020
- Zoning: PD
- Special conditions: Standard
Construction
Type & style
- Home type: Condo
- Property subtype: Condominium, Residential
Materials
- Foundation: Slab
- Roof: Composition
Condition
- New construction: No
- Year built: 1969
Utilities & green energy
- Gas: PublicUtilities
- Sewer: Public Sewer
- Water: Public
- Utilities for property: Public Utilities, Water Public
Community & HOA
Community
- Senior community: Yes
HOA
- Has HOA: Yes
- Services included: Water
- HOA fee: $1,243 monthly
Location
- Region: San Jose
Financial & listing details
- Price per square foot: $409/sqft
- Tax assessed value: $431,100
- Annual tax amount: $6,004
- Date on market: 6/22/2026
- Listing agreement: ExclusiveAgency
Estimated market value
Not available
Estimated sales range
Not available
Not available
Price history
| Date | Event | Price |
|---|---|---|
| 7/30/2026 | Price change | $500,000-8.3%$409/sqft |
Source:  MLSListings Inc #ML82051823 Report a problem MLSListings Inc #ML82051823 Report a problem | ||
| 7/24/2026 | Price change | $545,000-3.5%$446/sqft |
Source: MLSListings Inc #ML82051823 Report a problem | ||
| 7/22/2026 | Price change | $565,000-1.7%$462/sqft |
Source: MLSListings Inc #ML82051823 Report a problem | ||
| 6/22/2026 | Listed for sale | $575,000$470/sqft |
Source: MLSListings Inc #ML82051823 Report a problem | ||
| 8/8/2025 | Sold | $575,000-0.7%$470/sqft |
Source: MLSListings Inc #ML82011980 Report a problem | ||
| 8/7/2025 | Pending sale | $579,000$473/sqft |
Source: MLSListings Inc #ML82011980 Report a problem | ||
| 7/30/2025 | Contingent | $579,000$473/sqft |
Source: MLSListings Inc #ML82011980 Report a problem | ||
| 7/24/2025 | Price change | $579,000-3.3%$473/sqft |
Source: MLSListings Inc #ML82011980 Report a problem | ||
| 7/9/2025 | Listed for sale | $599,000+51.6%$490/sqft |
Source: MLSListings Inc #ML82011980 Report a problem | ||
| 7/31/2015 | Sold | $395,000$323/sqft |
Source: Public Record Report a problem | ||
| 6/22/2015 | Listed for sale | $395,000+17.9%$323/sqft |
Source: A Better Business Broker Inc. #81471461 Report a problem | ||
| 6/17/2014 | Sold | $335,000-1.5%$274/sqft |
Source: Public Record Report a problem | ||
| 4/24/2014 | Pending sale | $340,000$278/sqft |
Source: Evergreen Estates Realty #81411297 Report a problem | ||
| 4/8/2014 | Listed for sale | $340,000+240%$278/sqft |
Source: Evergreen Estates Realty #81411297 Report a problem | ||
| 1/11/1996 | Sold | $100,000$82/sqft |
Source: Public Record Report a problem | ||
Public tax history
| Year | Property taxes | Tax assessment |
|---|---|---|
| 2025 | $6,004 +2% | $431,100 +2% |
| 2024 | $5,884 +2% | $422,648 +2% |
| 2023 | $5,769 -1.9% | $414,362 +2% |
| 2022 | $5,882 +1.5% | $406,238 +2% |
| 2021 | $5,793 +3.8% | $398,273 +1% |
| 2020 | $5,579 | $394,190 +2% |
| 2019 | $5,579 +3.4% | $386,461 +2% |
| 2018 | $5,397 | $378,884 +2% |
| 2017 | $5,397 +1.6% | $371,456 +2% |
| 2016 | $5,313 +9.3% | $364,173 +6.6% |
| 2015 | $4,861 +49.3% | $341,692 +53.1% |
| 2014 | $3,257 | $223,252 +0.5% |
| 2013 | -- | $222,244 +2% |
| 2012 | -- | $217,888 +36.2% |
| 2011 | -- | $160,000 -24.5% |
| 2010 | -- | $212,025 -0.2% |
| 2009 | -- | $212,530 +27.5% |
| 2008 | -- | $166,753 +2% |
| 2007 | -- | $163,484 +2% |
| 2006 | -- | $160,280 +2% |
| 2005 | -- | $157,138 +2% |
| 2004 | -- | $154,058 +1.9% |
| 2003 | -- | $151,236 +2% |
| 2002 | -- | $148,272 +2% |
| 2001 | -- | $145,366 |
Find assessor info on the county website
Monthly payment
Est. payment
Payment breakdown
Explore the cost of this home by adjusting the details. Changes won't be saved.Climate risks
Neighborhood: Evergreen
Nearby schools
GreatSchools rating
- 10/10Tom Matsumoto Elementary SchoolGrades: K-6Distance: 1.4 mi
- 8/10Chaboya Middle SchoolGrades: 7-8Distance: 1.2 mi
- 10/10Evergreen Valley High SchoolGrades: 9-12Distance: 2.3 mi
Schools provided by the listing agent
- District: EvergreenElementary
Source: MLSListings Inc. This data may not be complete. We recommend contacting the local school district to confirm school assignments for this home.
- $527,6002 bd2 ba1.3k sqft5172 Cribari Knls, San Jose, CA 95135Off Market
- $590,0002 bd2 ba1.2k sqft5174 Cribari Knls, San Jose, CA 95135Sold
- $493,9002 bd2 ba1.2k sqft5175 Cribari Knls, San Jose, CA 95135Off Market
- $675,0002 bd2 ba1.4k sqft5176 Cribari Knls, San Jose, CA 95135Sold

- $588,0002 bd2 ba1.2k sqft5177 Cribari Knls, San Jose, CA 95135For Sale
- $525,0002 bd2 ba1.2k sqft5178 Cribari Knls, San Jose, CA 95135Sold
- $232,5002 bd2 ba1.2k sqft5179 Cribari Knls, San Jose, CA 95135Sold
- $496,5002 bd2 ba1.2k sqft5180 Cribari Knls, San Jose, CA 95135Off Market
A local agent can set up tours, give advice and negotiate with sellers.
Similar homes
- $499,0002 bd2 ba1.2k sqft5438 Cribari Grn, San Jose, CA 95135For Sale
 MLS ID #ML82050035, Tom Beck. MLSListings Inc
 - $510,0002 bd2 ba1.2k sqft5435 Cribari Grn, San Jose, CA 95135For Sale
 MLS ID #ML82053573, Carmen Ledesma. MLSListings Inc
 - $519,0002 bd2 ba1.2k sqft5058 Cribari Vale, San Jose, CA 95135For Sale
 MLS ID #ML82045474, Anita Gat. MLSListings Inc
 - $550,0002 bd2 ba1.3k sqft5237 Cribari Hls, San Jose, CA 95135For Sale
 MLS ID #ML82051836, Ashley Aguilar. MLSListings Inc
 - $549,0002 bd2 ba1.2k sqft5118 Cribari Pl, San Jose, CA 95135For SaleMLS ID #ML82053057, Sanaz Khalili Malek. MLSListings Inc
- $480,0002 bd2 ba1.2k sqft5414 Cribari Ct, San Jose, CA 95135For SaleMLS ID #ML82045061, Rene David Martinez. MLSListings Inc
- $479,0002 bd2 ba1.2k sqft5054 Cribari Vale, San Jose, CA 95135For SaleMLS ID #ML82040885, Denise Quinley. MLSListings Inc
- $450,0002 bd2 ba1.2k sqft5492 Cribari Bnd, San Jose, CA 95135For SaleMLS ID #ML82044103, Lucille Chacon. MLSListings Inc
- $469,9991 bd1 ba947 sqft5449 Cribari Grn, San Jose, CA 95135For SaleMLS ID #ML82035217, Alfredo Melendez Zuniga. MLSListings Inc
- $649,0002 bd2 ba1.3k sqft5081 Cribari Blfs, San Jose, CA 95135For SaleMLS ID #ML82035562, Suzanne Rodda. MLSListings Inc
- $499,0002 bd2 ba1k sqft1107 Indian Summer Ct, San Jose, CA 95122For SaleMLS ID #426139101, Roh Habibi DRE #01842786, Golden Gate Sotheby's Intl. SFAR
- $650,0002 bd2 ba1.5k sqft6098 Montgomery Ct, San Jose, CA 95135For SaleMLS ID #ML82025299, Jeanette Campa. MLSListings Inc
- $479,0002 bd1 ba959 sqft303 Tradewinds Dr APT 10, San Jose, CA 95123For SaleMLS ID #ML82055237, Jay Deimling. MLSListings Inc
- $499,9982 bd2 ba955 sqft259 N Capitol Ave Unit 122, San Jose, CA 95127For SaleMLS ID #ML82051435, Thao Ha. MLSListings Inc
- $549,0002 bd2 ba912 sqft657 Yolo Ct, San Jose, CA 95136For SaleMLS ID #ML82053544, Katerina Li. MLSListings Inc
- $499,8882 bd2 ba757 sqft1970 Prince George Dr, San Jose, CA 95116For SaleMLS ID #ML82049724, Alan Huynh. MLSListings Inc
- $479,9902 bd1 ba903 sqft5461 Spinnaker #3, San Jose, CA 95123For SaleMLS ID #ML82048371, Monica Yeung. MLSListings Inc
- $535,0002 bd1 ba880 sqft363 Kenbrook Cir, San Jose, CA 95111For SaleMLS ID #ML82052119, Hoang Dam. MLSListings Inc
- $585,0002 bd2 ba1.1k sqft343 Tradewinds Dr, San Jose, CA 95123For SaleMLS ID #ML82055377, Mischa & David. MLSListings Inc
- $538,0002 bd2 ba975 sqft4970 Cherry Ave Unit 211, San Jose, CA 95118For SaleMLS ID #ML82051975, Jolas Felix. MLSListings Inc
Local buyer's agents are ready to help
