Sale by Successor Trustee! Great opportunity to own this beautiful 2- bedrooms, 2- bath condo in The Villages Golf Course. This condo offers an open floor plan, creating a spacious feeling that make the different from many other condos currently available !!
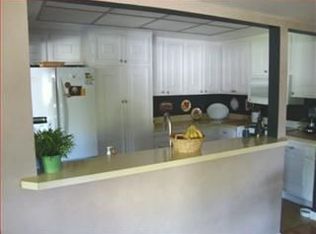
One of the original master bedrooms has been thoughtfully opened & connected to the living area to create a large family room with the beautiful wall bookshelves. However, Seller willing to restore this room back to the master bedroom as buyer's wishes. The home has been freshly painted, New heater, attractive vinyl plank flooring, new dining light, new light in the nook & create a niche with reset Light in the kitchen, it provides a modern look throughout the home.
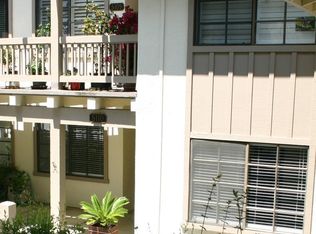
The outdoor balcony, perfect place to enjoy a morning coffee, relax @ overlooking at the peaceful greenbelt view. Enjoy the exceptional lifestyle in the wonderful Community with 24/7 gate security, offering a lot of amenities including 27 holes of golf, Pickleball, Tennis courts, Bocce courts, 4 Swimming pools with Spas, Fitness Gym, 5 Clubhouses, Library, Arts , Craft studio, Woodworking shop, on-site beautiful Restaurant, and wonderful landscaped.
Please come to discover a unique, peaceful, warm, clean condo with a tastefully staged that feel open & spacious !
For sale
$525,000
5109 Cribari Pl, San Jose, CA 95135
2beds
1,223sqft
Condominium, Residential
Built in 1968
-- sqft lot
$516,600 Zestimate®
$429/sqft
$1,265/mo HOA
What's special
- 6 days
- 314
- 5
Zillow last checked:
Listing updated:
Listed by:
Stephanie Pham 00907955 408-655-3677,
Elite Realty Services 408-625-1500
Source: MLSListings Inc,MLS#: ML82060035
Facts & features
Interior
Bedrooms & bathrooms
- Bedrooms: 2
- Bathrooms: 2
- Full bathrooms: 2
Rooms
- Room types: Utility Room
Bedroom
- Features: WalkinCloset
Dining room
- Features: BreakfastNook, DiningAreainLivingRoom
Family room
- Features: Other
Kitchen
- Features: Countertop_Granite
Heating
- Central Forced Air Gas
Cooling
- Central Air, Other
Appliances
- Included: Gas Cooktop, Disposal, Microwave, Refrigerator
Features
- Security Gate
- Flooring: Carpet, Laminate
Interior area
- Total structure area: 1,223
- Total interior livable area: 1,223 sqft
Property
Parking
- Total spaces: 1
- Parking features: Carport, Guest, No Garage
- Carport spaces: 1
Features
- Stories: 1
- Patio & porch: Balcony/Patio
- Pool features: Community
- Has view: Yes
- View description: Greenbelt
Details
- Parcel number: 66539020
- Zoning: R1-1P
- Special conditions: Standard
Construction
Type & style
- Home type: Condo
- Property subtype: Condominium, Residential
Materials
- Foundation: Slab
- Roof: Composition
Condition
- New construction: No
- Year built: 1968
Utilities & green energy
- Gas: PublicUtilities
- Sewer: Public Sewer
- Water: Public
- Utilities for property: Public Utilities, Water Public
Community & HOA
HOA
- Has HOA: Yes
- Amenities included: Cabana, Club House, Common Utility Room, Community Pool, Community Security Gate, Community T V Antenna, Garden Greenbelt Trails, Golf Course
- Services included: Sewer, Water
- HOA fee: $1,265 monthly
Location
- Region: San Jose
Financial & listing details
- Price per square foot: $429/sqft
- Tax assessed value: $393,038
- Date on market: 9/3/2026
- Listing agreement: ExclusiveAgency
- Listing terms: CashorConventionalLoan
Estimated market value
$516,600
$491,000 - $542,000
$3,000/mo
Price history
| Date | Event | Price |
|---|---|---|
| 9/4/2026 | Listed for sale | $525,000+42.7%$429/sqft |
Source:  MLSListings Inc #ML82060035 Report a problem MLSListings Inc #ML82060035 Report a problem | ||
| 5/25/2005 | Sold | $368,000+63.6%$301/sqft |
Source: Public Record Report a problem | ||
| 3/15/2002 | Sold | $225,000$184/sqft |
Source: Public Record Report a problem | ||
Public tax history
| Year | Property taxes | Tax assessment |
|---|---|---|
| 2026 | -- | $393,038 +2% |
| 2025 | $5,552 +2.1% | $385,332 +2% |
| 2024 | $5,439 +2% | $377,777 +2% |
| 2023 | $5,332 +0.2% | $370,371 +2% |
| 2022 | $5,322 +1.6% | $363,109 +2% |
| 2021 | $5,238 +3.8% | $355,990 +1% |
| 2020 | $5,047 | $352,341 +2% |
| 2019 | $5,047 +3.4% | $345,434 +2% |
| 2018 | $4,879 | $338,662 +2% |
| 2017 | $4,879 +1.6% | $332,023 +2% |
| 2016 | $4,803 +6.7% | $325,514 +1.7% |
| 2015 | $4,500 +6.6% | $320,000 +3.9% |
| 2014 | $4,222 | $308,000 +26.7% |
| 2013 | -- | $243,000 +12.5% |
| 2012 | -- | $216,000 +35% |
| 2011 | -- | $160,000 -32.2% |
| 2010 | -- | $236,000 -21.1% |
| 2009 | -- | $299,241 +2% |
| 2008 | -- | $293,375 +2% |
| 2007 | -- | $287,624 +2% |
| 2006 | -- | $281,985 +18.3% |
| 2005 | -- | $238,458 +2% |
| 2004 | -- | $233,783 +1.9% |
| 2003 | -- | $229,500 +41.6% |
| 2002 | -- | $162,133 +2% |
| 2001 | -- | $158,955 |
Find assessor info on the county website
Monthly payment
Est. payment
Payment breakdown
Explore the cost of this home by adjusting the details. Changes won't be saved.Climate risks
Neighborhood: Evergreen
Nearby schools
Schools provided by the listing agent
- District: EvergreenElementary
Source: MLSListings Inc. This data may not be complete. We recommend contacting the local school district to confirm school assignments for this home.

Similar homes
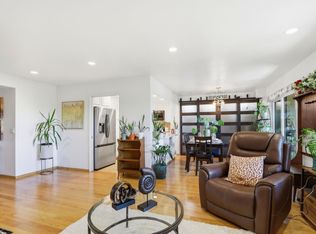
- $519,0002 bd2 ba1.2k sqft5058 Cribari Vale, San Jose, CA 95135For Sale
 MLS ID #ML82045474, Anita Gat. MLSListings Inc
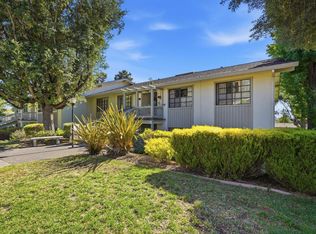
 - $510,0002 bd2 ba1.2k sqft5435 Cribari Grn, San Jose, CA 95135For Sale
 MLS ID #ML82053573, Carmen Ledesma. MLSListings Inc
 - $470,0002 bd2 ba1.2k sqft5118 Cribari Pl, San Jose, CA 95135For Sale
 MLS ID #ML82053057, Sanaz Khalili Malek. MLSListings Inc
 - $489,0002 bd2 ba1.2k sqft5438 Cribari Grn, San Jose, CA 95135For Sale
 MLS ID #ML82050035, Tom Beck. MLSListings Inc
Local buyer's agents are ready to help
