Skip main navigation
Pending
  • Price cut: $19.9K (6/9)
    $450,000

    5106 Cribari Pl, San Jose, CA 95135

    2beds
    1,223sqft
    : 
    $4,292/mo
    Get pre-qualified
    Condominium, Residential
    Built in 1969
    -- sqft lot
    $436,100 Zestimate®
    $368/sqft
    $1,240/mo HOA

    What's special

    Garden areasThoughtfully designed kitchenNo-step access
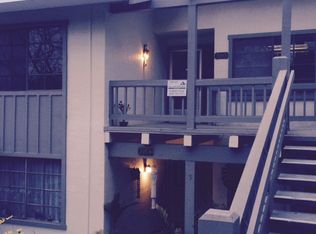
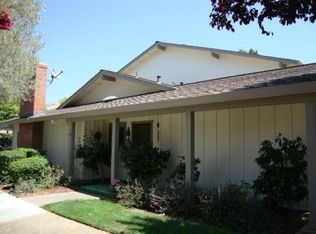
    Welcome to this beautifully updated 2-bedroom, 2-bath home located in the highly sought-after Villages Golf & Country Club, an exclusive 55+ gated community offering true resort-style living. The thoughtfully designed kitchen flows seamlessly into the dining area, creating a versatile space ideal for both casual breakfasts and entertaining guests. Laminate flooring runs throughout the home, providing a clean, modern look with low-maintenance appeal. This condo stands out as the only downstairs unit with no-step access, featuring a concrete pathway that leads directly to a private, keyed patio entry, delivering a single-level living experience without the premium price. Conveniently located just steps from the community laundry facility. Residents enjoy an exceptional array of amenities including 24-hour security, six tennis courts, four swimming pools, two golf courses featuring an 18-hole championship course and a 9-hole par-3, putting green, driving range, scenic walking and hiking trails, garden areas, bocce and pickleball courts, billiards, RV storage, horse stables and trails, a state-of-the-art fitness center, BBQ areas, and an on-site restaurant and bistro. With over 65 organized clubs, activities, and special events, there is always something to enjoy.
    220 days
    |
    1,151
    |
    33
    |

    Zillow last checked:

    Listing updated:

    Listed by:

    Ashley Aguilar 02049017 510-205-9565,

    The Villages Realty 408-659-0001,

    Suzanne Rodda 01217393 925-577-4165,

    The Villages Realty

    Source: MLSListings Inc,MLS#: ML82029685MLS Logo

      Facts & features

      Interior

      Bedrooms & bathrooms
      • Bedrooms: 2
      • Bathrooms: 2
      • Full bathrooms: 2
      Bedroom
      • Features: WalkinCloset, BedroomonGroundFloor2plus
      Bathroom
      • Features: StallShower, TubinPrimaryBedroom
      Dining room
      • Features: BreakfastNook, DiningAreainLivingRoom
      Family room
      • Features: NoFamilyRoom
      Heating
      • Central Forced Air
      Cooling
      • Central Air
      Appliances
      • Included: Dishwasher, Disposal, Microwave, Electric Oven/Range, Refrigerator
      • Laundry: Community Facility
      Features
      • Walk-In Closet(s)
      • Flooring: Laminate
      Interior area
      • Total structure area: 1,223
      • Total interior livable area: 1,223 sqft

      Property

      Parking
      • Total spaces: 1
      • Parking features: Assigned, Common, Off Street
      • Carport spaces: 1
      Features
      • Stories: 1
      • Patio & porch: Balcony/Patio
      • Exterior features: Tennis Court(s)
      • Pool features: Community, Heated
      • Spa features: Other, Spa/HotTub
      Lot
      • Features: Ground Floor
      Details
      • Additional structures: TennisRaquetball
      • Parcel number: 66539017
      • Zoning: R1-1P
      • Special conditions: Standard

      Construction

      Type & style
      • Home type: Condo
      • Property subtype: Condominium, Residential
      Materials
      • Foundation: Slab
      • Roof: Composition
      Condition
      • New construction: No
      • Year built: 1969

      Utilities & green energy

      • Gas: PublicUtilities
      • Sewer: Public Sewer
      • Water: Public
      • Utilities for property: Public Utilities, Water Public

      Community & HOA

      HOA
      • Has HOA: Yes
      • Amenities included: Barbecue Area, Billiard Room, Club House, Community Pool, Community Security Gate, Game Court Outdoor, Garden Greenbelt Trails, Golf Course, Gym Exercise Facility, Organized Activities
      • Services included: Water
      • HOA fee: $1,240 monthly
      Location
      • Region: San Jose

      Financial & listing details

      • Price per square foot: $368/sqft
      • Tax assessed value: $325,821
      • Annual tax amount: $4,802
      • Date on market: 12/18/2025
      • Listing agreement: ExclusiveAgency
      • Listing terms: FHA, VALoan, CashorConventionalLoan

        Estimated market value

        $436,100

        $414,000 - $458,000

        $2,980/mo

        Price history

        DateEventPrice
        7/15/2026Pending sale$450,000$368/sqft
        Source: MLSListings Inc #ML82029685 Report a problem
        6/9/2026Price change$450,000-4.2%$368/sqft
        Source: MLSListings Inc #ML82029685 Report a problem
        3/11/2026Price change$469,888-6%$384/sqft
        Source: MLSListings Inc #ML82029685 Report a problem
        12/19/2025Listed for sale$499,888+135.8%$409/sqft
        Source: MLSListings Inc #ML82029685 Report a problem
        4/19/2000Sold$212,000$173/sqft
        Source: Public Record Report a problem

        Public tax history

        YearProperty taxesTax assessment
        2025$4,802 +0.3%$325,821 +2%
        2024$4,786 +2%$319,433 +2%
        2023$4,691 +0.2%$313,170 +2%
        2022$4,684 +3.7%$307,030 +2%
        2021$4,517 +3.7%$301,010 +1%
        2020$4,355 $297,924 +2%
        2019$4,355 +3.6%$292,083 +2%
        2018$4,206 $286,357 +2%
        2017$4,206 +1.6%$280,743 +2%
        2016$4,140 +6.6%$275,239 +1.5%
        2015$3,883 +5%$271,105 +2%
        2014$3,698 $265,796 +9.4%
        2013-- $243,000 +12.5%
        2012-- $216,000 +35%
        2011-- $160,000 -32.2%
        2010-- $236,000 +24.4%
        2009-- $189,700 -23.5%
        2008-- $248,062 +2%
        2007-- $243,199 +2%
        2006-- $238,431 +2%
        2005-- $233,757 +2%
        2004-- $229,174 +1.9%
        2003-- $224,974 +2%
        2002-- $220,564 +2%
        2001-- $216,240
        Find assessor info on the county website

        Monthly payment

        Est. payment

        Payment breakdown

        Explore the cost of this home by adjusting the details. Changes won't be saved.
        All calculations are estimates and provided by Zillow, Inc. for informational purposes only. Actual amounts may vary.
        HOA fees may include property taxes on listings classified as Co-Ops. Contact the listing agent and/or owner for fee details.
        Mortgage interest rates are dependent on a number of factors, including credit score, down payment, and repayment length. Interest rate data provided by Zillow Group Marketplace, Inc. as of 1/1/1970 from various mortgage lenders with which we have lead or other similar arrangements; the Estimated Payment is an average of those rates.
        See how much you could borrow to make a competitive offer.

        Climate risks

        Neighborhood: Evergreen

        Getting around

        15 / 100
        Car-Dependent
        27 / 100
        Some Transit
        37 / 100
        Somewhat Bikeable

        Nearby schools

        GreatSchools rating
        Schools provided by the listing agent
        • District: SanJoseUnified

        Source: MLSListings Inc. This data may not be complete. We recommend contacting the local school district to confirm school assignments for this home.

        A local agent can set up tours, give advice and negotiate with sellers.

        Browse local experts

        Similar homes

          1. Local buyer's agents are ready to help