Rarely available, this townhouse-style condo is fully remodeled and move-in ready. No work is needed for this charming San Jose home, offering 1,235 sq ft of comfortable living. This property features three bedrooms and two full bathrooms. The kitchen features solid countertops and equipped with ALL NEW Frigidaire appliances, including: electric cooktop, electric oven, microwave, dishwasher, and refrigerator, making it a perfect space for culinary enthusiasts. The dining area includes a breakfast bar and dining "L," providing flexibility for meals and entertaining. The home boasts laminate and tile flooring throughout, contributing to a sleek and easy-to-maintain environment. Central heating and a cozy fireplace adds warmth and ambiance to the living space. Laundry facilities are conveniently located upstairs, An oversized 1 car garage, offers extra storage and there is an additional designated parking space available for a second car or parking for guests. Recent renovation include: new appliances, new recessed lighting, new light fixtures throughout, new doors, cabinets and paint throughout. Located within the Alum Rock Union Elementary School District, this home provides access to local educational resources. Don't miss the opportunity to make this San Jose gem your own!
For sale
$745,000
2937 Rose Ave, San Jose, CA 95127
3beds
1,235sqft
Condominium, Residential
Built in 1979
-- sqft lot
$733,600 Zestimate®
$603/sqft
$355/mo HOA
What's special
- 11 days
- 359
- 16
Zillow last checked:
Listing updated:
Listed by:
James Roberts 00938018 408-839-7923,
Coldwell Banker Realty 408-723-3300
Source: MLSListings Inc,MLS#: ML82059404
Facts & features
Interior
Bedrooms & bathrooms
- Bedrooms: 3
- Bathrooms: 2
- Full bathrooms: 2
Bedroom
- Features: PrimarySuiteRetreat
Bathroom
- Features: DoubleSinks, PrimaryStallShowers, ShoweroverTub1, SolidSurface, StallShower
Dining room
- Features: DiningL
Family room
- Features: NoFamilyRoom
Kitchen
- Features: _220VoltOutlet, ExhaustFan
Heating
- Central Forced Air Gas
Cooling
- None
Appliances
- Included: Dishwasher, Exhaust Fan, Disposal, Range Hood, Microwave, Oven/Range, Electric Oven/Range, Refrigerator
- Laundry: Inside
Features
- Flooring: Carpet, Laminate
- Fireplace features: Wood Burning
Interior area
- Total structure area: 1,235
- Total interior livable area: 1,235 sqft
Video & virtual tour
Property
Parking
- Total spaces: 1
- Parking features: Assigned, Attached, Garage Door Opener
- Attached garage spaces: 1
Features
- Stories: 1
Details
- Parcel number: 48448012
- Zoning: R3BPD
- Special conditions: Standard
Construction
Type & style
- Home type: Condo
- Property subtype: Condominium, Residential
Materials
- Foundation: Slab
- Roof: Composition
Condition
- New construction: No
- Year built: 1979
Utilities & green energy
- Gas: PublicUtilities
- Sewer: Public Sewer
- Utilities for property: Public Utilities
Community & HOA
HOA
- Has HOA: Yes
- HOA fee: $355 monthly
Location
- Region: San Jose
Financial & listing details
- Price per square foot: $603/sqft
- Tax assessed value: $242,980
- Date on market: 8/28/2026
- Listing agreement: ExclusiveRightToSell
- Listing terms: CashorConventionalLoan
Estimated market value
$733,600
$697,000 - $770,000
$3,543/mo
Price history
| Date | Event | Price |
|---|---|---|
| 8/28/2026 | Listed for sale | $745,000+302.7%$603/sqft |
Source:  MLSListings Inc #ML82059404 Report a problem MLSListings Inc #ML82059404 Report a problem | ||
| 1/23/2009 | Sold | $185,000-48.3%$150/sqft |
Source: Public Record Report a problem | ||
| 5/16/2008 | Sold | $358,000-26.9%$290/sqft |
Source: Public Record Report a problem | ||
| 5/19/2006 | Sold | $490,000$397/sqft |
Source: Public Record Report a problem | ||
Public tax history
| Year | Property taxes | Tax assessment |
|---|---|---|
| 2026 | -- | $242,980 +2% |
| 2025 | $4,830 +2.7% | $238,216 +2% |
| 2024 | $4,704 +2.7% | $233,546 +2% |
| 2023 | $4,581 +1.9% | $228,968 +2% |
| 2022 | $4,497 +4.1% | $224,480 +2% |
| 2021 | $4,320 +2.9% | $220,080 +1% |
| 2020 | $4,200 | $217,824 +2% |
| 2019 | $4,200 +4.9% | $213,554 +2% |
| 2018 | $4,004 | $209,368 +2% |
| 2017 | $4,004 +0.2% | $205,264 +2% |
| 2016 | $3,997 +6.3% | $201,240 +1.5% |
| 2015 | $3,761 +13.8% | $198,218 +2% |
| 2014 | $3,304 | $194,336 +0.5% |
| 2013 | -- | $193,458 +2% |
| 2012 | -- | $189,666 +2% |
| 2011 | -- | $185,948 +0.8% |
| 2010 | -- | $184,560 -40.7% |
| 2009 | -- | $311,100 -27.9% |
| 2008 | -- | $431,300 -11% |
| 2007 | -- | $484,700 +307.7% |
| 2006 | -- | $118,892 +2% |
| 2005 | -- | $116,562 +2% |
| 2004 | -- | $114,277 +1.9% |
| 2003 | -- | $112,184 +2% |
| 2002 | -- | $109,985 +2% |
| 2001 | -- | $107,830 |
Find assessor info on the county website
Monthly payment
Est. payment
Payment breakdown
Explore the cost of this home by adjusting the details. Changes won't be saved.Climate risks
Neighborhood: Alum Rock-East Foothills
Nearby schools
Schools provided by the listing agent
- Elementary: LyndaleElementary
- High: JamesLickHigh
- District: AlumRockUnionElementary
Source: MLSListings Inc. This data may not be complete. We recommend contacting the local school district to confirm school assignments for this home.
Similar homes
- $798,0003 bd3 ba1.2k sqft(Undisclosed Address), San Jose, CA 95127For Sale
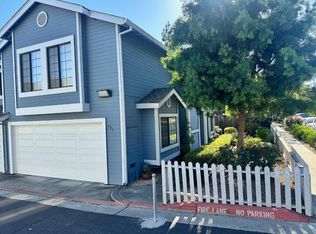 MLS ID #ML82040095, Jerry Kelly. MLSListings Inc
 - $849,0003 bd2 ba756 sqft76 Sunset Ct, San Jose, CA 95116For Sale
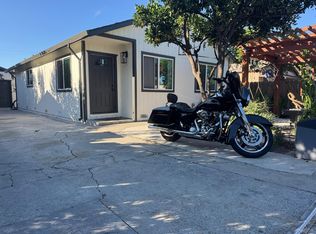 MLS ID #ML82060057, Miguel Astorga. MLSListings Inc
 - $599,9882 bd2 ba1.3k sqft67 Silcreek Dr, San Jose, CA 95116For Sale
 MLS ID #ML82053969, Martin Alvarez. MLSListings Inc
 - $675,0003 bd2 ba1.1k sqft112 Kenbrook Cir, San Jose, CA 95111For Sale
 MLS ID #ML82053948, Steven Luu. MLSListings Inc
Local buyer's agents are ready to help
