Fall in love with this charming home that radiates with beautiful curb appeal and offers a wonderfully spacious well-designed layout offering 1,236 permitted sq ft of comfortable living space. Perfect for first-time buyers craving room for everyone. This inviting residence features four bedrooms, two full baths with tub and shower, and an updated kitchen ready for everyday cooking and gathering. The open living room flows gracefully into a separate dining area- an ideal setting for memorable family gatherings, holiday dinners, and entertaining with ease. Step outside to the generous yard enhanced by mature fruit trees that create a peaceful outdoor retreat. A dedicated utility room with washer/dryer and washing sink adds convenience, the side paved parking is ideal for a boat, trailer, or extra vehicles. Located in an established, welcoming neighborhood, this charmer offers a prime location w a perfect commute, just moments from churches, shops, restaurants, and major freeways. With a touch of modernizing, this already delightful property has all the ingredients to become a truly special place you will want to come home, unwind and make lifetime memories.
For sale
$875,000
San Jose, CA 95122
4beds
1,236sqft
Single Family Residence, Residential
Built in 1959
5,768 Square Feet Lot
$866,700 Zestimate®
$708/sqft
$-- HOA
What's special
- 17 hours
- 221
- 9
Zillow last checked:
Listing updated:
Listed by:
Trisha Ho 01191325 408-203-7986,
Santana Real Estate 408-718-7608
Source: MLSListings Inc,MLS#: ML82059480
Facts & features
Interior
Bedrooms & bathrooms
- Bedrooms: 4
- Bathrooms: 2
- Full bathrooms: 2
Rooms
- Room types: Utility Room
Bedroom
- Features: BedroomonGroundFloor2plus
Bathroom
- Features: ShowersoverTubs2plus, Tile, Tubs2plus
Dining room
- Features: DiningArea
Family room
- Features: NoFamilyRoom
Kitchen
- Features: Countertop_Tile, ExhaustFan
Heating
- Wall Furnace
Cooling
- Ceiling Fan(s), Wall/Window Unit(s)
Appliances
- Included: Dishwasher, Exhaust Fan, Range Hood, Gas Oven/Range, Refrigerator, Washer/Dryer
- Laundry: In Utility Room
Features
- Flooring: Carpet, Vinyl Linoleum, Wood
Interior area
- Total structure area: 1,236
- Total interior livable area: 1,236 sqft
Property
Parking
- Parking features: Enclosed, No Garage, Off Street, Parking Area
Features
- Stories: 1
Lot
- Size: 5,768 Square Feet
Details
- Additional structures: Sheds
- Parcel number: 48613021
- Zoning: R1-8
- Special conditions: Standard
Construction
Type & style
- Home type: SingleFamily
- Property subtype: Single Family Residence, Residential
Materials
- Foundation: Concrete Perimeter and Slab
- Roof: Composition
Condition
- New construction: No
- Year built: 1959
Utilities & green energy
- Gas: IndividualGasMeters
Community & HOA
Location
- Region: San Jose
Financial & listing details
- Price per square foot: $708/sqft
- Date on market: 8/28/2026
- Listing agreement: ExclusiveRightToSell
Estimated market value
$866,700
$823,000 - $910,000
$4,224/mo
Price history
| Date | Event | Price |
|---|---|---|
| 8/29/2026 | Listed for sale | $875,000$708/sqft |
Source:  MLSListings Inc #ML82059480 Report a problem MLSListings Inc #ML82059480 Report a problem | ||
Public tax history
| Year | Property taxes | Tax assessment |
|---|---|---|
| 2026 | -- | $57,713 +2% |
| 2025 | $2,383 +3.7% | $56,582 +2% |
| 2024 | $2,297 +4.2% | $55,473 +2% |
| 2023 | $2,205 +1.8% | $54,387 +2% |
| 2022 | $2,166 +5.4% | $53,322 +2% |
| 2021 | $2,056 +5% | $52,277 +1% |
| 2020 | $1,959 | $51,742 +2% |
| 2019 | $1,959 +3.1% | $50,728 +2% |
| 2018 | $1,900 | $49,734 +2% |
| 2017 | $1,900 +1.6% | $48,760 +2% |
| 2016 | $1,870 +7.1% | $47,805 +1.5% |
| 2015 | $1,746 +32.1% | $47,088 +2% |
| 2014 | $1,322 | $46,167 +0.5% |
| 2013 | -- | $45,959 +2% |
| 2012 | -- | $45,059 +2% |
| 2011 | -- | $44,176 +0.8% |
| 2010 | -- | $43,847 -0.2% |
| 2009 | -- | $43,953 +2% |
| 2008 | -- | $43,092 +2% |
| 2007 | -- | $42,248 +2% |
| 2006 | -- | $41,420 +2% |
| 2005 | -- | $40,609 +2% |
| 2004 | -- | $39,814 +1.9% |
| 2003 | -- | $39,086 +2% |
| 2002 | -- | $38,321 +2% |
| 2001 | -- | $37,570 |
Monthly payment
Est. payment
Payment breakdown
Explore the cost of this home by adjusting the details. Changes won't be saved.Climate risks
Neighborhood: East San Jose
Nearby schools
Schools provided by the listing agent
- District: AlumRockUnionElementary
Source: MLSListings Inc. This data may not be complete. We recommend contacting the local school district to confirm school assignments for this home.
Similar homes
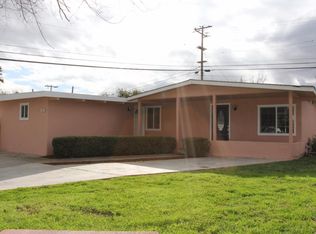
- $898,0004 bd2 ba1.1k sqft2720 Puccini Ave, San Jose, CA 95122For Sale
 MLS ID #ML82058938, Donna Tam. MLSListings Inc
 - $799,0003 bd2 ba960 sqft1307 Cathay Dr, San Jose, CA 95122For Sale
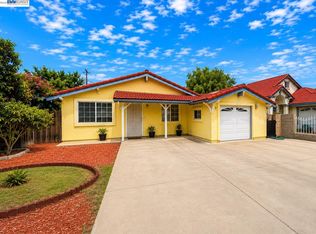 MLS ID #41145976, Bret Fouche. Bay East AOR
 - $1,199,0003 bd2 ba1k sqft1370 Cathay Dr, San Jose, CA 95122For Sale
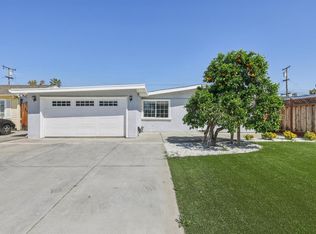 MLS ID #ML82059328, Joanna Tsakonakis. MLSListings Inc
 - $1,148,0004 bd2 ba1.3k sqft(Undisclosed Address), San Jose, CA 95122For Sale
 MLS ID #ML82059396, Don Hoang. MLSListings Inc
Local buyer's agents are ready to help
