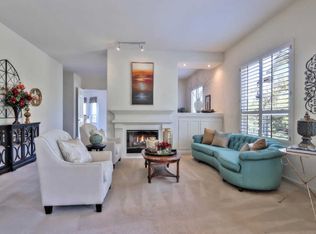
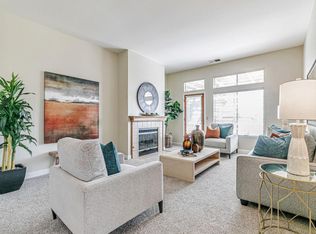
Come live the ultimate resort lifestyle in The Villages Golf & Country Club, a highly sought-after, active 55+ community featuring 24-hour manned security and world-class amenities. Don't miss this exceptional, single-level home that perfectly balances luxury and comfort. Set against a peaceful backdrop, this property enjoys tranquil views, perfect for your morning coffee, evening relaxation, or entertaining friends and family. The light-filled, open-concept floor plan features high ceilings and elegant plantation shutters throughout. The spacious gourmet kitchen offers abundant cabinetry, custom granite countertops, generous storage, and a convenient breakfast bar. The home features Dual Primary Suites. The large primary suite includes a spacious walk-in closet and direct patio access. The attached garage features plenty of extra storage with custom-built-in cabinets.The Community includes a championship golf course, a putting green, and a driving range, Tennis, pickleball, bocce ball courts, a fully equipped fitness center, swimming pools, and scenic hiking, walking trails. Relax, have a meal or a drink in the clubhouse, and enjoy the numerous social clubs and organized activities. Come see what its all about and schedule your tour today!
For sale
Price cut: $28.8K (8/4)
$899,999
8770 Olivas Cir, San Jose, CA 95135
2beds
1,582sqft
:
Get pre-qualified$7,655/mo
Condominium, Residential
Built in 1998
-- sqft lot
$888,800 Zestimate®
$569/sqft
$1,550/mo HOA
What's special
- 46 days |
- 179 |
- 2 |
Zillow last checked:
Listing updated:
Listed by:
Patrick Bedley 01429504 408-375-5429,
Compass 408-721-6775
Source: MLSListings Inc,MLS#: ML82052391
Facts & features
Interior
Bedrooms & bathrooms
- Bedrooms: 2
- Bathrooms: 2
- Full bathrooms: 2
Bedroom
- Features: GroundFloorBedroom, WalkinCloset
Bathroom
- Features: DoubleSinks, Marble, PrimaryStallShowers, PrimarySunkenTub, StallShower, TubinPrimaryBedroom, PrimaryOversizedTub
Dining room
- Features: DiningArea, FormalDiningRoom
Family room
- Features: KitchenFamilyRoomCombo
Kitchen
- Features: Countertop_Granite
Heating
- Central Forced Air, Central Forced Air Gas
Cooling
- Central Air
Appliances
- Included: Dishwasher, Microwave, Gas Oven, Self Cleaning Oven, Gas Oven/Range, Refrigerator, Dryer, Washer
- Laundry: Inside
Features
- Flooring: Carpet, Tile
- Number of fireplaces: 1
- Fireplace features: Living Room
- Common walls with other units/homes: No Common Walls
Interior area
- Total structure area: 1,582
- Total interior livable area: 1,582 sqft
Video & virtual tour
Property
Parking
- Total spaces: 2
- Parking features: Attached, Off Site, Parking Area
- Attached garage spaces: 2
Accessibility
- Accessibility features: Grip-Accessible Features
Features
- Stories: 1
- Patio & porch: Balcony/Patio
- Exterior features: Back Yard
- Pool features: Cabana Dressing Room, Community
- Fencing: Wood
Lot
- Size: 1,605 Square Feet
- Features: Level
Details
- Parcel number: 66544024
- Zoning: R1-1P
- Special conditions: Standard
Construction
Type & style
- Home type: Condo
- Architectural style: Traditional
- Property subtype: Condominium, Residential
Materials
- Foundation: Slab
- Roof: Tile
Condition
- New construction: No
- Year built: 1998
Utilities & green energy
- Gas: PublicUtilities
- Water: Public
- Utilities for property: Public Utilities, Water Public
Community & HOA
HOA
- Has HOA: Yes
- Services included: Water
- HOA fee: $1,550 monthly
Location
- Region: San Jose
Financial & listing details
- Price per square foot: $569/sqft
- Tax assessed value: $497,821
- Annual tax amount: $7,499
- Date on market: 6/26/2026
- Listing agreement: ExclusiveRightToSell
- Listing terms: CashorConventionalLoan
Estimated market value
$888,800
$844,000 - $933,000
$3,764/mo
Price history
| Date | Event | Price |
|---|---|---|
| 8/4/2026 | Price change | $899,999-3.1%$569/sqft |
Source:  MLSListings Inc #ML82052391 Report a problem MLSListings Inc #ML82052391 Report a problem | ||
| 6/26/2026 | Listed for sale | $928,770+58.8%$587/sqft |
Source: MLSListings Inc #ML82052391 Report a problem | ||
| 4/1/2005 | Sold | $585,000+66.9%$370/sqft |
Source: Public Record Report a problem | ||
| 7/8/1998 | Sold | $350,500$222/sqft |
Source: Public Record Report a problem | ||
Public tax history
| Year | Property taxes | Tax assessment |
|---|---|---|
| 2025 | $7,499 +1.9% | $497,821 +2% |
| 2024 | $7,357 +2.1% | $488,061 +2% |
| 2023 | $7,205 +0.5% | $478,492 +2% |
| 2022 | $7,167 +2% | $469,110 +2% |
| 2021 | $7,025 +4.9% | $459,913 +1% |
| 2020 | $6,698 | $455,198 +2% |
| 2019 | $6,698 +3.7% | $446,273 +2% |
| 2018 | $6,462 | $437,524 +2% |
| 2017 | $6,462 +1.7% | $428,946 +2% |
| 2016 | $6,355 +6.4% | $420,536 +1.5% |
| 2015 | $5,973 +11.9% | $414,220 +2% |
| 2014 | $5,339 | $406,107 +0.5% |
| 2013 | -- | $404,273 +2% |
| 2012 | -- | $396,347 +2% |
| 2011 | -- | $388,577 +0.8% |
| 2010 | -- | $385,674 -0.2% |
| 2009 | -- | $386,591 +2% |
| 2008 | -- | $379,011 +2% |
| 2007 | -- | $371,580 +2% |
| 2006 | -- | $364,295 +106.1% |
| 2005 | -- | $176,795 +2% |
| 2004 | -- | $173,329 +1.9% |
| 2003 | -- | $170,153 +2% |
| 2002 | -- | $166,818 +2% |
| 2001 | -- | $163,548 |
Find assessor info on the county website
Monthly payment
Est. payment
Payment breakdown
Explore the cost of this home by adjusting the details. Changes won't be saved.Climate risks
Neighborhood: Evergreen
Nearby schools
GreatSchools rating
- 10/10Tom Matsumoto Elementary SchoolGrades: K-6Distance: 2.4 mi
- 8/10Chaboya Middle SchoolGrades: 7-8Distance: 2.2 mi
- 10/10Evergreen Valley High SchoolGrades: 9-12Distance: 3.4 mi
Schools provided by the listing agent
- Elementary: EvergreenElementary_1
- District: EvergreenElementary
Source: MLSListings Inc. This data may not be complete. We recommend contacting the local school district to confirm school assignments for this home.
- $1,029,8002 bd2 ba1.6k sqft8769 Olivas Cir, San Jose, CA 95135Off Market
- $847,1002 bd2 ba1.4k sqft8771 Olivas Cir, San Jose, CA 95135Off Market
- $1,447,4003 bd3 ba2.3k sqft8747 McCarty Ranch Dr, San Jose, CA 95135Off Market
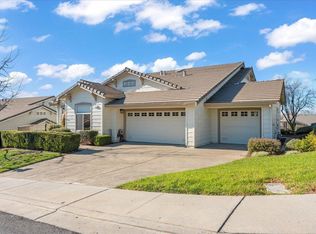
- $1,700,0002 bd3 ba2.3k sqft8746 McCarty Ranch Dr, San Jose, CA 95135Sold
- $947,7002 bd2 ba1.6k sqft8772 Olive Grove Way, San Jose, CA 95135Off Market
- $1,398,0002 bd3 ba2.3k sqft8748 McCarty Ranch Dr, San Jose, CA 95135Off Market
- $1,473,5002 bd2 ba2k sqft8855 Wine Valley Cir, San Jose, CA 95135Off Market
- $1,143,9002 bd3 ba2.3k sqft8749 McCarty Ranch Dr, San Jose, CA 95135Off Market
A local agent can set up tours, give advice and negotiate with sellers.
Similar homes
- $899,8882 bd3 ba1.7k sqft7711 Galloway Dr, San Jose, CA 95135For Sale
 MLS ID #ML82052686, Suzanne Rodda. MLSListings Inc
 - $875,0002 bd3 ba1.7k sqft7502 Deveron Ct, San Jose, CA 95135For Sale
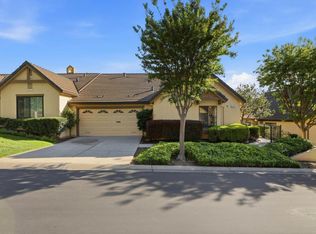 MLS ID #ML82043370, Jill Curry. MLSListings Inc
 - $690,0002 bd2 ba1.4k sqft7768 Beltane Dr, San Jose, CA 95135For Sale
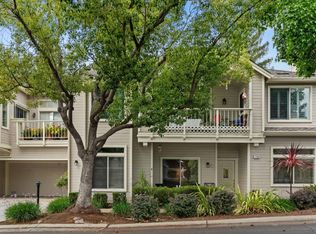 MLS ID #ML82057305, Lisa Gault. MLSListings Inc
 - $988,0002 bd3 ba1.7k sqft7530 Morevern Cir, San Jose, CA 95135For Sale
 MLS ID #ML82034570, Dee Ramirez. MLSListings Inc
 - $769,8882 bd2 ba1.4k sqft7724 Kilmarnok Dr, San Jose, CA 95135For SaleMLS ID #ML82044837, Suzanne Rodda. MLSListings Inc
- $899,9992 bd2 ba1.8k sqft3123 Lake Trasimeno Dr, San Jose, CA 95135For SaleMLS ID #ML82036708, Cristina Soto. MLSListings Inc
- $900,0003 bd2 ba1.7k sqft2094 Mataro Way, San Jose, CA 95135For SaleMLS ID #ML82044577, Diane Machado-Wyant. MLSListings Inc
- $849,0003 bd2 ba1.7k sqft7305 Via Granja, San Jose, CA 95135For SaleMLS ID #ML82042190, Lisa Sgarlato. MLSListings Inc
- $835,0003 bd2 ba1.8k sqft7033 Via Valverde, San Jose, CA 95135For SaleMLS ID #ML82053780, Sergio Ascencio. MLSListings Inc
- $898,0003 bd3 ba1.5k sqft826 Basking Ln, San Jose, CA 95138For SaleMLS ID #ML82056843, Susan Kramer. MLSListings Inc
- $888,0002 bd2 ba1k sqft3537 Jasmine Cir, San Jose, CA 95135For SaleMLS ID #ML82045612, Steve Vu. MLSListings Inc
- $995,0002 bd2 ba1.9k sqft7351 Via Laguna, San Jose, CA 95135For SaleMLS ID #ML82035799, Suzanne Rodda. MLSListings Inc
- $1,225,0002 bd3 ba2k sqft8718 McCarty Ranch Dr, San Jose, CA 95135For SaleMLS ID #ML82054029, Beth DeBenedetti. MLSListings Inc
- $1,349,0002 bd3 ba2.2k sqft9030 Village View Dr, San Jose, CA 95135For SaleMLS ID #ML82056016, Lisa Gault. MLSListings Inc
- $799,9002 bd2 ba1.4k sqft8336 Colombard Ct, San Jose, CA 95135For SaleMLS ID #ML82044321, Quincy Virgilio. MLSListings Inc
- $948,8883 bd2 ba1.2k sqft2561 Yerba Bank Ct, San Jose, CA 95121For SaleMLS ID #ML82054979, Michael Riese. MLSListings Inc
- $699,0002 bd2 ba1.3k sqft6298 Blauer Ln, San Jose, CA 95135For SaleMLS ID #ML82052379, Bo Baker. MLSListings Inc
- $588,0002 bd2 ba1.2k sqft5177 Cribari Knls, San Jose, CA 95135For SaleMLS ID #ML82051756, Jontom Trieu. MLSListings Inc
- $519,0002 bd2 ba1.2k sqft5058 Cribari Vale, San Jose, CA 95135For SaleMLS ID #ML82045474, Anita Gat. MLSListings Inc
- $1,349,0002 bd2 ba1.9k sqft7901 Caledonia Dr, San Jose, CA 95135For SaleMLS ID #ML82050924, Paige Morehead. MLSListings Inc
Local buyer's agents are ready to help
