Skip main navigation
Sold for $499,200
  • $499,200

    5184 Cribari Knls, San Jose, CA 95135

    2beds
    1,223sqft
    Condominium, Residential
    Built in 1970
    -- sqft lot
    $499,100 Zestimate®
    $408/sqft
    $2,953 Estimated rent

    Home value

    $499,100

    $464,000 - $539,000

    $2,953/mo

    Zestimate® history
    Loading
    Loading...

    Owner options

    List your home for rent

    $2,953/mo

    Rent Zestimate®

    Find your next renter with Zillow Rental Manager. Plus, with online applications, you can quickly screen prospective tenants – for free.

    Learn more

    $2,953/mo

    Rent Zestimate®

    Refinance and save

    $4,290/mo

    Est. payment

    Refinancing to a lower rate could help reduce your monthly payments and save thousands over the life of the loan.

    See today's rates

    $4,290/mo

    Est. payment

    Explore your selling options

    Work with a Zillow partner agent

    Leverage their expertise and Zillow's premium Showcase listings to get your home seen by more buyers.

    Get started

    List with your own agent

    Get your home in front of millions of buyers by listing it on Zillow.

    Learn how to do it

    Sell it yourself

    Take full control of how buyers see your home on Zillow by listing For Sale by Owner (FSBO).

    List your home

    What's special

    Quiet sectionCharming nookTile floorLarge garden windowCrown moldingsLiving and dining roomRecessed lights
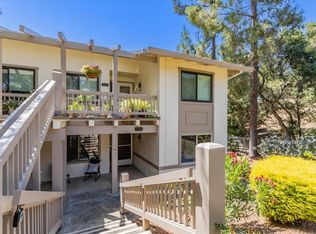
    The ultimate in carefree living! "The Villages Golf & Country Club" is one of the best Adult Gated Communities (one resident should be 55 years+ & spouse 45 years+). This charming, single level, end unit condo is nestled in a quiet section of the "Village Cribari", has access from the ground level through the back patio, just few steps away from the carport. "Deauville" floor plan. Beautiful 2 bedrooms & 2 baths. Warm & inviting living & dining room. Charming nook accented with more cabinets, and a large garden window overlooking the porch area. Built-in executive desk, walk-in closet in the master bedroom. Tub w/jets, tile floor, tile walls in the master bathroom. Stall shower, tile floor, tile walls in the hallway bathroom. Central Air Conditioning. Dual-pane windows & doors. Recessed lights. Crown moldings. Plantation shutters. Enjoy a wonderful resort life in this guard gated community with the following recreation facilities: Clubhouse, restaurant & bistro/bar, golf, tennis, bocce ball. pickleball, swimming pool, hiking trails, fitness center, art studio, woodshop, personal gardening plots, library, post office and much more.

    Zillow last checked:

    Listing updated:

    Listed by:

    Samera H. King 00904593 408-226-2429,

    CENTURY 21 Masters 408-371-7841

    Bought with:

    Hilary Saunders, 02014153

    Tenacity Real Estate

    Source: MLSListings Inc,MLS#: ML81983392MLS Logo

    Facts & features

    Interior

    Bedrooms & bathrooms
    • Bedrooms: 2
    • Bathrooms: 2
    • Full bathrooms: 2
    Bedroom
    • Features: WalkinCloset
    Bathroom
    • Features: PrimaryTubwJets, ShoweroverTub1, StallShower, Tile
    Dining room
    • Features: BreakfastNook, DiningAreainLivingRoom
    Family room
    • Features: NoFamilyRoom
    Kitchen
    • Features: _220VoltOutlet, ExhaustFan, Pantry
    Heating
    • Central Forced Air
    Cooling
    • Central Air
    Appliances
    • Included: Dishwasher, Exhaust Fan, Disposal, Microwave, Electric Oven/Range, Refrigerator, Washer/Dryer
    • Laundry: Inside
    Features
    • Walk-In Closet(s), Security Gate
    • Flooring: Carpet, Tile, Vinyl Linoleum
    • Common walls with other units/homes: End Unit
    Interior area
    • Total structure area: 1,223
    • Total interior livable area: 1,223 sqft

    Property

    Parking
    • Total spaces: 1
    • Parking features: Carport, Guest, No Garage, Off Street
    • Carport spaces: 1
    Features
    • Stories: 1
    • Patio & porch: Balcony/Patio
    • Exterior features: Storage Shed Structure
    • Pool features: Community, In Ground
    • Spa features: Other, Spa/HotTub
    • Fencing: Back Yard,Gate
    • Has view: Yes
    • View description: Greenbelt
    Lot
    • Features: Level, Ground Floor
    Details
    • Parcel number: 66530031
    • Zoning: PD
    • Special conditions: Standard
    • Horse amenities: BoardingStable, Fenced, HayStorage, Pasture, RidingTrails, Stalls, TrailerStorage, WashRack

    Construction

    Type & style
    • Home type: Condo
    • Property subtype: Condominium, Residential
    Materials
    • Foundation: Slab
    • Roof: Composition
    Condition
    • New construction: No
    • Year built: 1970

    Utilities & green energy

    • Gas: PublicUtilities
    • Sewer: Public Sewer
    • Water: Public
    • Utilities for property: Public Utilities, Water Public

    Community & HOA

    HOA
    • Has HOA: Yes
    • Amenities included: Barbecue Area, Car Wash Area, Club House, Community Pool, Community Security Gate, Exercise Course, Game Court Outdoor, Garden Greenbelt Trails, Golf Course, Gym Exercise Facility, Organized Activities, Putting Green
    • Services included: Insurance, Water
    • HOA fee: $1,088 monthly
    Location
    • Region: San Jose

    Financial & listing details

    • Price per square foot: $408/sqft
    • Tax assessed value: $474,720
    • Annual tax amount: $6,554
    • Date on market: 10/10/2024
    • Listing agreement: ExclusiveRightToSell
    • Listing terms: CashorConventionalLoan

    Price history

    DateEventPrice
    3/10/2025Sold$499,200-4%$408/sqft
    Source: MLSListings Inc #ML81983392 Report a problem
    2/27/2025Pending sale$519,880$425/sqft
    Source: MLSListings Inc #ML81983392 Report a problem
    1/31/2025Price change$519,880-1.9%$425/sqft
    Source: MLSListings Inc #ML81983392 Report a problem
    11/18/2024Price change$529,800-1.9%$433/sqft
    Source: MLSListings Inc #ML81983392 Report a problem
    10/11/2024Listed for sale$539,800+36.7%$441/sqft
    Source: MLSListings Inc #ML81983392 Report a problem
    2/12/2015Sold$395,000+8.2%$323/sqft
    Source: Public Record Report a problem
    12/20/2005Sold$365,000$298/sqft
    Source: Public Record Report a problem

    Public tax history

    YearProperty taxesTax assessment
    2025$6,554 +2%$474,720 +2%
    2024$6,428 +1.9%$465,412 +2%
    2023$6,305 +0.8%$456,288 +2%
    2022$6,256 +1.5%$447,342 +2%
    2021$6,163 +4%$438,572 +1%
    2020$5,927 $434,076 +2%
    2019$5,927 +2.4%$425,566 +2%
    2018$5,790 $417,222 +2%
    2017$5,790 +1.6%$409,042 +2%
    2016$5,699 +5.2%$401,022 +1.6%
    2015$5,416 +28.3%$394,900 +28.2%
    2014$4,222 $308,000 +26.7%
    2013-- $243,000 +12.5%
    2012-- $216,000 +35%
    2011-- $160,000 -32.2%
    2010-- $236,000 -27.4%
    2009-- $325,278 +2%
    2008-- $318,900 -14.3%
    2007-- $372,300 +2%
    2006-- $365,000 +168.6%
    2005-- $135,869 +2%
    2004-- $133,206 +1.9%
    2003-- $130,766 +2%
    2002-- $128,203 +2%
    2001-- $125,690
    Find assessor info on the county website

    Neighborhood: Evergreen

    Nearby schools

    GreatSchools rating
    Schools provided by the listing agent
    • District: EvergreenElementary

    Source: MLSListings Inc. This data may not be complete. We recommend contacting the local school district to confirm school assignments for this home.

    Get a cash offer in 3 minutes
    Find out how much your home could sell for in as little as 3 minutes with a no-obligation cash offer.
    Estimated market value
    $499,100
    Get a cash offer in 3 minutes
    Find out how much your home could sell for in as little as 3 minutes with a no-obligation cash offer.
    Estimated market value
    $499,100