Welcome to 192 Sun Wood Meadows Place in the desirable Santa Teresa neighborhood of San Jose! This beautifully maintained top-level condo offers 2 spacious bedrooms and 2 full bathrooms with an open, airy layout enhanced by soaring high ceilings and abundant natural light. The remodeled kitchen features modern finishes and flows seamlessly into the living and dining areas, making it perfect for everyday living and entertaining. Stylish laminate flooring runs throughout the home, adding warmth and contemporary appeal.
Enjoy the convenience of an in-unit washer/dryer hookup along with a detached 1-car garage and the comfort of living in a quiet, beautifully landscaped community. Ideally located near Highways 101 and 85 for easy commuting, and just minutes from shopping, restaurants, parks, and everyday amenities. A wonderful opportunity to own in one of South San Joses most convenient and peaceful locations!
For sale
$648,880
192 Sunwood Meadows Pl, San Jose, CA 95119
2beds
920sqft
Condominium, Residential
Built in 1985
-- sqft lot
$642,500 Zestimate®
$705/sqft
$550/mo HOA
What's special
- 58 days |
- 661 |
- 16 |
Zillow last checked:
Listing updated:
Listed by:
Lisa Tran 01896582 408-332-9610,
Real Brokerage Technologies 619-663-8680
Source: MLSListings Inc,MLS#: ML82051408
Facts & features
Interior
Bedrooms & bathrooms
- Bedrooms: 2
- Bathrooms: 2
- Full bathrooms: 2
Bedroom
- Features: PrimarySuiteRetreat, WalkinCloset
Bathroom
- Features: PrimaryStallShowers, ShoweroverTub1
Dining room
- Features: BreakfastBar, BreakfastNook, DiningAreainLivingRoom, EatinKitchen
Family room
- Features: NoFamilyRoom
Heating
- Fireplace(s), Wall Furnace
Cooling
- Wall/Window Unit(s)
Appliances
- Included: Dishwasher, Disposal, Microwave, Electric Oven, Self Cleaning Oven, Refrigerator
- Laundry: Inside
Features
- High Ceilings, Vaulted Ceiling(s), Walk-In Closet(s)
- Flooring: Laminate, Tile
- Doors: None
- Number of fireplaces: 1
- Fireplace features: Living Room, Wood Burning
- Common walls with other units/homes: End Unit
Interior area
- Total structure area: 920
- Total interior livable area: 920 sqft
Property
Parking
- Total spaces: 1
- Parking features: Assigned, Detached, Enclosed, Guest, Off Street, Parking Restrictions
- Garage spaces: 1
Accessibility
- Accessibility features: None
Features
- Stories: 1
- Patio & porch: Balcony/Patio
- Pool features: Cabana Dressing Room, Community
- Spa features: Other
- Has view: Yes
- View description: Greenbelt
Lot
- Size: 923 Square Feet
Details
- Parcel number: 70642032
- Zoning: A-PD
- Special conditions: Standard
Construction
Type & style
- Home type: Condo
- Property subtype: Condominium, Residential
Materials
- Foundation: Slab
- Roof: Composition
Condition
- New construction: No
- Year built: 1985
Utilities & green energy
- Gas: PublicUtilities
- Sewer: Public Sewer
- Water: Public
- Utilities for property: Public Utilities, Water Public
Community & HOA
HOA
- Has HOA: Yes
- Amenities included: Additional Storage, Community Pool
- Services included: Water
- HOA fee: $550 monthly
Location
- Region: San Jose
Financial & listing details
- Price per square foot: $705/sqft
- Tax assessed value: $630,000
- Date on market: 6/17/2026
- Listing agreement: ExclusiveRightToSell
Estimated market value
$642,500
$610,000 - $675,000
$3,118/mo
Price history
| Date | Event | Price |
|---|---|---|
| 6/18/2026 | Listed for sale | $648,880+2.2%$705/sqft |
Source:  MLSListings Inc #ML82051408 Report a problem MLSListings Inc #ML82051408 Report a problem | ||
| 10/17/2023 | Sold | $635,000-2.3%$690/sqft |
Source: MLSListings Inc #ML81939027 Report a problem | ||
| 10/3/2023 | Pending sale | $650,000$707/sqft |
Source: MLSListings Inc #ML81939027 Report a problem | ||
| 9/26/2023 | Contingent | $650,000$707/sqft |
Source: MLSListings Inc #ML81939027 Report a problem | ||
| 9/5/2023 | Listed for sale | $650,000$707/sqft |
Source: MLSListings Inc #ML81939027 Report a problem | ||
Public tax history
| Year | Property taxes | Tax assessment |
|---|---|---|
| 2026 | -- | $630,000 -2.7% |
| 2025 | $8,083 -28.9% | $647,700 +2% |
| 2024 | $11,369 +311.5% | $635,000 +239.5% |
| 2023 | $2,763 +0.8% | $187,013 +2% |
| 2022 | $2,742 +3.2% | $183,347 +2% |
| 2021 | $2,657 +2.3% | $179,753 +1% |
| 2020 | $2,596 | $177,911 +2% |
| 2019 | $2,596 -1.4% | $174,423 +2% |
| 2018 | $2,633 | $171,004 +2% |
| 2017 | $2,633 +1.1% | $167,652 +2% |
| 2016 | $2,605 +8.4% | $164,365 +1.5% |
| 2015 | $2,404 +1% | $161,897 +2% |
| 2014 | $2,380 | $158,726 +0.5% |
| 2013 | -- | $158,009 +2% |
| 2012 | -- | $154,912 +2% |
| 2011 | -- | $151,875 +0.8% |
| 2010 | -- | $150,741 -0.2% |
| 2009 | -- | $151,100 +2% |
| 2008 | -- | $148,138 +2% |
| 2007 | -- | $145,234 +2% |
| 2006 | -- | $142,387 +2% |
| 2005 | -- | $139,596 +2% |
| 2004 | -- | $136,859 +1.9% |
| 2003 | -- | $134,352 +2% |
| 2002 | -- | $131,718 +2% |
| 2001 | -- | $129,137 |
Find assessor info on the county website
Monthly payment
Est. payment
Payment breakdown
Explore the cost of this home by adjusting the details. Changes won't be saved.Climate risks
Neighborhood: Santa Teresa
Nearby schools
GreatSchools rating
- 4/10Los Paseos Elementary SchoolGrades: K-5Distance: 0.2 mi
- 6/10Martin Murphy Middle SchoolGrades: 6-8Distance: 0.3 mi
- 10/10Ann Sobrato High SchoolGrades: 9-12Distance: 7.4 mi
Schools provided by the listing agent
- District: MorganHillUnified
Source: MLSListings Inc. This data may not be complete. We recommend contacting the local school district to confirm school assignments for this home.
- $670,0002 bd2 ba920 sqft191 Sunwood Meadows Pl, San Jose, CA 95119Sold

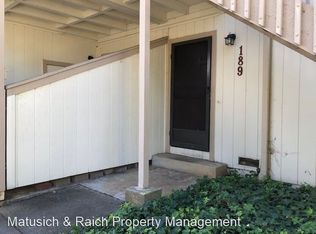
- $765,6002 bd2 ba920 sqft189 Sunwood Meadows Pl, San Jose, CA 95119Off Market
- $555,8002 bd2 ba920 sqft190 Sunwood Meadows Pl, San Jose, CA 95119Off Market

- $--2 bd2 ba920 sqft190 Sunwood Meadows Pl #190, San Jose, CA 95119Off Market

- $556,1002 bd2 ba920 sqft195 Sunwood Meadows Pl, San Jose, CA 95119Off Market
- $749,0002 bd2 ba920 sqft196 Sunwood Meadows Pl, San Jose, CA 95119Sold
- $622,0002 bd2 ba920 sqft193 Sunwood Meadows Pl, San Jose, CA 95119Off Market
- $618,2002 bd2 ba920 sqft194 Sunwood Meadows Pl, San Jose, CA 95119Off Market
A local agent can set up tours, give advice and negotiate with sellers.
Similar homes
- $669,0002 bd2 ba1.1k sqft2348 La Terrace Cir, San Jose, CA 95123For Sale
 MLS ID #ML82057272, Niko Gutierrez. MLSListings Inc
 - $628,0002 bd2 ba1k sqft1063 Summershore Ct, San Jose, CA 95122For Sale
 MLS ID #ML82057180, Mario Ramirez. MLSListings Inc
 - $660,0002 bd1 ba886 sqft3254 Kimber Ct APT 110, San Jose, CA 95124For Sale
 MLS ID #ML82057500, Ingrid Huang. MLSListings Inc
 - $599,0002 bd1 ba997 sqft5526 Sean Cir APT 54, San Jose, CA 95123For Sale
 MLS ID #ML82052725, Lisa Tran. MLSListings Inc
 - $625,0002 bd1 ba904 sqft1615 La Terrace Cir, San Jose, CA 95123For SaleMLS ID #ML82035718, Bouja & Swenson Group. MLSListings Inc
- $699,8882 bd2 ba1.2k sqft287 Sumba Ct, San Jose, CA 95123For SaleMLS ID #ML82039363, Tuan Huynh. MLSListings Inc
- $615,0002 bd2 ba1k sqft3115 Heather Ridge Dr, San Jose, CA 95136For SaleMLS ID #ML82049545, QL Realty Group. MLSListings Inc
- $599,9992 bd2 ba912 sqft677 Yolo Ct, San Jose, CA 95136For SaleMLS ID #ML82051356, Steven Ou. MLSListings Inc
- $645,0002 bd2 ba1.3k sqft5081 Cribari Blfs, San Jose, CA 95135For SaleMLS ID #ML82035562, Suzanne Rodda. MLSListings Inc
- $675,0002 bd2 ba976 sqft1547 Four Oaks Cir, San Jose, CA 95131For SaleMLS ID #ML82054596, Erfan Modir. MLSListings Inc
- $685,0003 bd2 ba1k sqft403 Kenbrook Cir, San Jose, CA 95111For SaleMLS ID #ML82025935, Yvonne Zinsman. MLSListings Inc
- $669,0002 bd2 ba1k sqft411 Park Ave Unit 106, San Jose, CA 95110For SaleMLS ID #ML82042573, Theresa Myers. MLSListings Inc
- $535,0002 bd1 ba880 sqft363 Kenbrook Cir, San Jose, CA 95111For SaleMLS ID #ML82052119, Hoang Dam. MLSListings Inc
- $938,5003 bd3 ba1.3k sqft6121 Lambeck Ln, San Jose, CA 95119For SaleMLS ID #ML82040953, Geeta Phadte. MLSListings Inc
- $519,0002 bd2 ba1.2k sqft5058 Cribari Vale, San Jose, CA 95135For SaleMLS ID #ML82045474, Anita Gat. MLSListings Inc
- $699,0002 bd2 ba913 sqft2250 Monroe St APT 109, Santa Clara, CA 95050For SaleMLS ID #ML82055839, Xiaozhu Kang. MLSListings Inc
- $559,0002 bd2 ba849 sqft1248 Coyote Creek Pl, San Jose, CA 95116For SaleMLS ID #ML82052199, Lilly Tamayo. MLSListings Inc
- $729,0002 bd2 ba1.2k sqft1485 De Rose Way APT 218, San Jose, CA 95126For SaleMLS ID #ML82051144, Dat Huynh. MLSListings Inc
- $478,0002 bd1 ba810 sqft5479 Tyhurst Ct #1, San Jose, CA 95123For SaleMLS ID #ML82046362, Gary Yip. MLSListings Inc
- $629,9992 bd2 ba852 sqft1763 Flickinger Pl, San Jose, CA 95131For SaleMLS ID #ML82040175, Kennedy Ngo. MLSListings Inc
Local buyer's agents are ready to help
