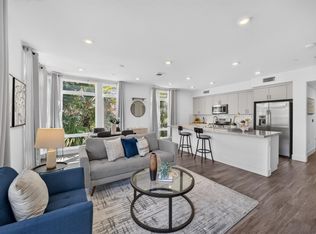
This stunning two-story Avenue One residence offers a rare combination of modern style, thoughtful functionality. This 2-bed 2 bath 1 study home offers 1261 sq ft with soaring ceilings, dramatic floor-to-ceiling windows, abundant natural light, and an inviting open-concept layout.This plan creates exceptional separation and privacy, with the spacious primary suite tucked away downstairs. The primary bedroom opens directly onto a large, secluded patio creating an outdoor sanctuary that feels more like a private backyard. Warm Edison-style lighting and generous space make it ideal for entertaining or relaxing in the evening.
The beautifully updated kitchen features brand-new stainless-steel appliances while new carpeting and thoughtful custom finishes create a polished, turnkey feel. The primary suite features a large walk-in close, sliding door to the primary bathroom, and an adjacent study/flex space ideal for a home office. Enjoy Avenue Ones impressive resort-style amenities, including a pool and spa, fitness center, weight room, yoga room, lounges, event center, playground, community gardens, and outdoor gathering spaces. HOA dues include water, trash, and natural gas, adding meaningful everyday value beyond the extensive amenity package. Turnkey and thoughtfully upgraded.
For sale
$798,888
5925 Charlotte Dr Unit 212, San Jose, CA 95123
2beds
1,261sqft
Condominium, Residential
Built in 2019
-- sqft lot
$-- Zestimate®
$634/sqft
$729/mo HOA
What's special
- 6 hours |
- 75 |
- 2 |
Zillow last checked:
Listing updated:
Listed by:
Bernard Galvan 00989701 408-806-5339,
Jason Mitchell Real Estate California, Inc. 310-720-6627
Source: MLSListings Inc,MLS#: ML82059066
Facts & features
Interior
Bedrooms & bathrooms
- Bedrooms: 2
- Bathrooms: 2
- Full bathrooms: 2
Rooms
- Room types: Laundry, Office
Bedroom
- Features: PrimarySuiteRetreat, WalkinCloset
Dining room
- Features: BreakfastBar, DiningArea, DiningFamilyCombo
Family room
- Features: KitchenFamilyRoomCombo
Heating
- Central Forced Air Gas
Cooling
- Central Air
Appliances
- Included: Dishwasher, Microwave, Gas Oven/Range
- Laundry: Inside, In Utility Room
Features
- Flooring: Carpet, Laminate
Interior area
- Total structure area: 1,261
- Total interior livable area: 1,261 sqft
Property
Parking
- Total spaces: 2
- Parking features: Assigned, Covered, Garage Door Opener, Parking Area, Parking Restrictions
- Garage spaces: 2
Accessibility
- Accessibility features: Elevator/Lift
Features
- Stories: 1
- Pool features: Cabana Dressing Room, Community, In Ground
- Spa features: Other
Details
- Parcel number: 70659060
- Zoning: PD
- Special conditions: Standard
Construction
Type & style
- Home type: Condo
- Property subtype: Condominium, Residential
Materials
- Foundation: Other
- Roof: Other
Condition
- New construction: No
- Year built: 2019
Utilities & green energy
- Gas: IndividualGasMeters, NaturalGas, PublicUtilities
- Sewer: Public Sewer, Shared Septic
- Water: Public
- Utilities for property: Natural Gas Available, Public Utilities, Water Public
Community & HOA
HOA
- Has HOA: Yes
- Services included: Gas, Water
- HOA fee: $729 monthly
Location
- Region: San Jose
Financial & listing details
- Price per square foot: $634/sqft
- Tax assessed value: $813,570
- Date on market: 8/26/2026
- Listing agreement: ExclusiveRightToSell
Estimated market value
Not available
Estimated sales range
Not available
Not available
Price history
| Date | Event | Price |
|---|---|---|
| 8/26/2026 | Listed for sale | $798,888+7.2%$634/sqft |
Source:  MLSListings Inc #ML82059066 Report a problem MLSListings Inc #ML82059066 Report a problem | ||
| 3/5/2026 | Sold | $745,000-2%$591/sqft |
Source: MLSListings Inc #ML82022599 Report a problem | ||
| 2/28/2026 | Pending sale | $759,999$603/sqft |
Source: MLSListings Inc #ML82022599 Report a problem | ||
| 2/13/2026 | Contingent | $759,999$603/sqft |
Source: MLSListings Inc #ML82022599 Report a problem | ||
| 2/5/2026 | Price change | $759,999-3.6%$603/sqft |
Source: MLSListings Inc #ML82022599 Report a problem | ||
| 11/26/2025 | Price change | $788,000-4.8%$625/sqft |
Source: MLSListings Inc #ML82022599 Report a problem | ||
| 11/11/2025 | Price change | $828,000-1.4%$657/sqft |
Source: MLSListings Inc #ML82022599 Report a problem | ||
| 10/1/2025 | Listed for sale | $840,000$666/sqft |
Source: MLSListings Inc #ML82022599 Report a problem | ||
| 8/27/2023 | Listing removed | -- |
Source: Zillow Rentals Report a problem | ||
| 8/16/2023 | Price change | $3,600-5.3%$3/sqft |
Source: Zillow Rentals Report a problem | ||
| 7/31/2023 | Price change | $3,800-5%$3/sqft |
Source: Zillow Rentals Report a problem | ||
| 7/26/2023 | Listed for rent | $4,000$3/sqft |
Source: Zillow Rentals Report a problem | ||
Public tax history
| Year | Property taxes | Tax assessment |
|---|---|---|
| 2026 | -- | $813,570 +2% |
| 2025 | $11,110 -4.9% | $797,618 +2% |
| 2024 | $11,681 +9.1% | $781,980 +2% |
| 2023 | $10,707 +4.7% | $766,648 +2% |
| 2022 | $10,225 +78.4% | $751,616 +91% |
| 2021 | $5,732 +128.7% | $393,479 +173.3% |
| 2020 | $2,506 | $143,959 +89.8% |
| 2019 | $2,506 | $75,857 |
Find assessor info on the county website
Monthly payment
Est. payment
Payment breakdown
Explore the cost of this home by adjusting the details. Changes won't be saved.Climate risks
Neighborhood: Blossom Valley
Nearby schools
GreatSchools rating
- 10/10Herman (Leonard) Intermediate SchoolGrades: 5-8Distance: 0.6 mi
- 8/10Santa Teresa High SchoolGrades: 9-12Distance: 0.6 mi
- 8/10Oak Ridge Elementary SchoolGrades: K-6Distance: 0.6 mi
Schools provided by the listing agent
- Elementary: SantaTeresaElementary
- Middle: BernalIntermediate
- High: OakGroveHigh
- District: OakGroveElementary
Source: MLSListings Inc. This data may not be complete. We recommend contacting the local school district to confirm school assignments for this home.
- $626,0002 bd1 ba942 sqft5464 Colony Field Dr, San Jose, CA 95123Off Market
- $1,336,0004 bd2 ba1.3k sqft629 Kiowa Cir, San Jose, CA 95123Off Market
- $1,700,0003 bd2 ba1.6k sqft639 Curie Dr, San Jose, CA 95123Sold
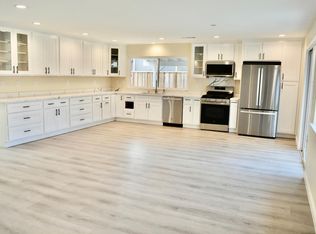
- $1,450,0003 bd3 ba1.1k sqft433 Madison Dr, San Jose, CA 95123Sold
- $1,605,3004 bd3 ba1.6k sqft468 McCamish Ave, San Jose, CA 95123Off Market
- $670,7002 bd2 ba981 sqft464 Ribbonwood Ave, San Jose, CA 95123Off Market
- $1,302,1004 bd2 ba1.3k sqft5336 Cedar Grove Cir, San Jose, CA 95123Off Market
- $1,615,0004 bd2 ba1.6k sqft358 Bangor Ave, San Jose, CA 95123Sold
- $819,9002 bd2 ba1.2k sqft5539 Makati Cir, San Jose, CA 95123Off Market
A local agent can set up tours, give advice and negotiate with sellers.
Similar homes
- $799,0002 bd2 ba1.2k sqft5925 Charlotte Dr Unit 201, San Jose, CA 95123For Sale
 MLS ID #ML82056825, Jessa Walsh. MLSListings Inc
 - $815,0002 bd2 ba1k sqft5704 Immersion Loop, San Jose, CA 95119For Sale
 MLS ID #ML82058725, Noah Cerezo. MLSListings Inc
 - $790,0003 bd2 ba1.2k sqft2981 Henry Miller Pl #4, San Jose, CA 95136For Sale
 MLS ID #ML82058801, Claire Chen. MLSListings Inc
 - $799,8882 bd2 ba1k sqft2988 Grassina St Unit 209, San Jose, CA 95136For Sale
 MLS ID #ML82051403, Michael Yalung. MLSListings Inc
 - $835,0002 bd2 ba1.2k sqft88 Bush St Unit 3161, San Jose, CA 95126For SaleMLS ID #ML82054710, Brad K. Le. MLSListings Inc
- $599,0002 bd1 ba997 sqft5526 Sean Cir APT 54, San Jose, CA 95123For SaleMLS ID #ML82052725, Lisa Tran. MLSListings Inc
- $849,9993 bd2 ba1.2k sqft277 Truckee Ln, San Jose, CA 95136For SaleMLS ID #ML82048468, Jeannie Frangos. MLSListings Inc
- $739,0001 bd2 ba1.2k sqft88 Bush St Unit 3158, San Jose, CA 95126For SaleMLS ID #ML82058644, Barbara Balog. MLSListings Inc
- $835,0001 bd2 ba1.3k sqft88 Bush St Unit 3134, San Jose, CA 95126For SaleMLS ID #ML82036217, Ashley Mateo. MLSListings Inc
- $799,8882 bd2 ba1k sqftNot Listed, Milpitas, CA 95035For SaleMLS ID #41145491, Patty Ho. Bay East AOR
- $649,0002 bd2 ba822 sqft3027 Manuel St #6, San Jose, CA 95136For SaleMLS ID #ML82055437, Carla Hudson. MLSListings Inc
- $768,0002 bd2 ba1.2k sqft30 E Julian St Unit 203, San Jose, CA 95112For SaleMLS ID #41144225, Alka Sabherwal. CCAR
- $899,0003 bd3 ba1.7k sqft1893 Sable Pl, San Jose, CA 95133For SaleMLS ID #ML82055453, Vicky Li. MLSListings Inc
- $789,0002 bd2 ba1k sqft716 San Conrado Ter Unit 8, Sunnyvale, CA 94085For SaleMLS ID #ML82058531, Sharon Chen. MLSListings Inc
- $899,9993 bd3 ba1.4k sqftNot Listed, San Jose, CA 95118For SaleMLS ID #41131628, Wayne Wang. Bay East AOR
- $788,8003 bd2 ba1.2k sqftFremont Hghts, Fremont, CA 94539For SaleMLS ID #41144223, Aimee Ran Song. Bay East AOR
- $648,8802 bd2 ba920 sqft192 Sunwood Meadows Pl, San Jose, CA 95119For SaleMLS ID #ML82051408, Lisa Tran. MLSListings Inc
- $899,0002 bd3 ba1.3k sqft1107 Pepper Rd, San Jose, CA 95133For SaleMLS ID #ML82058226, Jing Hu. MLSListings Inc
- from $898,9002 bd3 ba1.3k sqftPlan 2 Plan, Lotus at UrbanOak, San Jose, CA 95119New ConstructionTRI Pointe Homes
- $775,0002 bd2 ba1.2k sqftNot Listed, Milpitas, CA 95035For SaleMLS ID #41145038, Gagan Singh. Bay East AOR
Local buyer's agents are ready to help
