NEW PRICE! This is the BEST DEAL in the Villages**The most desired & largest model in Glen Arden or the Highlands with high ceilings, end unit and lots of natural light ** Single level, No stairs, 2 car garage, located in The Villages Golf & Country Club Community** This is an active adult community** One resident must be 55+ and the other 45+** Open floor plan ** The decks make for an excellent setting for entertaining and views **Amenities include 24 hour security, 6 Tennis Courts, 4 Pools, 2 Golf Courses, Hiking/Walking Trails, Bocce & Pickle Ball Courts, RV Storage, Horse Stables/Trails, Gym, BBQ Area, Restaurant & Bistro, many organized clubs, activities, special events & more ** Home has been very well maintained but the buyer may want to do some updating from the original. This would also be a good flip opportunity for an investor.
Sold for $830,000
$830,000
7783 Beltane Dr, San Jose, CA 95135
2beds
1,804sqft
Condominium, Residential
Built in 1989
-- sqft lot
$862,500 Zestimate®
$460/sqft
$3,816 Estimated rent
Home value
$862,500
$794,000 - $932,000
$3,816/mo
Zestimate® history
Owner options
List your home for rent
$3,816/mo
Rent Zestimate®
Find your next renter with Zillow Rental Manager. Plus, with online applications, you can quickly screen prospective tenants – for free.
$3,816/mo
Rent Zestimate®
Refinance and save
$6,722/mo
Est. payment
Refinancing to a lower rate could help reduce your monthly payments and save thousands over the life of the loan.
$6,722/mo
Est. payment
Explore your selling options
Work with a Zillow partner agent
Leverage their expertise and Zillow's premium Showcase listings to get your home seen by more buyers.
Get startedList with your own agent
Get your home in front of millions of buyers by listing it on Zillow.
Learn how to do itSell it yourself
Take full control of how buyers see your home on Zillow by listing For Sale by Owner (FSBO).
List your homeWhat's special
Rv storagePickle ball courtsHigh ceilingsLots of natural lightBbq areaOpen floor planSingle level
Zillow last checked:
Listing updated:
Listed by:
Dennis Lunder 00656586 408-892-4207,
Dennis A. Lunder, Broker 408-892-4207
Bought with:
Ana Manzano, 01759751
Fireside Realty
Source: MLSListings Inc,MLS#: ML81951411
Facts & features
Interior
Bedrooms & bathrooms
- Bedrooms: 2
- Bathrooms: 2
- Full bathrooms: 2
Rooms
- Room types: Laundry, Office
Bedroom
- Features: WalkinCloset
Bathroom
- Features: PrimaryStallShowers, PrimarySunkenTub, ShoweroverTub1, StallShower
Dining room
- Features: DiningAreainLivingRoom
Family room
- Features: KitchenFamilyRoomCombo
Kitchen
- Features: _220VoltOutlet, Island
Heating
- Central Forced Air Gas
Cooling
- Ceiling Fan(s), Central Air
Appliances
- Included: Dishwasher, Ice Maker, Electric Oven, Built In Oven/Range, Refrigerator, Washer/Dryer
- Laundry: In Utility Room
Features
- High Ceilings, Vaulted Ceiling(s), Walk-In Closet(s)
- Flooring: Carpet, Tile
- Doors: None
- Number of fireplaces: 2
- Fireplace features: Family Room, Living Room
- Common walls with other units/homes: End Unit
Interior area
- Total structure area: 1,804
- Total interior livable area: 1,804 sqft
Property
Parking
- Total spaces: 2
- Parking features: Attached, Common, Guest, Parking Area
- Attached garage spaces: 2
Accessibility
- Accessibility features: None
Features
- Stories: 1
- Pool features: Community, Fenced, Heated
- Spa features: Other, Spa/HotTub
- Has view: Yes
- View description: City Lights
Lot
- Features: Level
Details
- Parcel number: 66560007
- Zoning: R1-1P
- Special conditions: Standard
Construction
Type & style
- Home type: Condo
- Property subtype: Condominium, Residential
Materials
- Foundation: Combination
- Roof: Composition
Condition
- New construction: No
- Year built: 1989
Utilities & green energy
- Gas: PublicUtilities
- Sewer: Public Sewer
- Water: Public
- Utilities for property: Public Utilities, Water Public
Community & HOA
Community
- Senior community: Yes
HOA
- Has HOA: Yes
- Amenities included: Barbecue Area, Billiard Room, Club House, Community Pool, Community Security Gate, Conference Facilities, Exercise Course, Game Court Indoor, Game Court Outdoor, Garden Greenbelt Trails, Golf Course, Gym Exercise Facility, Putting Green
- HOA fee: $1,384 monthly
Location
- Region: San Jose
Financial & listing details
- Price per square foot: $460/sqft
- Tax assessed value: $846,600
- Annual tax amount: $11,329
- Date on market: 1/15/2024
- Listing agreement: ExclusiveRightToSell
- Listing terms: CashorConventionalLoan
Price history
| Date | Event | Price |
|---|---|---|
| 4/19/2024 | Sold | $830,000-2.4%$460/sqft |
Source:  MLSListings Inc #ML81951411 Report a problem MLSListings Inc #ML81951411 Report a problem | ||
| 3/20/2024 | Pending sale | $850,000$471/sqft |
Source: MLSListings Inc #ML81951411 Report a problem | ||
| 1/15/2024 | Listed for sale | $850,000+120.8%$471/sqft |
Source: MLSListings Inc #ML81951411 Report a problem | ||
| 5/14/1998 | Sold | $385,000+48.6%$213/sqft |
Source: Public Record Report a problem | ||
| 6/30/1994 | Sold | $259,000$144/sqft |
Source: Public Record Report a problem | ||
Public tax history
| Year | Property taxes | Tax assessment |
|---|---|---|
| 2025 | $11,329 +374.4% | $846,600 +473.5% |
| 2024 | $2,388 +2.7% | $147,630 +2% |
| 2023 | $2,325 +0.1% | $144,737 +2% |
| 2022 | $2,323 +2.4% | $141,900 +2% |
| 2021 | $2,269 +3.4% | $139,119 +1% |
| 2020 | $2,194 | $137,693 +2% |
| 2019 | $2,194 +3.3% | $134,994 +2% |
| 2018 | $2,124 | $132,348 +2% |
| 2017 | $2,124 +1.7% | $129,754 +2% |
| 2016 | $2,087 +7.4% | $127,211 +1.5% |
| 2015 | $1,943 +6.5% | $125,301 +2% |
| 2014 | $1,825 | $122,847 +0.5% |
| 2013 | -- | $122,293 +2% |
| 2012 | -- | $119,896 +2% |
| 2011 | -- | $117,546 +0.8% |
| 2010 | -- | $116,669 -0.2% |
| 2009 | -- | $116,947 +2% |
| 2008 | -- | $114,655 +2% |
| 2007 | -- | $112,408 +2% |
| 2006 | -- | $110,205 +2% |
| 2005 | -- | $108,045 +2% |
| 2004 | -- | $105,928 +1.9% |
| 2003 | -- | $103,987 +2% |
| 2002 | -- | $101,949 +2% |
| 2001 | -- | $99,951 |
Find assessor info on the county website
Neighborhood: Evergreen
Nearby homes
- $749,0002 bd2 ba1.4k sqft7720 Kilmarnok Dr, San Jose, CA 95135Sold

- $697,1002 bd2 ba1.2k sqft7785 Beltane Dr, San Jose, CA 95135Off Market
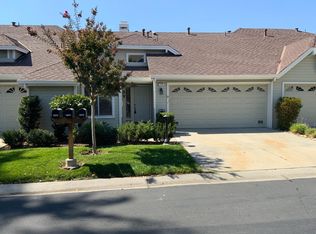
- $938,0002 bd2 ba1.8k sqft7781 Beltane Dr, San Jose, CA 95135Sold

- $769,8882 bd2 ba1.4k sqft7724 Kilmarnok Dr, San Jose, CA 95135For Sale
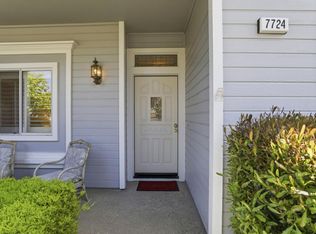
- $907,3002 bd2 ba1.8k sqft7787 Beltane Dr, San Jose, CA 95135Off Market
- $840,3002 bd2 ba1.4k sqft7718 Kilmarnok Dr, San Jose, CA 95135Off Market
- $721,4002 bd2 ba1.2k sqft7779 Beltane Dr, San Jose, CA 95135Off Market
- $889,5002 bd2 ba1.8k sqft7721 Kilmarnok Dr, San Jose, CA 95135Off Market
Nearby schools
GreatSchools rating
- 10/10Tom Matsumoto Elementary SchoolGrades: K-6Distance: 2.2 mi
- 8/10Chaboya Middle SchoolGrades: 7-8Distance: 2 mi
- 10/10Evergreen Valley High SchoolGrades: 9-12Distance: 3.2 mi
Schools provided by the listing agent
- District: EvergreenElementary
Source: MLSListings Inc. This data may not be complete. We recommend contacting the local school district to confirm school assignments for this home.
Get a cash offer in 3 minutes
Find out how much your home could sell for in as little as 3 minutes with a no-obligation cash offer.
Estimated market value
$862,500
Get a cash offer in 3 minutes
Find out how much your home could sell for in as little as 3 minutes with a no-obligation cash offer.
Estimated market value
$862,500
- California
- Santa Clara County
- San Jose
- 95135
- Evergreen
- 7783 Beltane Dr
Nearby cities
Nearby neighborhoods
Nearby zip codes
Other San Jose Topics
