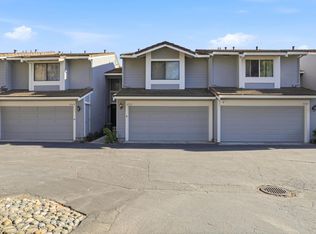
Welcome to the highly desirable California Grove community! Ideally located in one of the best locations within the complex, this beautifully updated end-unit townhome offers soaring ceilings, numerous windows, and an open floor plan that creates a light-filled, spacious feel. The versatile downstairs bedroom and full bath are ideal for a home office, guests, or multi-generational living. The inviting living room with cozy fireplace flows seamlessly into the formal dining area, creating a wonderful setting for entertaining. The remodeled kitchen features quartz slab countertops, custom tile backsplash, sparkling stainless steel appliances, abundant cabinetry, and generous workspace. Upstairs, the spacious primary suite is complemented by a beautifully remodeled bath with upscale finishes. A private backyard provides the perfect place to relax, garden, or entertain, while the attached one-car garage adds everyday convenience. Ideally situated near Kaiser Permanente Medical Center, parks, schools, shopping, and dining, with easy access to major freeways for Silicon Valley commuting. Combining an outstanding location, thoughtful updates, and a bright, spacious floor plan, this move-in-ready home is an exceptional opportunity for first-time buyers or anyone seeking comfortable living
For sale
Price cut: $50K (7/28)
$899,950
6101 Lambeck Ln, San Jose, CA 95119
3beds
1,318sqft
:
Get pre-qualified$6,487/mo
Townhouse, Residential
Built in 1996
-- sqft lot
$892,100 Zestimate®
$683/sqft
$440/mo HOA
What's special
- 31 days |
- 479 |
- 9 |
Zillow last checked:
Listing updated:
Listed by:
Patrick Farnsworth 00915656 408-398-2319,
Christie's International Real Estate Sereno 408-295-3111
Source: MLSListings Inc,MLS#: ML82052473
Facts & features
Interior
Bedrooms & bathrooms
- Bedrooms: 3
- Bathrooms: 3
- Full bathrooms: 3
Bedroom
- Features: GroundFloorBedroom, PrimarySuiteRetreat
Bathroom
- Features: ShoweroverTub1, StallShower, StallShower2plus
Dining room
- Features: DiningArea
Family room
- Features: NoFamilyRoom
Kitchen
- Features: ExhaustFan
Heating
- Forced Air
Cooling
- Central Air
Appliances
- Included: Exhaust Fan, Disposal, Microwave, Gas Oven/Range, Washer/Dryer
Features
- High Ceilings, Vaulted Ceiling(s)
- Flooring: Carpet, Laminate, Tile
- Number of fireplaces: 1
- Fireplace features: Gas Starter, Living Room
Interior area
- Total structure area: 1,318
- Total interior livable area: 1,318 sqft
Property
Parking
- Total spaces: 1
- Parking features: Assigned, Attached
- Attached garage spaces: 1
Features
- Stories: 2
- Exterior features: Back Yard
- Pool features: Community
Details
- Parcel number: 70645065
- Zoning: A-PD
- Special conditions: Standard
Construction
Type & style
- Home type: Townhouse
- Architectural style: Traditional
- Property subtype: Townhouse, Residential
Materials
- Foundation: Reinforced Concrete
- Roof: Composition
Condition
- New construction: No
- Year built: 1996
Utilities & green energy
- Gas: PublicUtilities
- Sewer: Public Sewer
- Water: Public
- Utilities for property: Public Utilities, Water Public
Community & HOA
HOA
- Has HOA: Yes
- Amenities included: Community Pool, Game Court Outdoor
- HOA fee: $440 monthly
Location
- Region: San Jose
Financial & listing details
- Price per square foot: $683/sqft
- Tax assessed value: $633,753
- Annual tax amount: $8,635
- Date on market: 6/27/2026
- Listing agreement: ExclusiveRightToSell
- Listing terms: CashorConventionalLoan
Estimated market value
$892,100
$847,000 - $937,000
$4,336/mo
Price history
| Date | Event | Price |
|---|---|---|
| 7/28/2026 | Price change | $899,950-5.3%$683/sqft |
Source:  MLSListings Inc #ML82052473 Report a problem MLSListings Inc #ML82052473 Report a problem | ||
| 6/27/2026 | Listed for sale | $949,950+96.9%$721/sqft |
Source: MLSListings Inc #ML82052473 Report a problem | ||
| 12/28/2007 | Sold | $482,500+145.5%$366/sqft |
Source: Public Record Report a problem | ||
| 5/30/1996 | Sold | $196,500$149/sqft |
Source: Public Record Report a problem | ||
Public tax history
| Year | Property taxes | Tax assessment |
|---|---|---|
| 2025 | $8,635 +2.4% | $633,753 +2% |
| 2024 | $8,432 +1.4% | $621,328 +2% |
| 2023 | $8,317 +1.5% | $609,146 +2% |
| 2022 | $8,195 +1.1% | $597,203 +2% |
| 2021 | $8,105 +1.6% | $585,495 +1% |
| 2020 | $7,979 | $579,492 +2% |
| 2019 | $7,979 +2.6% | $568,130 +2% |
| 2018 | $7,774 | $556,992 +2% |
| 2017 | $7,774 +1.3% | $546,072 +2% |
| 2016 | $7,674 +14.7% | $535,366 +8.6% |
| 2015 | $6,688 +6.5% | $493,000 +3.6% |
| 2014 | $6,279 | $476,000 +34.5% |
| 2013 | -- | $354,000 +16.1% |
| 2012 | -- | $305,000 +1.7% |
| 2011 | -- | $300,000 -24.2% |
| 2010 | -- | $396,000 +41.2% |
| 2009 | -- | $280,500 -41.9% |
| 2008 | -- | $482,500 +98.5% |
| 2007 | -- | $243,089 +2% |
| 2006 | -- | $238,323 +2% |
| 2005 | -- | $233,651 +2% |
| 2004 | -- | $229,071 +1.9% |
| 2003 | -- | $224,873 +2% |
| 2002 | -- | $220,465 +2% |
| 2001 | -- | $216,143 |
Find assessor info on the county website
Monthly payment
Est. payment
Payment breakdown
Explore the cost of this home by adjusting the details. Changes won't be saved.Climate risks
Neighborhood: Santa Teresa
Nearby schools
GreatSchools rating
- 7/10Santa Teresa Elementary SchoolGrades: K-6Distance: 0.4 mi
- 6/10Bernal Intermediate SchoolGrades: 7-8Distance: 1 mi
- 8/10Santa Teresa High SchoolGrades: 9-12Distance: 1.8 mi
Schools provided by the listing agent
- Elementary: SantaTeresaElementary
- Middle: BernalIntermediate
- High: SantaTeresaHigh
- District: OakGroveElementary
Source: MLSListings Inc. This data may not be complete. We recommend contacting the local school district to confirm school assignments for this home.
- $733,0002 bd2 ba1.2k sqft6129 Lambeck Ln, San Jose, CA 95119Off Market
- $620,8002 bd2 ba859 sqft6109 Lambeck Ln, San Jose, CA 95119Off Market
- $764,2003 bd2 ba1.2k sqft6105 Lambeck Ln, San Jose, CA 95119Off Market
- $764,8003 bd2 ba1.2k sqft6117 Lambeck Ln, San Jose, CA 95119Off Market
- $844,1003 bd3 ba1.3k sqft6152 Thicket Way, San Jose, CA 95119Off Market
- $749,8002 bd3 ba1.2k sqft6156 Thicket Way, San Jose, CA 95119Off Market
- $672,1002 bd2 ba1.1k sqft6113 Lambeck Ln, San Jose, CA 95119Off Market
- $1,003,1002 bd2 ba1.2k sqft6125 Lambeck Ln, San Jose, CA 95119Off Market
A local agent can set up tours, give advice and negotiate with sellers.
Similar homes
- $625,0002 bd2 ba992 sqft6145 Camino Verde Dr APT B, San Jose, CA 95119For Sale
 MLS ID #ML82050999, Basant Somani. MLSListings Inc
 - $948,8883 bd2 ba1.2k sqft2561 Yerba Bank Ct, San Jose, CA 95121For Sale
 MLS ID #ML82054979, Michael Riese. MLSListings Inc
 - $880,0003 bd2 ba1.2k sqft903 Lake Tahoe Ct, San Jose, CA 95123For Sale
 MLS ID #ML82053945, Sean Park. MLSListings Inc
 - $929,0003 bd3 ba1.3k sqft4967 Cherry Ave, San Jose, CA 95118For Sale
 MLS ID #ML82037667, Mike Uhri. MLSListings Inc
 - $780,0003 bd3 ba1.4k sqft1680 Cedarcreek Dr, San Jose, CA 95121For SaleMLS ID #ML82053663, Andrei Bandrovsky. MLSListings Inc
- $899,9993 bd3 ba1.4k sqftNot Listed, San Jose, CA 95118For SaleMLS ID #41131628, Wayne Wang. Bay East AOR
- $948,0003 bd4 ba1.8k sqft2731 Viterbo Ct Unit 4, San Jose, CA 95111For SaleMLS ID #ML82046133, Melissa Chan. MLSListings Inc
- $850,0003 bd3 ba1.1k sqft2808 Quest Ct, San Jose, CA 95148For SaleMLS ID #ML82033986, Meggie Collins. MLSListings Inc
- $749,9002 bd3 ba1.3k sqft7464 Tulare Hill Ln, San Jose, CA 95139For SaleMLS ID #ML82045794, Rick Vague. MLSListings Inc
- $1,309,9994 bd2 ba1.4k sqft170 Burning Tree Dr, San Jose, CA 95119For SaleMLS ID #ML82041648, Fred Wikkeling. MLSListings Inc
- $810,0002 bd3 ba1.4k sqft1894 Winding Creek Ct, San Jose, CA 95148For SaleMLS ID #ML82051426, Brian Brunetti. MLSListings Inc
- $650,0002 bd2 ba850 sqft7011 Rodling Dr Unit H, San Jose, CA 95138For SaleMLS ID #ML82054100, Pamala Meador. MLSListings Inc
- $678,8883 bd2 ba1.1k sqft192 Teak Grove Ct, San Jose, CA 95123For SaleMLS ID #ML82047044, Erika Carrasco. MLSListings Inc
- $899,0002 bd3 ba1.3k sqft2211 Fazeli Ct, Campbell, CA 95008For SaleMLS ID #ML82045036, Diane Thomas. MLSListings Inc
- $799,0003 bd2 ba1.7k sqft6240 Gerdts Dr, San Jose, CA 95135For SaleMLS ID #ML82050422, Lisa Goodman. MLSListings Inc
- $749,8883 bd2 ba1.4k sqft1310 Saddle Rack St APT 352, San Jose, CA 95126For SaleMLS ID #41142521, Kevin Berg. CCAR
- $1,300,0003 bd2 ba1.2k sqft7202 Via Corona, San Jose, CA 95139For SaleMLS ID #ML82052567, Shannon Farrell. MLSListings Inc
- $869,0002 bd2 ba1.1k sqft4303 Alum Rock Ave, San Jose, CA 95127For SaleMLS ID #ML82049242, Lupe Lucero. MLSListings Inc
- $699,0002 bd2 ba995 sqft3105 La Terrace Cir, San Jose, CA 95123For SaleMLS ID #ML82045457, Jay Mousavi. MLSListings Inc
- $798,0003 bd3 ba1.2k sqft(Undisclosed Address), San Jose, CA 95127For SaleMLS ID #ML82040095, Jerry Kelly. MLSListings Inc
Local buyer's agents are ready to help
