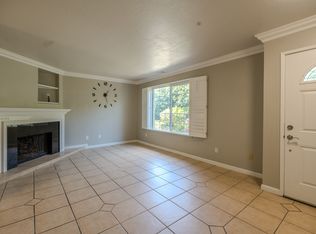
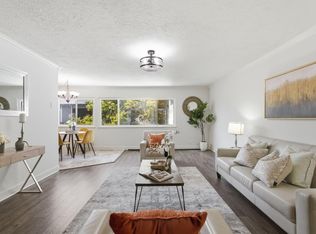
A turnkey home for the way you live today. Beautifully remodeled and filled with natural light, this 3-bedroom, 2.5-bath townhome in Evergreen's desirable Creekside community blends contemporary design, work-from-home flexibility, and effortless living.
The open-concept main level flows seamlessly from the fireside living room to the dining area, modern kitchen with some new appliances, and a private deck perfect for entertaining or enjoying a quiet evening outdoors. Upstairs, the vaulted-ceiling primary suite offers a new bath and walk-in closet, while a versatile third bedroom easily serves as a dedicated home office.
New floors, fresh designer paint, dual-pane windows, inside laundry, a spacious two-car garage, and a sunny balcony complete the home's move-in-ready appeal. Residents enjoy resort-style pools, abundant guest parking, and a well-managed HOA.
Just minutes from parks, shopping, dining, and major commute routes, with the highly regarded Silver Creek High School nearby, this home offers the modern Silicon Valley lifestyle today's professionals and growing families are searching for.
Virtual staging provided for the marketing purpose only.
Pending
$780,000
1680 Cedarcreek Dr, San Jose, CA 95121
3beds
1,415sqft
:
Get pre-qualified$5,711/mo
Townhouse, Residential
Built in 1979
1,306 Square Feet Lot
$805,900 Zestimate®
$551/sqft
$470/mo HOA
What's special
- 20 days |
- 954 |
- 56 |
Zillow last checked:
Listing updated:
Listed by:
Andrei Bandrovsky 01269475 650-888-7741,
The Agency 650-668-0200
Source: MLSListings Inc,MLS#: ML82053663
Facts & features
Interior
Bedrooms & bathrooms
- Bedrooms: 3
- Bathrooms: 3
- Full bathrooms: 2
- 1/2 bathrooms: 1
Bedroom
- Features: WalkinCloset
Bathroom
- Features: PrimaryStallShowers, ShoweroverTub1
Dining room
- Features: DiningArea
Family room
- Features: NoFamilyRoom
Heating
- Central Forced Air Gas
Cooling
- None
Appliances
- Included: Washer/Dryer
- Laundry: Inside
Features
- One Or More Skylights, Vaulted Ceiling(s), Walk-In Closet(s)
- Flooring: Laminate, Vinyl Linoleum
- Fireplace features: Gas, Living Room
Interior area
- Total structure area: 1,415
- Total interior livable area: 1,415 sqft
Property
Parking
- Total spaces: 2
- Parking features: Common, Detached, Off Street
- Garage spaces: 2
Accessibility
- Accessibility features: Parking
Features
- Stories: 2
- Pool features: Community, Heated, In Ground, Pool/Spa Combo
- Spa features: Pool/SpaCombo
- Fencing: Back Yard,Partial,Wood
- Has view: Yes
- View description: City Lights
Lot
- Size: 1,306 Square Feet
Details
- Parcel number: 67668010
- Zoning: R1
- Special conditions: Standard
Construction
Type & style
- Home type: Townhouse
- Architectural style: Contemporary
- Property subtype: Townhouse, Residential
Materials
- Foundation: Concrete Perimeter
- Roof: Shingle
Condition
- New construction: No
- Year built: 1979
Utilities & green energy
- Gas: NaturalGas
- Sewer: Public Sewer
- Water: Public
- Utilities for property: Natural Gas Available, Water Public
Community & HOA
HOA
- Has HOA: Yes
- Amenities included: Community Pool, Community Security Gate, Garden Greenbelt Trails
- HOA fee: $470 monthly
Location
- Region: San Jose
Financial & listing details
- Price per square foot: $551/sqft
- Tax assessed value: $157,054
- Annual tax amount: $3,659
- Date on market: 7/17/2026
- Listing agreement: ExclusiveAgency
- Listing terms: BuyersFinancialStatementReqd, CashorConventionalLoan
Estimated market value
$805,900
$766,000 - $846,000
$4,252/mo
Price history
| Date | Event | Price |
|---|---|---|
| 8/1/2026 | Pending sale | $780,000$551/sqft |
Source:  MLSListings Inc #ML82053663 Report a problem MLSListings Inc #ML82053663 Report a problem | ||
| 8/1/2026 | Listing removed | $780,000$551/sqft |
Source: MLSListings Inc #ML82053663 Report a problem | ||
| 7/29/2026 | Pending sale | $780,000$551/sqft |
Source: MLSListings Inc #ML82053663 Report a problem | ||
| 7/17/2026 | Listed for sale | $780,000$551/sqft |
Source: MLSListings Inc #ML82053663 Report a problem | ||
| 8/7/2019 | Listing removed | $3,250$2/sqft |
Source: Onerent Report a problem | ||
| 7/12/2019 | Listed for rent | $3,250$2/sqft |
Source: Onerent Report a problem | ||
Public tax history
| Year | Property taxes | Tax assessment |
|---|---|---|
| 2025 | $3,659 +2.7% | $157,054 +2% |
| 2024 | $3,563 +3% | $153,975 +2% |
| 2023 | $3,458 +0.7% | $150,957 +2% |
| 2022 | $3,434 +3.4% | $147,998 +2% |
| 2021 | $3,321 +5.1% | $145,097 +1% |
| 2020 | $3,160 | $143,610 +2% |
| 2019 | $3,160 +5.6% | $140,795 +2% |
| 2018 | $2,993 | $138,035 +2% |
| 2017 | $2,993 +1.8% | $135,329 +2% |
| 2016 | $2,941 +6.5% | $132,676 +1.5% |
| 2015 | $2,760 +20.4% | $130,684 +2% |
| 2014 | $2,293 | $128,125 +0.5% |
| 2013 | -- | $127,547 +2% |
| 2012 | -- | $125,047 +2% |
| 2011 | -- | $122,596 +0.8% |
| 2010 | -- | $121,681 -0.2% |
| 2009 | -- | $121,971 +2% |
| 2008 | -- | $119,581 +2% |
| 2007 | -- | $117,238 +2% |
| 2006 | -- | $114,940 +2% |
| 2005 | -- | $112,688 +2% |
| 2004 | -- | $110,480 +1.9% |
| 2003 | -- | $108,456 +2% |
| 2002 | -- | $106,330 +2% |
| 2001 | -- | $104,246 |
Find assessor info on the county website
Monthly payment
Est. payment
Payment breakdown
Explore the cost of this home by adjusting the details. Changes won't be saved.Climate risks
Neighborhood: Evergreen
Nearby schools
GreatSchools rating
- 5/10John J. Montgomery Elementary SchoolGrades: K-6Distance: 0.5 mi
- 6/10George V. Leyva Intermediate SchoolGrades: 7-8Distance: 0.8 mi
- 9/10Silver Creek High SchoolGrades: 9-12Distance: 0.2 mi
Schools provided by the listing agent
- Elementary: CarolynAClarkElementary
- Middle: GeorgeVLeyVaIntermediate
- High: SanJoseHighAcademy
- District: EvergreenElementary
Source: MLSListings Inc. This data may not be complete. We recommend contacting the local school district to confirm school assignments for this home.
- $771,7003 bd3 ba1.3k sqft1678 Cedarcreek Dr, San Jose, CA 95121Off Market
- $783,8003 bd2 ba1.3k sqft1682 Cedarcreek Dr, San Jose, CA 95121Off Market
- $885,0003 bd3 ba1.5k sqft1676 Cedarcreek Dr, San Jose, CA 95121Sold

- $705,9003 bd2 ba1.3k sqft1684 Cedarcreek Dr, San Jose, CA 95121Off Market
- $845,7003 bd3 ba1.4k sqft1686 Cedarcreek Dr, San Jose, CA 95121Off Market
- $772,4003 bd2 ba1.3k sqft1688 Cedarcreek Dr, San Jose, CA 95121Off Market
- $744,8003 bd2 ba1.3k sqft1683 Cedarcreek Dr, San Jose, CA 95121Off Market
- $744,0003 bd2 ba1.3k sqft1685 Cedarcreek Dr, San Jose, CA 95121Off Market
A local agent can set up tours, give advice and negotiate with sellers.
Similar homes
- $690,0003 bd2 ba1.1k sqft2746 Fricka Ct, San Jose, CA 95121For Sale
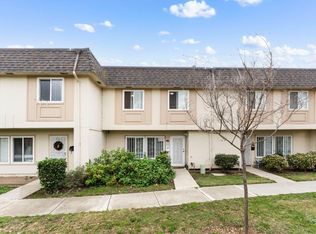 MLS ID #ML82051143, Peter C Nguyen. MLSListings Inc
 - $875,0003 bd2 ba1k sqft2538 Yerba Hills Ct, San Jose, CA 95121For Sale
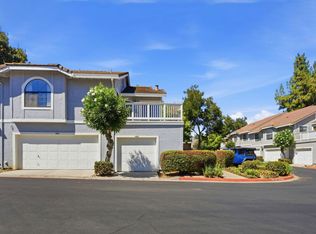 MLS ID #ML82056807, Chintan Shah. MLSListings Inc
 - $768,0003 bd2 ba1.3k sqft1898 Meridian Ave Unit 48, San Jose, CA 95125For Sale
 MLS ID #ML82056222, Heather Y. Lin. MLSListings Inc
 - $898,0002 bd2 ba1.4k sqft655 Martinique Ct, San Jose, CA 95123For Sale
 MLS ID #ML82055817, Ali Naimi. MLSListings Inc
 - $850,0003 bd2 ba1.2k sqft2505 Olivegate Ln, San Jose, CA 95136For SaleMLS ID #ML82055384, Brad K. Le. MLSListings Inc
- $759,0004 bd2 ba1.3k sqft3215 Groth Ct, San Jose, CA 95111For SaleMLS ID #ML82044530, Sharon Chen. MLSListings Inc
- $699,0003 bd1 ba895 sqft520 Felix Way, San Jose, CA 95125For SaleMLS ID #ML82050992, Holly Barr. MLSListings Inc
- $950,0003 bd3 ba1.4k sqft4892 Indian River Dr, San Jose, CA 95136For SaleMLS ID #ML82053856, Andy Tse. MLSListings Inc
- $799,0003 bd2 ba1.7k sqft6240 Gerdts Dr, San Jose, CA 95135For SaleMLS ID #ML82050422, Lisa Goodman. MLSListings Inc
- $768,0003 bd2 ba1.1k sqft1909 Landess Ave, Milpitas, CA 95035For SaleMLS ID #41144274, Jacquelin Beveridge Ambriz. bridgeMLS/CCAR/Bay East AOR
- $509,9993 bd2 ba1.4k sqft1520 E Capitol Expy Spc 54, San Jose, CA 95121For SaleMLS ID #ML82032763, Kimberly Tuyetvan Hong. MLSListings Inc
- $874,8883 bd3 ba1.6k sqft7062 Cypress Point Ct, San Jose, CA 95139For SaleMLS ID #ML82051123, Yasir Aladdin. MLSListings Inc
- $678,8883 bd2 ba1.1k sqft192 Teak Grove Ct, San Jose, CA 95123For SaleMLS ID #ML82047044, Erika Carrasco. MLSListings Inc
- $995,0004 bd3 ba1.6k sqft1878 Story Rd, San Jose, CA 95122For SaleMLS ID #ML82056772, Nora Sandoval. MLSListings Inc
- $835,0003 bd2 ba1.8k sqft7033 Via Valverde, San Jose, CA 95135For SaleMLS ID #ML82053780, Sergio Ascencio. MLSListings Inc
- $850,0002 bd2 ba1.3k sqft131 Union Ave Unit H, Campbell, CA 95008For SaleMLS ID #ML82056332, Helen Chong. MLSListings Inc
- $815,5002 bd1 ba950 sqft4882 Cherrythorne Ln, San Jose, CA 95129For SaleMLS ID #ML82056810, Julie Moore. MLSListings Inc
- $799,0002 bd3 ba1k sqft2585 Rymar Dr, San Jose, CA 95133For SaleMLS ID #ML82053068, Shela Poblete. MLSListings Inc
- $899,9503 bd3 ba1.3k sqft6101 Lambeck Ln, San Jose, CA 95119For SaleMLS ID #ML82052473, Patrick Farnsworth. MLSListings Inc
- $769,0002 bd2 ba1k sqft2785 S Bascom Ave APT 19, Campbell, CA 95008For SaleMLS ID #ML82056483, Andrew Kutsenda. MLSListings Inc
Local buyer's agents are ready to help
