Experience contemporary living in this beautifully updated townhome in the sought-after Berryessa neighborhood. Filled with natural light, this inviting home features two spacious primary suites, each with its own en-suite bath, plus a convenient half bath on the main level. The open floor plan offers both comfort and functionality, ideal for everyday living, entertaining, or hosting guests.
A unique highlight is the attached garage, offering flexible space for a home office or gym. The private backyard patio provides the perfect setting for morning coffee, outdoor dining, or relaxing with family and friends.
Conveniently located within walking distance to Berryessa BART, Light Rail, and Penitencia Creek County Park, this home offers exceptional access to transit, recreation, shopping, dining, and everyday conveniences. Commuters will appreciate the easy access to major freeways and a short drive to many of Silicon Valley's top tech campuses. Ample guest parking throughout the community and an additional parking permit at no extra cost add to the home's everyday convenience. Combining modern updates, a versatile layout, and an unbeatable location, this move-in-ready home is an exceptional opportunity to enjoy the best of North San Jose living.
For sale
$799,000
2585 Rymar Dr, San Jose, CA 95133
2beds
1,028sqft
:
Get pre-qualified$5,773/mo
Townhouse, Residential
Built in 1987
-- sqft lot
$-- Zestimate®
$777/sqft
$405/mo HOA
What's special
- 21 days |
- 1,997 |
- 114 |
Zillow last checked:
Listing updated:
Listed by:
Shela Poblete 02192236 510-396-6541,
NextHome Lifestyles 408-377-2299,
Guiancarlo Habon 02048630 408-650-2057,
NextHome Lifestyles
Source: MLSListings Inc,MLS#: ML82053068
Facts & features
Interior
Bedrooms & bathrooms
- Bedrooms: 2
- Bathrooms: 3
- Full bathrooms: 2
- 1/2 bathrooms: 1
Bathroom
- Features: ShoweroverTub1, StallShower
Dining room
- Features: EatinKitchen
Family room
- Features: NoFamilyRoom
Heating
- Wall Furnace
Cooling
- None
Appliances
- Included: Electric Cooktop, Dishwasher, Disposal, Built In Oven, Refrigerator, Washer/Dryer
- Laundry: Inside
Features
- Flooring: Laminate
- Number of fireplaces: 1
- Fireplace features: Living Room
Interior area
- Total structure area: 1,028
- Total interior livable area: 1,028 sqft
Property
Parking
- Total spaces: 1
- Parking features: Attached
- Attached garage spaces: 1
Features
- Stories: 2
- Pool features: Community
Details
- Parcel number: 25467021
- Zoning: APD
- Special conditions: Standard
Construction
Type & style
- Home type: Townhouse
- Property subtype: Townhouse, Residential
Materials
- Foundation: Slab
- Roof: Composition
Condition
- New construction: No
- Year built: 1987
Utilities & green energy
- Gas: PublicUtilities
- Sewer: Public Sewer
- Water: Public
- Utilities for property: Public Utilities, Water Public, Solar
Community & HOA
HOA
- Has HOA: Yes
- Services included: Sewer
- HOA fee: $405 monthly
Location
- Region: San Jose
Financial & listing details
- Price per square foot: $777/sqft
- Tax assessed value: $810,000
- Annual tax amount: $11,612
- Date on market: 7/9/2026
- Listing agreement: ExclusiveRightToSell
Estimated market value
Not available
Estimated sales range
Not available
Not available
Price history
| Date | Event | Price |
|---|---|---|
| 7/10/2026 | Listed for sale | $799,000-2.7%$777/sqft |
Source:  MLSListings Inc #ML82053068 Report a problem MLSListings Inc #ML82053068 Report a problem | ||
| 6/24/2021 | Sold | $821,000$799/sqft |
Source:  Bay East AOR #40950766 Report a problem Bay East AOR #40950766 Report a problem | ||
Public tax history
| Year | Property taxes | Tax assessment |
|---|---|---|
| 2025 | $11,612 -0.6% | $810,000 -0.6% |
| 2024 | $11,679 +9.5% | $815,000 +10.9% |
| 2023 | $10,666 -12% | $735,000 -12.2% |
| 2022 | $12,124 +142.8% | $837,420 +194.6% |
| 2021 | $4,993 +3.7% | $284,265 +1% |
| 2020 | $4,816 | $281,351 +2% |
| 2019 | $4,816 +5.8% | $275,836 +2% |
| 2018 | $4,552 | $270,428 +2% |
| 2017 | $4,552 -0.2% | $265,126 +2% |
| 2016 | $4,560 +5.8% | $259,929 +1.5% |
| 2015 | $4,311 +14.2% | $256,026 +2% |
| 2014 | $3,776 | $251,012 +0.5% |
| 2013 | -- | $249,878 +2% |
| 2012 | -- | $244,979 +4.2% |
| 2011 | -- | $235,000 -1.4% |
| 2010 | -- | $238,383 -0.2% |
| 2009 | -- | $238,950 +2% |
| 2008 | -- | $234,266 +2% |
| 2007 | -- | $229,673 +2% |
| 2006 | -- | $225,170 +2% |
| 2005 | -- | $220,756 +2% |
| 2004 | -- | $216,429 +1.9% |
| 2003 | -- | $212,463 +2% |
| 2002 | -- | $208,298 +2% |
| 2001 | -- | $204,215 |
Find assessor info on the county website
Monthly payment
Est. payment
Payment breakdown
Explore the cost of this home by adjusting the details. Changes won't be saved.Climate risks
Neighborhood: Berryessa
Nearby schools
GreatSchools rating
- 7/10Summerdale Elementary SchoolGrades: K-5Distance: 0.6 mi
- 7/10Piedmont Middle SchoolGrades: 6-8Distance: 1 mi
- 6/10Independence High SchoolGrades: 9-12Distance: 1.1 mi
Schools provided by the listing agent
- Elementary: SummerdaleElementary
- Middle: PiedmontMiddle_1
- High: IndependenceHigh
- District: BerryessaUnionElementary
Source: MLSListings Inc. This data may not be complete. We recommend contacting the local school district to confirm school assignments for this home.
- $642,6002 bd2 ba1k sqft2583 Rymar Dr, San Jose, CA 95133Off Market
- $719,3002 bd2 ba1k sqft1065 Rymar Pl, San Jose, CA 95133Off Market
- $885,2002 bd3 ba1k sqft1063 Rymar Pl, San Jose, CA 95133Off Market
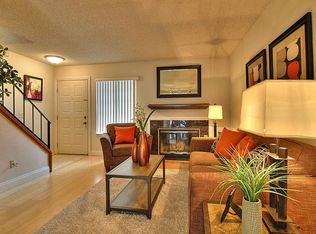
- $682,6002 bd2 ba1k sqft2581 Rymar Dr, San Jose, CA 95133Off Market
- $560,4002 bd2 ba890 sqft2454 Sequester Ct, San Jose, CA 95133Off Market
- $543,5002 bd2 ba979 sqft2456 Sequester Ct, San Jose, CA 95133Off Market
- $736,4002 bd3 ba1k sqft2579 Rymar Dr, San Jose, CA 95133Off Market
- $434,1001 bd1 ba778 sqft2446 Sequester Ct, San Jose, CA 95133Off Market
A local agent can set up tours, give advice and negotiate with sellers.
Similar homes
- $898,0002 bd3 ba1.1k sqft1861 Northwest Cir, San Jose, CA 95131For Sale
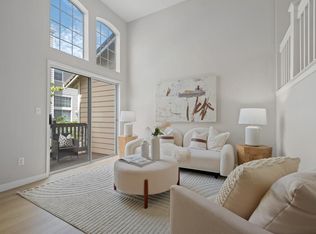 MLS ID #ML82055090, Sophie Shen. MLSListings Inc
 - $750,0003 bd2 ba1.2k sqft1377 Yamada Dr, San Jose, CA 95131For Sale
 MLS ID #ML82055240, Yu-En Tsai. MLSListings Inc
 - $760,0003 bd2 ba1.1k sqft3162 Landess Ave APT D, San Jose, CA 95132For Sale
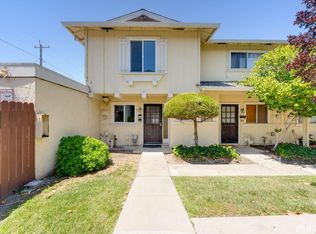 MLS ID #426141713, Amy Y. Kong DRE #01177178, Trust Real Estate. SFAR
 - $699,0002 bd1 ba968 sqft1949 Messina Dr, San Jose, CA 95132For Sale
 MLS ID #ML82053112, Joyce Zhao. MLSListings Inc
 - $675,0002 bd2 ba976 sqft1547 Four Oaks Cir, San Jose, CA 95131For SaleMLS ID #ML82054596, Erfan Modir. MLSListings Inc
- $779,8882 bd3 ba1k sqft2963 Quest Ln, San Jose, CA 95148For SaleMLS ID #ML82049887, Tim Truong. MLSListings Inc
- $850,0003 bd2 ba1.2k sqft2505 Olivegate Ln, San Jose, CA 95136For SaleMLS ID #ML82055384, Brad K. Le. MLSListings Inc
- $798,8883 bd3 ba1.5k sqft795 Golden Creek Ter, San Jose, CA 95111For SaleMLS ID #ML82053159, Eric Namek. MLSListings Inc
- $725,0002 bd2 ba1k sqft2559 Alveswood Cir, San Jose, CA 95131For SaleMLS ID #ML82050008, Erfan Modir. MLSListings Inc
- $799,0003 bd3 ba1.3k sqftNot Listed, San Jose, CA 95129For SaleMLS ID #41143254, Leo Zhang. Bay East AOR
- $765,0002 bd2 ba995 sqft1652 Braddock Ct, San Jose, CA 95125For SaleMLS ID #ML82055045, Stephen Barsanti. MLSListings Inc
- $588,0002 bd2 ba1k sqft718 Bonita Ave, San Jose, CA 95116For SaleMLS ID #ML82055229, Henry Zhang. MLSListings Inc
- $769,0002 bd2 ba974 sqft205 Red Oak Dr W APT P, Sunnyvale, CA 94086For SaleMLS ID #ML82055143, Ranga Mannar. MLSListings Inc
- $678,0002 bd3 ba1.1k sqft32060 Paloma Ct, Union City, CA 94587For SaleMLS ID #ML82055826, Roy Chu. MLSListings Inc
- $849,8883 bd2 ba960 sqft2137 Inman Way, San Jose, CA 95122For SaleMLS ID #ML82052440, Lucia Montoya. MLSListings Inc
- $1,000,0004 bd3 ba1.4k sqft3062 Ironside Ct, San Jose, CA 95132For SaleMLS ID #ML82048405, Yvonne Zinsman. MLSListings Inc
- $780,0003 bd2 ba1.1k sqft1909 Landess Ave, Milpitas, CA 95035For SaleMLS ID #41138661, Jacquelin Beveridge Ambriz. bridgeMLS/CCAR/Bay East AOR
- $759,0004 bd2 ba1.3k sqft3215 Groth Ct, San Jose, CA 95111For SaleMLS ID #ML82044530, Sharon Chen. MLSListings Inc
- $690,0003 bd2 ba1.1k sqft2746 Fricka Ct, San Jose, CA 95121For SaleMLS ID #ML82051143, Peter C Nguyen. MLSListings Inc
- $699,9002 bd2 ba924 sqftNot Listed, Milpitas, CA 95035For SaleMLS ID #41143255, Lester Belliveau. Bay East AOR
Local buyer's agents are ready to help
