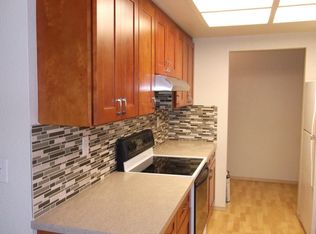
Welcome to 2559 Alveswood Circle, a move-in ready and beautifully updated 2 bed, 2 bath condo in Woodside Park that blends comfort and convenience in a prime San Jose location. An open, functional layout showcases fresh interior paint, plush new carpet, and recessed lighting. The kitchen features stainless steel appliances and opens to a dedicated dining area perfect for everyday living and easy entertaining. Both bedrooms offer generous walk-in closets, and the remodeled bathrooms are finished in a clean, contemporary style. In-unit full-size laundry and a rare attached two-car garage add everyday ease.
Woodside Park residents enjoy resort style amenities including a sparkling pool, relaxing spa, clubhouse and landscaped gazebo area ideal for outdoor gatherings. Close to shopping, dining, parks, and major commuter routes, this home delivers the balance of tranquility and access that today's buyers want.
Under contract
$725,000
2559 Alveswood Cir, San Jose, CA 95131
2beds
1,040sqft
:
Get pre-qualified$5,612/mo
Condominium, Residential
Built in 1989
-- sqft lot
$-- Zestimate®
$697/sqft
$694/mo HOA
What's special
- 68 days |
- 354 |
- 14 |
Zillow last checked:
Listing updated:
Listed by:
Erfan Modir 02046187 408-772-1275,
Intero Real Estate Services 408-741-1600,
James Marshall 02107927 415-867-6436,
Intero Real Estate Services
Source: MLSListings Inc,MLS#: ML82050008
Facts & features
Interior
Bedrooms & bathrooms
- Bedrooms: 2
- Bathrooms: 2
- Full bathrooms: 2
Bedroom
- Features: GroundFloorBedroom, WalkinCloset, PrimaryBedroomonGroundFloor, BedroomonGroundFloor2plus
Bathroom
- Features: PrimaryStallShowers, ShowerandTub, FullonGroundFloor
Dining room
- Features: DiningArea
Family room
- Features: SeparateFamilyRoom
Kitchen
- Features: Countertop_Tile
Heating
- Central Forced Air
Cooling
- Central Air
Appliances
- Included: Electric Cooktop, Dishwasher, Disposal, Microwave, Electric Oven/Range, Refrigerator, Washer/Dryer
- Laundry: Inside
Features
- Walk-In Closet(s)
- Flooring: Carpet, Tile, Vinyl Linoleum
- Number of fireplaces: 1
- Fireplace features: Wood Burning
Interior area
- Total structure area: 1,040
- Total interior livable area: 1,040 sqft
Video & virtual tour
Property
Parking
- Total spaces: 2
- Parking features: Attached, Guest
- Attached garage spaces: 2
Accessibility
- Accessibility features: Parking
Features
- Stories: 1
- Patio & porch: Balcony/Patio
- Exterior features: Gazebo
- Pool features: Community, In Ground
- Spa features: Other, Spa/HotTub
Details
- Parcel number: 24431038
- Zoning: R1-06
- Special conditions: Standard
Construction
Type & style
- Home type: Condo
- Property subtype: Condominium, Residential
Materials
- Foundation: Crawl Space
- Roof: Composition
Condition
- New construction: No
- Year built: 1989
Utilities & green energy
- Gas: PublicUtilities
- Sewer: Public Sewer
- Water: Public
- Utilities for property: Public Utilities, Water Public
Community & HOA
HOA
- Has HOA: Yes
- Services included: Sewer, Water
- HOA fee: $694 monthly
Location
- Region: San Jose
Financial & listing details
- Price per square foot: $697/sqft
- Tax assessed value: $510,776
- Annual tax amount: $6,997
- Date on market: 6/5/2026
- Listing agreement: ExclusiveRightToSell
Estimated market value
Not available
Estimated sales range
Not available
Not available
Price history
| Date | Event | Price |
|---|---|---|
| 8/6/2026 | Contingent | $725,000$697/sqft |
Source:  MLSListings Inc #ML82050008 Report a problem MLSListings Inc #ML82050008 Report a problem | ||
| 6/5/2026 | Listed for sale | $725,000+70.6%$697/sqft |
Source: MLSListings Inc #ML82050008 Report a problem | ||
| 10/28/2014 | Sold | $425,000$409/sqft |
Source: Public Record Report a problem | ||
Public tax history
| Year | Property taxes | Tax assessment |
|---|---|---|
| 2025 | $6,997 +2% | $510,776 +2% |
| 2024 | $6,863 +1.7% | $500,762 +2% |
| 2023 | $6,748 +0.2% | $490,944 +2% |
| 2022 | $6,737 +3.1% | $481,318 +2% |
| 2021 | $6,537 +2.5% | $471,882 +1% |
| 2020 | $6,379 | $467,044 +2% |
| 2019 | $6,379 +5% | $457,888 +2% |
| 2018 | $6,073 | $448,910 +2% |
| 2017 | $6,073 -0.7% | $440,108 +2% |
| 2016 | $6,118 +5.7% | $431,480 +1.5% |
| 2015 | $5,787 +51.6% | $425,000 +52.3% |
| 2014 | $3,818 | $278,981 +0.5% |
| 2013 | -- | $277,721 +38.9% |
| 2012 | -- | $200,000 -11.9% |
| 2011 | -- | $227,000 -14.3% |
| 2010 | -- | $264,944 -0.2% |
| 2009 | -- | $265,575 +2% |
| 2008 | -- | $260,369 +2% |
| 2007 | -- | $255,265 +2% |
| 2006 | -- | $250,261 +2% |
| 2005 | -- | $245,355 +2% |
| 2004 | -- | $240,545 +1.9% |
| 2003 | -- | $236,137 +2% |
| 2002 | -- | $231,508 +2% |
| 2001 | -- | $226,970 |
Find assessor info on the county website
Monthly payment
Est. payment
Payment breakdown
Explore the cost of this home by adjusting the details. Changes won't be saved.Climate risks
Neighborhood: North Valley
Nearby schools
GreatSchools rating
- 9/10Northwood Elementary SchoolGrades: K-5Distance: 0.4 mi
- 7/10Morrill Middle SchoolGrades: 6-8Distance: 1 mi
- 6/10Independence High SchoolGrades: 9-12Distance: 2.8 mi
Schools provided by the listing agent
- Elementary: NorthwoodElementary_1
- Middle: MorrillMiddle
- High: IndependenceHigh
- District: BerryessaUnionElementary
Source: MLSListings Inc. This data may not be complete. We recommend contacting the local school district to confirm school assignments for this home.
- $733,9002 bd2 ba1.1k sqft2557 Alveswood Cir, San Jose, CA 95131Off Market

- $736,2002 bd2 ba1.1k sqft2561 Alveswood Cir, San Jose, CA 95131Off Market
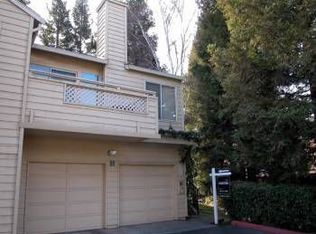
- $683,8002 bd2 ba1k sqft2555 Alveswood Cir, San Jose, CA 95131Off Market
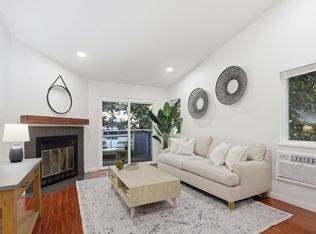
- $576,8002 bd1 ba920 sqft2563 Alveswood Cir, San Jose, CA 95131Off Market
- $592,1002 bd1 ba920 sqft2553 Alveswood Cir, San Jose, CA 95131Off Market
- $974,4003 bd3 ba1.5k sqft2177 Beech Cir, San Jose, CA 95131Off Market
- $981,8003 bd3 ba1.5k sqft2179 Beech Cir, San Jose, CA 95131Off Market
- $1,335,0003 bd4 ba1.7k sqft2175 Beech Cir, San Jose, CA 95131Sold
A local agent can set up tours, give advice and negotiate with sellers.
Similar homes
- $750,0003 bd2 ba1.2k sqft1377 Yamada Dr, San Jose, CA 95131For Sale
 MLS ID #ML82055240, Yu-En Tsai. MLSListings Inc
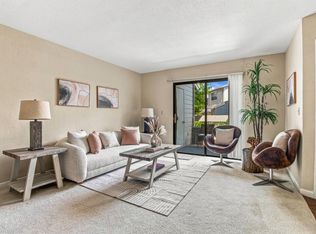
 - $675,0002 bd2 ba976 sqft1547 Four Oaks Cir, San Jose, CA 95131For Sale
 MLS ID #ML82054596, Erfan Modir. MLSListings Inc
 - $728,0002 bd3 ba1k sqft6915 Chantel Ct, San Jose, CA 95129For Sale
 MLS ID #ML82056947, Daniel Xi. MLSListings Inc
 - $570,0002 bd2 ba890 sqft2465 Sequester Ct, San Jose, CA 95133For Sale
 MLS ID #ML82036601, Annette Aguilar. MLSListings Inc
 - $990,0003 bd3 ba1.5k sqft2188 Beech Cir, San Jose, CA 95131For SaleMLS ID #ML82055798, Xiaozhu Kang. MLSListings Inc
- $749,9992 bd2 ba1.3k sqft700 S Abel St Unit 101, Milpitas, CA 95035For SaleMLS ID #ML82050858, Erica Wong. MLSListings Inc
- $628,0002 bd2 ba1k sqft1063 Summershore Ct, San Jose, CA 95122For SaleMLS ID #ML82057180, Mario Ramirez. MLSListings Inc
- $898,0002 bd3 ba1.1k sqft1861 Northwest Cir, San Jose, CA 95131For SaleMLS ID #ML82055090, Sophie Shen. MLSListings Inc
- $690,0002 bd2 ba1.4k sqft7768 Beltane Dr, San Jose, CA 95135For SaleMLS ID #ML82057305, Lisa Gault. MLSListings Inc
- $699,0002 bd1 ba968 sqft1949 Messina Dr, San Jose, CA 95132For SaleMLS ID #ML82053112, Joyce Zhao. MLSListings Inc
- $699,0002 bd2 ba913 sqft2250 Monroe St APT 109, Santa Clara, CA 95050For SaleMLS ID #ML82055839, Xiaozhu Kang. MLSListings Inc
- $725,0002 bd2 ba1.1k sqft38738 Huntington Cir, Fremont, CA 94536For SaleMLS ID #ML82057033, Annie Culbertson. MLSListings Inc
- $768,0003 bd2 ba1.3k sqft1898 Meridian Ave Unit 48, San Jose, CA 95125For SaleMLS ID #ML82056222, Heather Y. Lin. MLSListings Inc
- $595,0002 bd2 ba1.3k sqft63 Silcreek Dr, San Jose, CA 95116For SaleMLS ID #ML82048552, Carol Cruz. MLSListings Inc
- $765,0002 bd2 ba995 sqft1652 Braddock Ct, San Jose, CA 95125For SaleMLS ID #ML82055045, Stephen Barsanti. MLSListings Inc
- $719,0002 bd2 ba1.5k sqft6202 Gerdts Dr, San Jose, CA 95135For SaleMLS ID #ML82056090, Tien Dam. MLSListings Inc
- $559,0002 bd2 ba849 sqft1248 Coyote Creek Pl, San Jose, CA 95116For SaleMLS ID #ML82052199, Lilly Tamayo. MLSListings Inc
- $699,8882 bd2 ba1.2k sqft287 Sumba Ct, San Jose, CA 95123For SaleMLS ID #ML82039363, Tuan Huynh. MLSListings Inc
- $719,0002 bd3 ba1k sqftNot Listed, San Jose, CA 95138For SaleMLS ID #41144054, Ranon Lanners. Bay East AOR
- $678,0002 bd2 ba1k sqft47112 Warm Springs Blvd APT 216, Fremont, CA 94539For SaleMLS ID #ML82051080, Anh Stovall. MLSListings Inc
Local buyer's agents are ready to help
