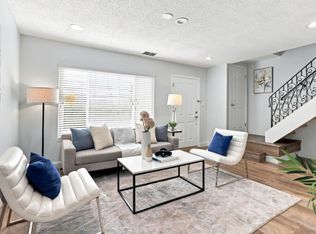
Welcome to this light, bright, & spacious 2-bedroom, 2-bath condo in the desirable California Maison. Offering 850 square feet of updated living space, this inviting upstairs home combines modern finishes, comfort, & a convenient location. Step inside to soaring high ceilings, open airy feel, & stylish upgrades. The kitchen features quartz countertops & newer appliances, creating a clean, contemporary space that is both functional & attractive. The living area is anchored by a beautiful quartz fireplace. The bathrooms have been tastefully remodeled, including a spacious shower designed for comfort & ease. New stacking washer & dryer adds extra convenience. The private upstairs patio provides the perfect spot to relax, enjoy morning coffee, or unwind at the end of the day. Located close to one of the community's two pools, offering easy access to resort-style amenities right outside your door. Outdoor enthusiasts will love being next door to expansive walking & biking trails, commuters will appreciate quick access to three major traffic corridors. A one-car garage completes this well-rounded home. With its high ceilings, bright interior, modern updates, & prime community location, this California Maison condo is a wonderful opportunity for comfortable & convenient living.
Under contract
$650,000
7011 Rodling Dr Unit H, San Jose, CA 95138
2beds
850sqft
:
Get pre-qualified$4,840/mo
Townhouse, Residential
Built in 1992
-- sqft lot
$655,000 Zestimate®
$765/sqft
$431/mo HOA
What's special
- 20 days |
- 761 |
- 27 |
Zillow last checked:
Listing updated:
Listed by:
Pamala Meador 01330749 408-891-4931,
Intero Real Estate Services 408-778-7474
Source: MLSListings Inc,MLS#: ML82054100
Facts & features
Interior
Bedrooms & bathrooms
- Bedrooms: 2
- Bathrooms: 2
- Full bathrooms: 2
Bedroom
- Features: WalkinCloset
Bathroom
- Features: DoubleSinks, Granite, PrimaryStallShowers, ShowerandTub, SolidSurface, UpdatedBaths
Dining room
- Features: DiningArea
Family room
- Features: KitchenFamilyRoomCombo
Heating
- Central Forced Air Gas
Cooling
- Central Air
Appliances
- Included: Gas Cooktop, Disposal, Range Hood, Microwave, Gas Oven/Range, Refrigerator
- Laundry: Inside, In Utility Room
Features
- High Ceilings, Walk-In Closet(s)
- Flooring: Laminate
- Number of fireplaces: 1
- Fireplace features: Family Room, Gas
Interior area
- Total structure area: 850
- Total interior livable area: 850 sqft
Property
Parking
- Total spaces: 1
- Parking features: Assigned, Attached, Common, Guest
- Attached garage spaces: 1
Features
- Stories: 1
- Pool features: Cabana Dressing Room, Community
Details
- Parcel number: 67856008
- Zoning: R1PD
- Special conditions: Standard
Construction
Type & style
- Home type: Townhouse
- Property subtype: Townhouse, Residential
Materials
- Foundation: Slab
- Roof: Tile
Condition
- New construction: No
- Year built: 1992
Utilities & green energy
- Gas: PublicUtilities
- Sewer: Public Sewer
- Water: Public
- Utilities for property: Public Utilities, Water Public
Community & HOA
HOA
- Has HOA: Yes
- Amenities included: Cabana, Community Pool, Garden Greenbelt Trails
- HOA fee: $431 monthly
Location
- Region: San Jose
Financial & listing details
- Price per square foot: $765/sqft
- Tax assessed value: $240,165
- Annual tax amount: $4,332
- Date on market: 7/13/2026
- Listing agreement: ExclusiveRightToSell
Estimated market value
$655,000
$622,000 - $688,000
$3,380/mo
Price history
| Date | Event | Price |
|---|---|---|
| 7/28/2026 | Contingent | $650,000$765/sqft |
Source:  MLSListings Inc #ML82054100 Report a problem MLSListings Inc #ML82054100 Report a problem | ||
| 7/13/2026 | Listed for sale | $650,000+354.5%$765/sqft |
Source: MLSListings Inc #ML82054100 Report a problem | ||
| 9/1/1994 | Sold | $143,000$168/sqft |
Source: Public Record Report a problem | ||
Public tax history
| Year | Property taxes | Tax assessment |
|---|---|---|
| 2025 | $4,332 +2.1% | $240,165 +2% |
| 2024 | $4,243 +2.1% | $235,457 +2% |
| 2023 | $4,157 +1.3% | $230,842 +2% |
| 2022 | $4,105 +2.8% | $226,316 +2% |
| 2021 | $3,991 +2.3% | $221,880 +1% |
| 2020 | $3,902 | $219,606 +2% |
| 2019 | $3,902 -0.5% | $215,300 +2% |
| 2018 | $3,922 | $211,080 +2% |
| 2017 | $3,922 +1.2% | $206,942 +2% |
| 2016 | $3,874 +7.1% | $202,885 +1.5% |
| 2015 | $3,616 +0.9% | $199,839 +2% |
| 2014 | $3,584 | $195,925 +0.5% |
| 2013 | -- | $195,040 +2% |
| 2012 | -- | $191,217 +2% |
| 2011 | -- | $187,469 +0.8% |
| 2010 | -- | $186,069 -0.2% |
| 2009 | -- | $186,512 +2% |
| 2008 | -- | $182,856 +2% |
| 2007 | -- | $179,272 +2% |
| 2006 | -- | $175,758 +2% |
| 2005 | -- | $172,312 +2% |
| 2004 | -- | $168,934 +1.9% |
| 2003 | -- | $165,838 +2% |
| 2002 | -- | $162,587 +2% |
| 2001 | -- | $159,400 |
Find assessor info on the county website
Monthly payment
Est. payment
Payment breakdown
Explore the cost of this home by adjusting the details. Changes won't be saved.Climate risks
Neighborhood: Santa Teresa
Nearby schools
GreatSchools rating
- 4/10Los Paseos Elementary SchoolGrades: K-5Distance: 0.5 mi
- 6/10Martin Murphy Middle SchoolGrades: 6-8Distance: 0.7 mi
- 10/10Ann Sobrato High SchoolGrades: 9-12Distance: 7.4 mi
Schools provided by the listing agent
- District: MorganHillUnified
Source: MLSListings Inc. This data may not be complete. We recommend contacting the local school district to confirm school assignments for this home.
- $863,0003 bd3 ba1.3k sqft7011 Rodling Dr UNIT A, San Jose, CA 95138Off Market

- $701,5002 bd2 ba1k sqft7011 Rodling Dr UNIT B, San Jose, CA 95138Off Market
- $765,0003 bd2 ba1.1k sqft7011 Rodling Dr UNIT C, San Jose, CA 95138Off Market
- $791,1003 bd3 ba1.1k sqft7011 Rodling Dr UNIT D, San Jose, CA 95138Off Market
- $694,6002 bd3 ba1k sqft7011 Rodling Dr UNIT E, San Jose, CA 95138Off Market
- $766,2003 bd3 ba1.3k sqft7011 Rodling Dr UNIT F, San Jose, CA 95138Off Market
- $592,3002 bd2 ba850 sqft7011 Rodling Dr UNIT G, San Jose, CA 95138Off Market
- $810,5003 bd3 ba1.3k sqft7009 Rodling Dr UNIT A, San Jose, CA 95138Off Market
A local agent can set up tours, give advice and negotiate with sellers.
Similar homes
- $628,0002 bd2 ba950 sqft5485 Don Pizarro Ct, San Jose, CA 95123For Sale
 MLS ID #ML82056243, Larry Nguyen. MLSListings Inc
 - $625,0002 bd2 ba992 sqft6145 Camino Verde Dr APT B, San Jose, CA 95119For Sale
 MLS ID #ML82050999, Basant Somani. MLSListings Inc
 - $648,8802 bd2 ba920 sqft192 Sunwood Meadows Pl, San Jose, CA 95119For Sale
 MLS ID #ML82051408, Lisa Tran. MLSListings Inc
 - $649,0002 bd2 ba1k sqft1672 Branham Park Pl, San Jose, CA 95118For Sale
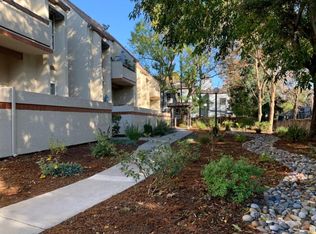 MLS ID #ML82056307, Joseph Carrero. MLSListings Inc
 - $595,0002 bd2 ba1.1k sqft(Undisclosed Address), San Jose, CA 95123For SaleMLS ID #ML82054562, Alex McCluskey. MLSListings Inc
- $630,0002 bd2 ba1.2k sqft5192 Makati Cir, San Jose, CA 95123For SaleMLS ID #ML82052823, Tom Dang. MLSListings Inc
- $685,0002 bd2 ba1.2k sqft7773 Beltane Dr, San Jose, CA 95135For SaleMLS ID #ML82036800, Barbara Sunseri. MLSListings Inc
- $585,0002 bd2 ba1.1k sqft343 Tradewinds Dr, San Jose, CA 95123For SaleMLS ID #ML82055377, Mischa & David. MLSListings Inc
- $599,0002 bd2 ba989 sqft5691 Makati Cir APT G, San Jose, CA 95123For SaleMLS ID #ML82050119, Sandy Sicsko. MLSListings Inc
- $678,8883 bd2 ba1.1k sqft192 Teak Grove Ct, San Jose, CA 95123For SaleMLS ID #ML82047044, Erika Carrasco. MLSListings Inc
- $699,0002 bd2 ba995 sqft3105 La Terrace Cir, San Jose, CA 95123For SaleMLS ID #ML82045457, Jay Mousavi. MLSListings Inc
- $766,0003 bd2 ba1.2k sqft414 Colony Crest Dr, San Jose, CA 95123For SaleMLS ID #ML82053720, The Andrighetto Grp. MLSListings Inc
- $599,0002 bd1 ba997 sqft5526 Sean Cir APT 54, San Jose, CA 95123For SaleMLS ID #ML82052725, Lisa Tran. MLSListings Inc
- $599,9992 bd2 ba912 sqft677 Yolo Ct, San Jose, CA 95136For SaleMLS ID #ML82051356, Steven Ou. MLSListings Inc
- $690,0003 bd2 ba1.1k sqft2746 Fricka Ct, San Jose, CA 95121For SaleMLS ID #ML82051143, Peter C Nguyen. MLSListings Inc
- $645,0002 bd2 ba988 sqft1856 Tradan Dr, San Jose, CA 95132For SaleMLS ID #ML82053035, Deborah Chiang. MLSListings Inc
- $675,0002 bd2 ba976 sqft1547 Four Oaks Cir, San Jose, CA 95131For SaleMLS ID #ML82054596, Erfan Modir. MLSListings Inc
- $699,0003 bd1 ba895 sqft520 Felix Way, San Jose, CA 95125For SaleMLS ID #ML82050992, Holly Barr. MLSListings Inc
- $609,9992 bd2 ba912 sqft2309 McLaughlin Ave, San Jose, CA 95122For SaleMLS ID #ML82051265, Morgan Nguyen. MLSListings Inc
- $649,0002 bd1 ba865 sqft1730 Braddock Ct, San Jose, CA 95125For SaleMLS ID #ML82053231, Amy Hoefer. MLSListings Inc
Local buyer's agents are ready to help
