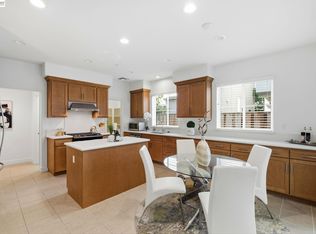
Welcome to this stunning SFH in a highly desirable, park-like Fremont community. Perfectly positioned with no front neighbors, the property sits just steps from the walking trail to Central Park and moments from scenic Lake Elizabethan absolute dream for outdoor enthusiasts. Built in 2013, offers a bright, open 1,712 sq ft featuring 3 bedrooms, 2 full baths, and 2 half baths, for ultimate flexibility, the versatile downstairs den/office can easily serve as a 4th bedroom, guest space. The main level welcomes you with expansive windows that flood the space with natural light. The open living area transitions seamlessly into a gourmet kitchen, complete with premium stainless steel appliances, pristine cabinetry, and a functional center island. Step out onto the private balcony to enjoy your morning coffee or evening relaxation. Upstairs, the serene living quarters include a luxurious primary suite with a walk-in closet and dual-vanity bath, plus two more bedrooms and a full bath. A separate laundry room adds daily convenience. Attached 2-car garage. Private, low-maintenance paved side yard. Conveniently located near top-rated schools, shopping, and dining, with effortless access to I-880, I-680, BART, and major Silicon Valley tech hubs. Turn-key and ready for its next owner!
For sale
Price cut: $35K (10/8)
$1,300,000
3031 Moss Landing Ter, Fremont, CA 94538
3beds
1,712sqft
Single Family Residence, Residential
Built in 2013
1,679 Square Feet Lot
$1,270,800 Zestimate®
$759/sqft
$132/mo HOA
What's special
- 46 days
- 879
- 52
Zillow last checked:
Listing updated:
Listed by:
Heidi Tang 01844255 510-316-4797,
Valley Vine Realty 415-378-5800
Source: MLSListings Inc,MLS#: ML82055509
Facts & features
Interior
Bedrooms & bathrooms
- Bedrooms: 3
- Bathrooms: 4
- Full bathrooms: 2
- 1/2 bathrooms: 2
Rooms
- Room types: Laundry, Office
Bedroom
- Features: PrimarySuiteRetreat, WalkinCloset
Bathroom
- Features: DoubleSinks, PrimaryStallShowers, ShoweroverTub1, SolidSurface, Tile, Tubs2plus, HalfonGroundFloor
Dining room
- Features: DiningArea
Family room
- Features: NoFamilyRoom
Kitchen
- Features: Countertop_Granite, ExhaustFan, Island
Heating
- Central Forced Air, 2 plus Zones
Cooling
- Central Air, Zoned
Appliances
- Included: Dishwasher, Exhaust Fan, Disposal, Range Hood, Microwave, Gas Oven/Range, Refrigerator, Washer/Dryer
- Laundry: Gas Dryer Hookup, Inside
Features
- Walk-In Closet(s)
- Flooring: Carpet, Laminate, Tile
Interior area
- Total structure area: 1,712
- Total interior livable area: 1,712 sqft
Property
Parking
- Total spaces: 2
- Parking features: Attached, Guest
- Attached garage spaces: 2
Features
- Stories: 3
Lot
- Size: 1,679 Square Feet
Details
- Parcel number: 5251680040
- Zoning: R
- Special conditions: Standard
Construction
Type & style
- Home type: SingleFamily
- Property subtype: Single Family Residence, Residential
Materials
- Foundation: Slab
- Roof: Composition
Condition
- New construction: No
- Year built: 2013
Utilities & green energy
- Gas: PublicUtilities
- Sewer: Public Sewer
- Water: Public
- Utilities for property: Public Utilities, Water Public
Community & HOA
HOA
- Has HOA: Yes
- Amenities included: Game Court Outdoor, Garden Greenbelt Trails, Playground
- HOA fee: $132 monthly
Location
- Region: Fremont
Financial & listing details
- Price per square foot: $759/sqft
- Tax assessed value: $773,569
- Date on market: 9/2/2026
- Listing agreement: ExclusiveRightToSell
- Listing terms: CashorConventionalLoan
Estimated market value
$1,270,800
$1.21M - $1.33M
$4,373/mo
Price history
| Date | Event | Price |
|---|---|---|
| 10/8/2026 | Price change | $1,300,000-2.6%$759/sqft |
Source:  MLSListings Inc #ML82055509 Report a problem MLSListings Inc #ML82055509 Report a problem | ||
| 9/2/2026 | Listed for sale | $1,335,000+116.7%$780/sqft |
Source: MLSListings Inc #ML82055509 Report a problem | ||
| 6/5/2013 | Sold | $616,000$360/sqft |
Source: Public Record Report a problem | ||
Public tax history
| Year | Property taxes | Tax assessment |
|---|---|---|
| 2026 | -- | $773,569 +2% |
| 2025 | $9,603 +4.7% | $758,406 +2% |
| 2024 | $9,170 +2.8% | $743,538 +2% |
| 2023 | $8,921 +1.4% | $728,960 +2% |
| 2022 | $8,802 +2.5% | $714,671 +2% |
| 2021 | $8,586 -0.1% | $700,659 +1% |
| 2020 | $8,599 +1.2% | $693,478 +2% |
| 2019 | $8,500 +4.6% | $679,884 +2% |
| 2018 | $8,124 | $666,556 +2% |
| 2017 | $8,124 +1.8% | $653,488 +2% |
| 2016 | $7,984 +3.3% | $640,677 +1.5% |
| 2015 | $7,729 | $631,056 +2% |
| 2014 | $7,729 | $618,695 +461% |
| 2013 | -- | $110,293 +2% |
| 2012 | -- | $108,130 |
Find assessor info on the county website
Monthly payment
Est. payment
Payment breakdown
Explore the cost of this home by adjusting the details. Changes won't be saved.Climate risks
Neighborhood: Irvington
Nearby schools
Schools provided by the listing agent
- District: FremontUnified
Source: MLSListings Inc. This data may not be complete. We recommend contacting the local school district to confirm school assignments for this home.
- $891,1002 bd2 ba1.6k sqft3037 Moss Landing Ter, Fremont, CA 94538Off Market
- $1,566,5004 bd4 ba2k sqft3025 Moss Landing Ter, Fremont, CA 94538Off Market

- $1,209,7003 bd4 ba1.7k sqft3043 Moss Landing Ter, Fremont, CA 94538Off Market
- $1,172,3004 bd3 ba1.7k sqft3019 Moss Landing Ter, Fremont, CA 94538Off Market
Similar homes
- $1,350,0004 bd4 ba2k sqft41008 Asilomar Ter, Fremont, CA 94538For Sale
 MLS ID #41148591, Nicole Causey. Bay East AOR
 - $1,079,0003 bd4 ba1.7k sqftNot Listed, Fremont, CA 94536For Sale
 MLS ID #41149753, Carl Medford. Bay East AOR
 - $1,288,0004 bd3 ba2k sqft8553 Schooner Way, Newark, CA 94560For Sale
 MLS ID #41143013, Blanche Canio. Bay East AOR
 - $1,339,8883 bd3 ba1.5k sqft5236 Brookline Ct, Dublin, CA 94568For Sale
 MLS ID #41151350, Rob H. Bedi. Bay East AOR
