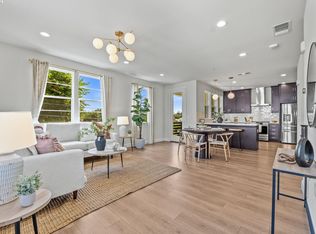
What a GEM! Tucked in a quiet corner of the community, this sun-soaked end unit features extra corner windows for abundant natural light * A versatile 1st floor suite offers complete privacy for guests or a quiet home office * On the main level, an open concept great room features light-filtering window shades, and a private patio showcases scenic hill views * The gourmet kitchen offers quartz counters, high-end appliances with gas cooking, ample counter space, and a full pantry! The top floor hosts a sunny primary suite with soaring ceilings, a spa-inspired bath, and a large walk-in closet * Every bedroom features its own ensuite full bath + built-in closet organizer systems * Modern conveniences include a top-floor laundry nook with washer/dryer, multi-zone climate control on each floor, a whole-home water softener, tankless water heater, and smart tech (Nest, Yale, MyQ) *?Completing the home is a finished full size 2-car garage with durable epoxy flooring * Walk to local shops and dining, or enjoy nearby Quarry Lakes, Lake Elizabeth, and Central Park * Commuting is effortless via I-880, Hwy 84, ACE Train, and BART * Open House: Sat/Sun 1–4 PM!
For sale
Price cut: $50K (10/8)
$1,148,000
37508 Zephyr Ter, Fremont, CA 94536
3beds
1,600sqft
Residential, Townhouse
Built in 2020
5,556 Square Feet Lot
$1,123,800 Zestimate®
$718/sqft
$326/mo HOA
What's special
Gourmet kitchenLight-filtering window shadesOpen concept great roomLarge walk-in closetQuartz countersAmple counter spaceWhole-home water softener
- 38 days
- 787
- 54
Zillow last checked:
Listing updated:
Listed by:
Nicole Causey DRE #01464294 510-673-4169,
Everhome
Source: Bay East AOR,MLS#: 41147941
Facts & features
Interior
Bedrooms & bathrooms
- Bedrooms: 3
- Bathrooms: 4
- Full bathrooms: 3
- Partial bathrooms: 1
Rooms
- Room types: 1 Bedroom, 1 Bath, Main Entry, 2 Bedrooms, 2.5 Baths, Primary Bedrm Suite - 1, Dining Room, Dining Area
Bathroom
- Features: Shower Over Tub, Tile, Updated Baths, Stall Shower
Kitchen
- Features: Breakfast Bar, Stone Counters, Dishwasher, Disposal, Gas Range/Cooktop, Microwave, Pantry, Range/Oven Free Standing, Refrigerator
Heating
- Zoned
Cooling
- Ceiling Fan(s), Central Air
Appliances
- Included: Dishwasher, Gas Range, Microwave, Free-Standing Range, Refrigerator, Dryer, Washer, Gas Water Heater, Water Softener, Tankless Water Heater
- Laundry: In Unit
Features
- Breakfast Bar, Pantry
- Flooring: Laminate, Tile, Carpet
- Windows: Double Pane Windows, Window Coverings
- Has fireplace: No
- Fireplace features: None
- Common walls with other units/homes: Corner Unit,End Unit
Interior area
- Total structure area: 1,600
- Total interior livable area: 1,600 sqft
Video & virtual tour
Property
Parking
- Total spaces: 2
- Parking features: Attached, Direct Access, Garage Door Opener
- Garage spaces: 2
Features
- Levels: Three Or More
- Stories: 3
- Entry location: Ground Floor Location
- Pool features: None
- Has view: Yes
- View description: Hills
Lot
- Size: 5,556 Square Feet
- Features: Corner Lot, No Yard
Details
- Parcel number: 501183777
- Special conditions: Standard
Construction
Type & style
- Home type: Townhouse
- Architectural style: Contemporary
- Property subtype: Residential, Townhouse
Materials
- Stucco
- Foundation: Slab
- Roof: Tile
Condition
- Existing
- New construction: No
- Year built: 2020
Utilities & green energy
- Electric: No Solar
- Sewer: Public Sewer
- Water: Public
Community & HOA
Community
- Security: Fire Sprinkler System
- Subdivision: Parkmont
HOA
- Has HOA: Yes
- Amenities included: Greenbelt, BBQ Area
- Services included: Common Area Maint, Maintenance Structure, Management Fee, Reserve Fund, Insurance, Maintenance Grounds
- HOA fee: $326 monthly
- HOA name: NOT LISTED
- HOA phone: 925-937-1011
Location
- Region: Fremont
Financial & listing details
- Price per square foot: $718/sqft
- Tax assessed value: $1,106,157
- Price range: $1.1M - $1.1M
- Date on market: 9/11/2026
- Listing agreement: Excl Right
- Listing terms: Cash,Conventional
- Ownership: PUD
Estimated market value
$1,123,800
$1.07M - $1.18M
$4,324/mo
Price history
| Date | Event | Price |
|---|---|---|
| 10/8/2026 | Price change | $1,148,000-4.2%$718/sqft |
Source:  Bay East AOR #41147941 Report a problem | ||
| 9/11/2026 | Listed for sale | $1,198,000+19.6%$749/sqft |
Source: Bay East AOR #41147941 Report a problem | ||
| 12/8/2020 | Sold | $1,002,000$626/sqft |
Source: Public Record Report a problem | ||
Public tax history
| Year | Property taxes | Tax assessment |
|---|---|---|
| 2026 | -- | $1,106,157 +2% |
| 2025 | $13,334 +5% | $1,084,476 +2% |
| 2024 | $12,698 +2.7% | $1,063,215 +2% |
| 2023 | $12,366 +1.2% | $1,042,376 +2% |
| 2022 | $12,218 +2.3% | $1,021,938 +2% |
| 2021 | $11,943 +421% | $1,001,900 +434.4% |
| 2020 | $2,292 +1.2% | $187,492 +2% |
| 2019 | $2,266 | $183,816 |
Find assessor info on the county website
Monthly payment
Est. payment
Payment breakdown
Explore the cost of this home by adjusting the details. Changes won't be saved.Climate risks
Neighborhood: Centerville
Similar homes
- $850,0002 bd3 ba1.2k sqftNone, Fremont, CA 94536For Sale
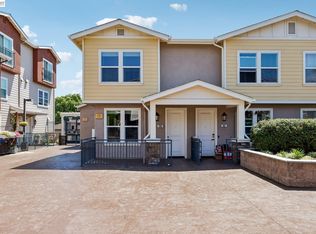 MLS ID #41144538, Ted Chen. Bay East AOR
- $1,098,0003 bd4 ba1.9k sqftMonarch At Soares Ranch, Union City, CA 94587For Sale
 MLS ID #41148381, Francoise Hoang. Bay East AOR
- $1,158,0004 bd4 ba1.7k sqft3701 Gettysburg Cmn, Fremont, CA 94538New Construction
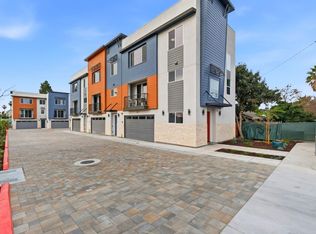 MLS ID #ML82060963, Charles Liu. MLSListings Inc
- $1,198,0003 bd4 ba1.9k sqft38939 Snapdragon Pl, Newark, CA 94560For Sale
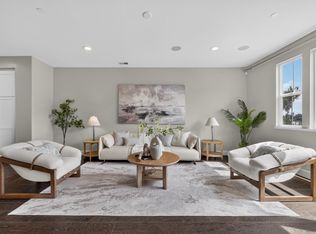 MLS ID #ML82059336, Queenie Gan. MLSListings Inc
