***PRICE DROP!*** **THE RARE 5 BEDROOM GLENMOOR: Perfect for Mom and Dad visits!** A very versatile floorplan with a larger, added Master Bedroom. Options are: a straight 5 bedroom, or a 4 bedroom with a designated Office, or a 4 bedroom with a real Master Bedroom Retreat Room. Rarely do we have these options without the heavy costs of requiring an addition. 2 and 1/2 baths. Larger Formal Living Room and Dining Area with great views of the large Rear Yard. Separate, wood-paneled Family Room. Westerly wind-sheltered patio. Easy walk to schools: Maloney (K-5), Centerville Middle and Washington High. The combination of this floorplan and this property’s location is a solid win.
Pending
Price cut: $100K (9/11)
$2,069,950
38660 Kimbro St, Fremont, CA 94536
5beds
2,116sqft
Residential, Single Family Residence
Built in 1961
9,600 Square Feet Lot
$-- Zestimate®
$978/sqft
$43/mo HOA
What's special
Large rear yardLarger added master bedroomSeparate wood-paneled family roomWesterly wind-sheltered patio
- 48 days
- 242
- 6
Zillow last checked:
Listing updated:
Listed by:
Everett Eslinger DRE #00335018 510-714-7652,
Coldwell Banker Realty
Source: Bay East AOR,MLS#: 41146336
Facts & features
Interior
Bedrooms & bathrooms
- Bedrooms: 5
- Bathrooms: 3
- Full bathrooms: 2
- Partial bathrooms: 1
Rooms
- Room types: 5 Bedrooms, 2.5 Baths, Primary Bedrm Suite - 1, Main Entry, Family Room, Eat-In Kitchen
Bathroom
- Features: Shower Over Tub, Solid Surface, Window, Stall Shower, Tile
Kitchen
- Features: Tile Counters, Dishwasher, Eat-in Kitchen, Electric Range/Cooktop, Disposal, Microwave, Range/Oven Built-in, Refrigerator
Heating
- Forced Air, Natural Gas, Fireplace(s)
Cooling
- Central Air
Appliances
- Included: Dishwasher, Electric Range, Microwave, Range, Refrigerator, Gas Water Heater
- Laundry: Hookups Only, In Garage, Other, Cabinets, Inside, Space For Frzr/Refr, Common Area
Features
- Flooring: Hardwood, Linoleum, Tile
- Windows: Screens, Window Coverings
- Basement: Crawl Space
- Number of fireplaces: 1
- Fireplace features: Brick, Family Room, Gas, Gas Piped
Interior area
- Total structure area: 2,116
- Total interior livable area: 2,116 sqft
Video & virtual tour
Property
Parking
- Total spaces: 2
- Parking features: Attached, Garage, Direct Access, Side Yard Access, Enclosed, Garage Faces Front, Garage Door Opener
- Garage spaces: 2
Features
- Levels: One
- Stories: 1
- Patio & porch: Patio, Front Porch, Porch Steps
- Exterior features: Storage, Entry Gate
- Pool features: Membership (Optional)
- Fencing: Fenced,Wood
Lot
- Size: 9,600 Square Feet
- Features: Back Yard, Front Yard, Landscaped, Sprinklers In Rear, Side Yard, Landscape Back, Landscape Front, Yard Space
Details
- Parcel number: 50190122
- Special conditions: Standard
- Other equipment: Irrigation Equipment
Construction
Type & style
- Home type: SingleFamily
- Architectural style: Ranch
- Property subtype: Residential, Single Family Residence
Materials
- Brick, Stucco, Metal
- Foundation: Raised
- Roof: Metal
Condition
- Existing
- New construction: No
- Year built: 1961
Details
- Builder name: GLENMOOR
Utilities & green energy
- Electric: No Solar
- Sewer: Public Sewer
- Water: Public
Community & HOA
Community
- Security: Carbon Monoxide Detector(s), Double Strapped Water Heater, Smoke Detector(s)
- Subdivision: Glenmoor
HOA
- Has HOA: Yes
- Amenities included: Greenbelt, Playground, Pool, Spa/Hot Tub, BBQ Area, Game Court Exterior, Park, Picnic Area
- Services included: Common Area Maint
- HOA fee: $518 annually
- HOA name: GLENMOOR GARDENS HOA
- HOA phone: 510-797-7600
Location
- Region: Fremont
Financial & listing details
- Price per square foot: $978/sqft
- Tax assessed value: $2,244,000
- Price range: $2.1M - $2.1M
- Date on market: 8/27/2026
- Listing agreement: Excl Right
- Listing terms: Cash,Conventional
Estimated market value
Not available
Estimated sales range
Not available
Not available
Price history
| Date | Event | Price |
|---|---|---|
| 9/15/2026 | Pending sale | $2,069,950$978/sqft |
Source:  Bay East AOR #41146336 Report a problem Bay East AOR #41146336 Report a problem | ||
| 9/11/2026 | Price change | $2,069,950-4.6%$978/sqft |
Source: Bay East AOR #41146336 Report a problem | ||
| 8/27/2026 | Listed for sale | $2,169,950$1,025/sqft |
Source: Bay East AOR #41146336 Report a problem | ||
| 9/12/2024 | Listing removed | $4,300$2/sqft |
Source: Zillow Rentals Report a problem | ||
| 9/6/2024 | Listed for rent | $4,300$2/sqft |
Source: Zillow Rentals Report a problem | ||
Public tax history
| Year | Property taxes | Tax assessment |
|---|---|---|
| 2026 | -- | $2,244,000 +1566.9% |
| 2025 | $2,273 +1.6% | $134,621 +2% |
| 2024 | $2,237 +3.7% | $131,982 +2% |
| 2023 | $2,157 +2.7% | $129,395 +2% |
| 2022 | $2,101 +2.2% | $126,857 +2% |
| 2021 | $2,056 +3.1% | $124,371 -0.6% |
| 2020 | $1,995 +1% | $125,095 +2% |
| 2019 | $1,976 +4.9% | $122,643 +2% |
| 2018 | $1,884 | $120,238 +2% |
| 2017 | $1,884 +2.6% | $117,881 +2% |
| 2016 | $1,837 +4.6% | $115,570 +1.5% |
| 2015 | $1,756 | $113,833 +2% |
| 2014 | $1,756 | $111,604 +0.5% |
| 2013 | -- | $111,100 +2% |
| 2012 | -- | $108,921 +2% |
| 2011 | -- | $106,786 +0.8% |
| 2010 | -- | $105,988 -0.2% |
| 2009 | -- | $106,240 +2% |
| 2008 | -- | $104,157 +2% |
| 2007 | -- | $102,115 +2% |
| 2006 | -- | $100,113 +2% |
| 2005 | -- | $98,151 +2% |
| 2004 | -- | $96,227 +1.9% |
| 2003 | -- | $94,464 +2% |
| 2002 | -- | $92,611 +2% |
| 2001 | $1,139 | $90,796 |
Find assessor info on the county website
Monthly payment
Est. payment
Payment breakdown
Explore the cost of this home by adjusting the details. Changes won't be saved.Climate risks
Neighborhood: Glenmoor
Nearby schools
Schools provided by the listing agent
- District: Fremont (510) 657-2350
Source: Bay East AOR. This data may not be complete. We recommend contacting the local school district to confirm school assignments for this home.
Similar homes
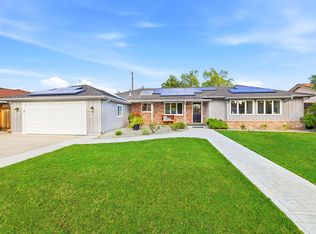
- $2,199,0005 bd4 ba2.6k sqft210 D St, Fremont, CA 94536For Sale
 MLS ID #41146881, Kathy Bartle. Bay East AOR
 - $1,775,7005 bd3 ba1.6k sqft38465 Blacow Rd, Fremont, CA 94536For Sale
 MLS ID #41143276, Manpreet Dhaday. Bay East AOR
 - $1,598,0004 bd2 ba1.5k sqft4895 Mildred Dr, Fremont, CA 94536For Sale
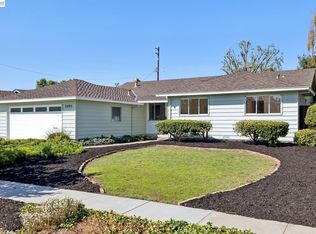 MLS ID #41150369, Parul Arora. Bay East AOR
 - $1,598,8883 bd2 ba1.6k sqft37658 Canterbury St, Fremont, CA 94536For Sale
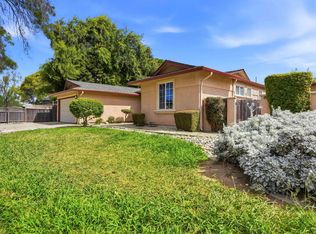 MLS ID #41149957, Vishal Sharma. Bay East AOR
Local buyer's agents are ready to help
