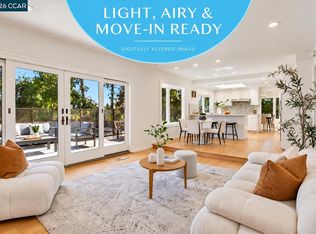
A WARM AND INVITING RETREAT IN MORAGA’S GATED SANDERS RANCH COMMUNITY Welcome to a place where peaceful surroundings, natural beauty, and comfortable living come together. Tucked at the end of a quiet cul-de-sac within the prestigious, guard-gated Sanders Ranch community, this spacious 5-bedroom, 3-bath home offers approximately 3,240 sq. ft. on an expansive 16,170 sq. ft. lot surrounded by Moraga’s scenic rolling hills. Inside, the flexible floor plan provides plenty of room to gather, relax, and create lasting memories. Formal living and dining rooms are ideal for entertaining, while the inviting family room with a fireplace offers a comfortable place to unwind. The refreshed kitchen features Calacatta Toscana quartz countertops, a white subway-tile backsplash, island seating, and a breakfast nook. A main-level bedroom and full bath provide wonderful flexibility for guests, extended family, or a private home office. The bathroom also has direct access to the backyard patio—especially convenient when entertaining outdoors or enjoying the spa. Upstairs, you’ll find four additional bedrooms, a bonus/game room, dual staircases, skylights in the primary and hall bathrooms, a laundry area, and private balconies off the primary bedroom and bonus room where you can take in the fresh air and peaceful hillside views. The generous backyard offers space to entertain, garden, play, or simply relax in nature, complete with a spa and half basketball court. Additional highlights include a three-car garage, plantation shutters, and a tankless water heater. With mature landscaping and a beautiful natural setting, Sanders Ranch offers a special place to call home. Enjoy proximity to highly regarded schools, Saint Mary’s College, parks, scenic trails, and Lamorinda shopping and dining, along with space, privacy, and the opportunity to add your own personal style. Sanders Ranch offers a special place to call home.
Pending
$1,899,000
28 Harrington Rd, Moraga, CA 94556
5beds
3,240sqft
Residential, Single Family Residence
Built in 1986
0.37 Acres Lot
$1,870,200 Zestimate®
$586/sqft
$345/mo HOA
What's special
Half basketball courtThree-car garageBackyard patioMature landscapingIsland seatingQuiet cul-de-sacPeaceful hillside views
- 16 days
- 674
- 45
Zillow last checked:
Listing updated:
Listed by:
Darla Harman DRE #01230013 925-382-6767,
Keller Williams Tri-valley
Source: Bay East AOR,MLS#: 41147967
Facts & features
Interior
Bedrooms & bathrooms
- Bedrooms: 5
- Bathrooms: 3
- Full bathrooms: 3
Rooms
- Room types: 1 Bath, Main Entry, Dining Room, Family Room, Office, Dining Area, Eat-In Kitchen, Storage, Study, Great Room, Kitchen, Laundry, Living Room, Primary Bathroom, Primary Bedroom, Wine Storage Area
Kitchen
- Features: 220 Volt Outlet, Breakfast Bar, Breakfast Nook, Counter - Solid Surface, Dishwasher, Double Oven, Eat-in Kitchen, Electric Range/Cooktop, Disposal, Ice Maker Hookup, Kitchen Island, Microwave, Oven Built-in, Pantry, Range/Oven Built-in, Refrigerator, Self-Cleaning Oven, Updated Kitchen
Heating
- Zoned
Cooling
- Ceiling Fan(s), Central Air
Appliances
- Included: Dishwasher, Double Oven, Electric Range, Plumbed For Ice Maker, Microwave, Oven, Range, Refrigerator, Self Cleaning Oven, Dryer, Washer, Electric Water Heater, Tankless Water Heater
- Laundry: Laundry Room, Cabinets, Electric, Inside, Sink, Upper Level
Features
- Formal Dining Room, Storage, Study, Breakfast Bar, Breakfast Nook, Counter - Solid Surface, Pantry, Updated Kitchen, Central Vacuum
- Flooring: Hardwood, Tile, Carpet
- Doors: Mirrored Closet Door(s)
- Windows: Double Pane Windows, Window Coverings
- Basement: Crawl Space
- Number of fireplaces: 2
- Fireplace features: Family Room, Living Room, Wood Burning
Interior area
- Total structure area: 3,240
- Total interior livable area: 3,240 sqft
Video & virtual tour
Property
Parking
- Total spaces: 3
- Parking features: Attached, Secured, Garage Faces Front, Garage Door Opener, Side By Side
- Garage spaces: 3
Features
- Levels: Two
- Stories: 2
- Patio & porch: Deck, Rear Porch, Front Porch, Porch, Porch Steps
- Exterior features: Lighting
- Pool features: None
- Fencing: Security,Fenced,Front Yard,Full,Wood
- Has view: Yes
- View description: Park/Greenbelt, Hills, Mountain(s), Trees/Woods
Lot
- Size: 0.37 Acres
- Features: Court, Back Yard, Curb(s), Fire Hydrant(s), Front Yard, Landscaped, Paved, Private, Street Light(s), Sprinklers In Rear, Side Yard, Landscape Back, Landscape Front, Yard Space
Details
- Parcel number: 2586600112
- Special conditions: Standard
- Other equipment: DSL/Modem Line, Air Purifier, Intercom, Irrigation Equipment
Construction
Type & style
- Home type: SingleFamily
- Architectural style: Traditional
- Property subtype: Residential, Single Family Residence
Materials
- Brick, Wood Siding
- Roof: Composition
Condition
- Existing
- New construction: No
- Year built: 1986
Utilities & green energy
- Electric: No Solar, 220 Volts in Kitchen, 220 Volts in Laundry
- Sewer: Public Sewer
- Water: Public
- Utilities for property: Cable Available, Internet Available, Individual Gas Meter
Community & HOA
Community
- Security: Fire Alarm, Fire Sprinkler System, Security System Owned, Carbon Monoxide Detector(s), Gated with Guard, Secured Access, Security Gate, Security Patrol, Smoke Detector(s)
- Subdivision: Sanders Ranch
HOA
- Has HOA: Yes
- Amenities included: Greenbelt, Gated
- Services included: Common Area Maint, Security, Maintenance Grounds
- HOA fee: $345 monthly
- HOA name: SANDERS RANCH HOA
- HOA phone: 925-743-3080
Location
- Region: Moraga
Financial & listing details
- Price per square foot: $586/sqft
- Tax assessed value: $1,139,027
- Price range: $1.9M - $1.9M
- Date on market: 10/1/2026
- Listing agreement: Excl Right
- Listing terms: Cash,Conventional
- Electric utility on property: Yes
Estimated market value
$1,870,200
$1.78M - $1.96M
$8,174/mo
Price history
| Date | Event | Price |
|---|---|---|
| 10/9/2026 | Pending sale | $1,899,000$586/sqft |
Source:  Bay East AOR #41147967 Report a problem Bay East AOR #41147967 Report a problem | ||
| 10/1/2026 | Listed for sale | $1,899,000-9.4%$586/sqft |
Source: Bay East AOR #41147967 Report a problem | ||
| 8/5/2026 | Listing removed | $2,095,000$647/sqft |
Source: Bay East AOR #41122593 Report a problem | ||
| 7/13/2026 | Pending sale | $2,095,000$647/sqft |
Source: Bay East AOR #41122593 Report a problem | ||
| 5/22/2026 | Price change | $2,095,000-8.7%$647/sqft |
Source: Bay East AOR #41122593 Report a problem | ||
| 2/13/2026 | Listed for sale | $2,295,000$708/sqft |
Source: Bay East AOR #41122593 Report a problem | ||
Public tax history
| Year | Property taxes | Tax assessment |
|---|---|---|
| 2026 | -- | $1,139,027 +2% |
| 2025 | $13,909 +1.7% | $1,116,695 +2% |
| 2024 | $13,682 +4.1% | $1,094,800 +2% |
| 2023 | $13,137 +1.6% | $1,073,334 +2% |
| 2022 | $12,929 +1.5% | $1,052,289 +2% |
| 2021 | $12,731 +1.9% | $1,031,657 +1% |
| 2020 | $12,491 -0.3% | $1,021,080 +2% |
| 2019 | $12,531 +3.8% | $1,001,060 +2% |
| 2018 | $12,076 +1.6% | $981,432 +2% |
| 2017 | $11,881 +4.2% | $962,189 +2% |
| 2016 | $11,400 +2.8% | $943,324 +1.5% |
| 2015 | $11,089 | $929,156 +2% |
| 2014 | $11,089 | $910,956 +0.5% |
| 2013 | -- | $906,840 +2% |
| 2012 | -- | $889,059 +2% |
| 2011 | -- | $871,628 +0.8% |
| 2010 | -- | $865,115 -0.2% |
| 2009 | -- | $867,171 +2% |
| 2008 | -- | $850,169 +2% |
| 2007 | -- | $833,500 +2% |
| 2006 | -- | $817,158 +2% |
| 2005 | -- | $801,136 +2% |
| 2004 | -- | $785,428 +1.9% |
| 2003 | -- | $771,034 +2% |
| 2002 | -- | $755,917 +2% |
| 2001 | -- | $741,096 |
Find assessor info on the county website
Monthly payment
Est. payment
Payment breakdown
Explore the cost of this home by adjusting the details. Changes won't be saved.Climate risks
Neighborhood: 94556
Similar homes
- $2,085,0004 bd3 ba3k sqft445 Kingsford Dr, Moraga, CA 94556For Sale
 MLS ID #41149446, Ben Olsen. CCAR
 - $1,995,0004 bd2 ba2.4k sqft26 Raven Hill Ln, Moraga, CA 94556For Sale
 MLS ID #41147898, Amy Smith. CCAR
 - $2,095,0004 bd3 ba2.6k sqft511 El Pintado Rd, Danville, CA 94526For Sale
 MLS ID #41149789, John DeMarinis. Bay East AOR
 - $1,899,0004 bd3 ba3k sqft17 Pinewood Pl, Danville, CA 94506For Sale
 MLS ID #41149925, Mike Kehrig. CCAR
Local buyer's agents are ready to help
