Welcome to this beautifully crafted new construction, completed in 2025 and never before lived in home. Ideally located in the highly sought-after Montclair neighborhood of Oakland. Set on a rare, flat stretch of Arrowhead Drive, the home offers exceptional accessibility, generous parking, and a peaceful, community-oriented setting with top-rated schools nearby. Designed to capture expansive canyon views and abundant natural light throughout the day, this home seamlessly blends modern architecture with comfort and functionality. Inside, elegant hardwood floors run through a thoughtfully designed open floor plan on the main level. On this level is the living room with a fireplace, dining area that opens onto a deck for sipping wine, the chef’s kitchen with a walk-in pantry, Bosch appliances, stone countertops, and a breakfast space with an attached deck for morning coffee. The remainder of this level features a full bathroom and a small terrace that could be a 2nd office, media room, fitness room, or guest room. The top-level features 4 large, en-suite bedrooms with walk-in closets, laundry, and access to an outdoor area. With its versatile layout, light-filled interiors, and seamless indoor-outdoor flow, this home offers the perfect balance of luxury, comfort, and everyday livability.
Coming soon
$1,198,000
1860 Arrowhead Dr, Oakland, CA 94611
5beds
3,290sqft
:
Get pre-qualified$7,985/mo
Single Family Residence
Built in 2020
6,534 Square Feet Lot
$-- Zestimate®
$364/sqft
$-- HOA
What's special
- 2 days |
- 449 |
- 29 |
Zillow last checked:
Listing updated:
Listed by:
Pamela Fullerton DRE #01987942 510-506-9197,
The GRUBB Company
Source: bridgeMLS/CCAR/Bay East AOR,MLS#: 41144513
Facts & features
Interior
Bedrooms & bathrooms
- Bedrooms: 5
- Bathrooms: 5
- Full bathrooms: 5
Kitchen
- Features: 220 Volt Outlet, Stone Counters, Dishwasher, Disposal, Ice Maker Hookup, Microwave, Pantry, Refrigerator, Self-Cleaning Oven
Heating
- Forced Air, Zoned
Cooling
- Central Air
Appliances
- Included: Dishwasher, Plumbed For Ice Maker, Microwave, Refrigerator, Self Cleaning Oven
- Laundry: 220 Volt Outlet, Dryer, Laundry Room, Washer, See Remarks, Sink, Upper Level
Features
- Dining Area, Pantry
- Flooring: Hardwood Flrs Throughout
- Number of fireplaces: 1
- Fireplace features: Living Room
Interior area
- Total structure area: 3,290
- Total interior livable area: 3,290 sqft
Video & virtual tour
Property
Parking
- Total spaces: 2
- Parking features: 24'+ Deep Garage, Garage Faces Front, Garage Door Opener, Side By Side, Uncovered Parking Space
- Garage spaces: 2
- Has uncovered spaces: Yes
Features
- Levels: Three or More Stories
- Exterior features: Lighting, Garden, Sprinklers Automatic, Landscape Front
- Pool features: None
Lot
- Size: 6,534 Square Feet
- Features: Sloped Down
Details
- Parcel number: 48E732267
- Special conditions: Standard
- Other equipment: Other
Construction
Type & style
- Home type: SingleFamily
- Architectural style: Contemporary
- Property subtype: Single Family Residence
Materials
- Stucco
- Roof: Shingle
Condition
- Existing
- New construction: No
- Year built: 2020
Utilities & green energy
- Electric: No Solar, 220 Volts in Kitchen
- Sewer: Public Sewer
- Water: Public
Community & HOA
HOA
- Has HOA: No
Location
- Region: Oakland
Financial & listing details
- Price per square foot: $364/sqft
- Tax assessed value: $1,950,000
- Date on market: 8/10/2026
- Listing terms: Cash,Conventional
- Electric utility on property: Yes
Estimated market value
Not available
Estimated sales range
Not available
Not available
Price history
| Date | Event | Price |
|---|---|---|
| 7/17/2025 | Listing removed | $1,650,000$502/sqft |
Source:  CCAR #41092909 Report a problem CCAR #41092909 Report a problem | ||
| 5/23/2025 | Price change | $1,650,000-8.1%$502/sqft |
Source:  bridgeMLS/CCAR/Bay East AOR #41092909 Report a problem bridgeMLS/CCAR/Bay East AOR #41092909 Report a problem | ||
| 4/11/2025 | Listed for sale | $1,795,000-5.3%$546/sqft |
Source: bridgeMLS/CCAR/Bay East AOR #41092909 Report a problem | ||
| 11/20/2023 | Sold | $1,895,000+3058.3%$576/sqft |
Source: Public Record Report a problem | ||
| 6/27/2017 | Sold | $60,000$18/sqft |
Source: Public Record Report a problem | ||
| 5/13/2016 | Sold | $60,000+14.3%$18/sqft |
Source: Public Record Report a problem | ||
| 1/23/2014 | Sold | $52,500-69.1%$16/sqft |
Source:  SFAR #410122 Report a problem SFAR #410122 Report a problem | ||
| 1/31/2006 | Sold | $170,000+466.7%$52/sqft |
Source: Public Record Report a problem | ||
| 8/17/2001 | Sold | $30,000-43.4%$9/sqft |
Source: Public Record Report a problem | ||
| 12/30/1999 | Sold | $53,000$16/sqft |
Source: Public Record Report a problem | ||
Public tax history
| Year | Property taxes | Tax assessment |
|---|---|---|
| 2025 | -- | $1,950,000 -7.1% |
| 2024 | $28,158 +13.1% | $2,100,000 +23.9% |
| 2023 | $24,896 +106.6% | $1,694,730 +404.5% |
| 2022 | $12,051 -3% | $335,917 -11.9% |
| 2021 | $12,418 +148.7% | $381,331 +498.9% |
| 2020 | $4,992 +175.4% | $63,672 +2% |
| 2019 | $1,813 +7.4% | $62,424 +2% |
| 2018 | $1,689 | $61,200 |
| 2017 | $1,689 +15.7% | $61,200 +12.6% |
| 2016 | $1,459 +0.6% | $54,365 +1.5% |
| 2015 | $1,450 +7.4% | $53,548 +2% |
| 2014 | $1,350 | $52,500 -30% |
| 2013 | -- | $75,000 +7.1% |
| 2012 | -- | $70,000 |
| 2011 | -- | $70,000 |
| 2010 | -- | $70,000 |
Find assessor info on the county website
Monthly payment
Est. payment
Payment breakdown
Explore the cost of this home by adjusting the details. Changes won't be saved.Climate risks
Neighborhood: Forestland
Nearby schools
GreatSchools rating
- 7/10Montclair Elementary SchoolGrades: K-5Distance: 1.2 mi
- 7/10Montera Middle SchoolGrades: 6-8Distance: 1.4 mi
- 6/10Skyline High SchoolGrades: 9-12Distance: 3.3 mi
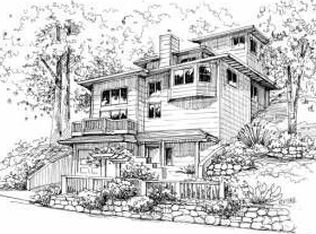
- $1,571,6003 bd3 ba2.7k sqft1850 Arrowhead Dr, Oakland, CA 94611Off Market
- $50,0007,728 sqft0 Arrowhead Dr, Oakland, CA 94611Pending

- $79,0006,364 sqft1830 Arrowhead Dr, Oakland, CA 94611Lot/Land

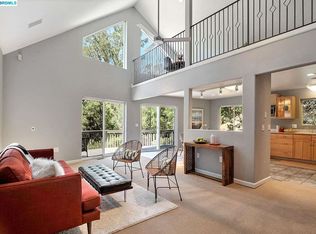
- $1,278,0003 bd3 ba2.6k sqft1880 Arrowhead Dr, Oakland, CA 94611Sold
- $1,097,3003 bd2 ba1.6k sqft1869 Arrowhead Dr, Oakland, CA 94611Off Market
- $1,050,0003 bd3 ba2.5k sqft1828 Arrowhead Dr, Oakland, CA 94611Sold
- $1,212,2004 bd3 ba2.5k sqft1900 Arrowhead Dr, Oakland, CA 94611Off Market
- $1,087,3003 bd2 ba1.5k sqft1859 Arrowhead Dr, Oakland, CA 94611Off Market
A local agent can set up tours, give advice and negotiate with sellers.
Similar homes
- $1,395,0005 bd4 ba3k sqft5649 Castle Dr, Oakland, CA 94611For Sale
 MLS ID #41143929, Audrey Young. bridgeMLS/CCAR/Bay East AOR
 - $1,395,0005 bd3 ba2.4k sqft6824 Paso Robles Dr, Oakland, CA 94611For Sale
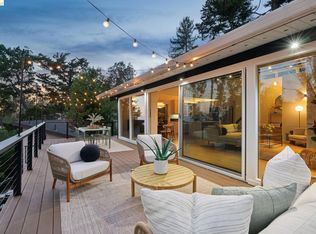 MLS ID #41143179, Kacey Bridgman. bridgeMLS/CCAR/Bay East AOR
 - $1,298,0003 bd3 ba2k sqft6930 Snake Rd, Oakland, CA 94611For Sale
 MLS ID #41143747, Lisa Carnazzo. bridgeMLS/CCAR/Bay East AOR
 - $1,400,0005 bd4 ba3.9k sqft6163 Girvin Dr, Oakland, CA 94611For Sale
 MLS ID #426118704, Phoebe Syn DRE #02178147, Willowmar Real Estate. SFAR
 - $999,0004 bd4 ba2.4k sqft5917 Balboa Dr, Oakland, CA 94611For SaleMLS ID #41139864, Rachael Kemper. bridgeMLS/CCAR/Bay East AOR
- $1,395,0003 bd3 ba2.9k sqft6957 Armour Dr, Oakland, CA 94611For SaleMLS ID #41142546, David Gunderman. Bay East AOR
- $1,649,9994 bd6 ba3.9k sqft7420 Skyline Blvd, Oakland, CA 94611For SaleMLS ID #ML82052755, Eddie Oberoi. MLSListings Inc
- $1,249,0004 bd2 ba2.3k sqft420 Avon St, Oakland, CA 94618For SaleMLS ID #41143927, Alissa Custer. bridgeMLS/CCAR/Bay East AOR
- $995,0004 bd3 ba2.1k sqft364 Lester Ave, Oakland, CA 94606For SaleMLS ID #41144460, Shalene Rose. bridgeMLS/CCAR/Bay East AOR
- $1,195,0003 bd2 ba2.1k sqft6656 Dana St, Oakland, CA 94609For SaleMLS ID #41143757, Matthew Heafey. bridgeMLS/CCAR/Bay East AOR
- $1,280,0003 bd3 ba2.3k sqft201 Crestmont Dr, Oakland, CA 94619For SaleMLS ID #41142377, Pamela Sweeney. bridgeMLS/CCAR/Bay East AOR
- $1,598,0003 bd4 ba3.2k sqft35 Bay Forest Ct, Oakland, CA 94611For SaleMLS ID #41134980, Tracy Lee Butler. bridgeMLS/CCAR/Bay East AOR
- $1,575,0004 bd2 ba2.6k sqft5232 Miles Ave, Oakland, CA 94618For SaleMLS ID #41143405, Sheila Johnson. bridgeMLS/CCAR/Bay East AOR
- $1,149,0006 bd4 ba1.9k sqft1662 14th St, Oakland, CA 94607New ConstructionMLS ID #41122117, Conner Applegate. bridgeMLS/CCAR/Bay East AOR
- $1,299,0004 bd3 ba3.7k sqft5530 Merritt Dr, Concord, CA 94521For SaleMLS ID #41143712, Margaret McCarty. CCAR
- $1,795,0003 bd2 ba1.9k sqft6 Greenbank Ave, Piedmont, CA 94611For SaleMLS ID #41142652, Julie Gardner. bridgeMLS/CCAR/Bay East AOR
- $1,125,0004 bd3 ba1.8k sqft633 Laird Ln, Lafayette, CA 94549For SaleMLS ID #41144320, Finola Jane Fellner. CCAR
- $1,399,0003 bd2 ba1.9k sqft19 Via Floreado, Orinda, CA 94563For SaleMLS ID #41143456, Victor Martinez Gutierrez. Bay East AOR
- $1,595,0003 bd2 ba1.8k sqft43 Monte Vista Rd, Orinda, CA 94563For SaleMLS ID #41143762, Ann Sharf. CCAR
- $1,399,0003 bd3 ba1.6k sqft38 Buckingham Dr, Moraga, CA 94556For SaleMLS ID #41143504, Soraya Golesorkhi. CCAR
Local buyer's agents are ready to help
