Welcome to 308 Ahwanee Lane, Clayton, California – where small-town charm meets breathtaking views and modern comfort. Perched on a hillside overlooking Mount Diablo and Oakhurst Country Club, this stunning 4-bedroom, 3-bath home offers approximately 3,000 sq. ft. of elegant living space with breathtaking sunset views. Features include formal living and dining rooms, a family room with a wood-burning fireplace and wet bar, a downstairs guest suite, a spacious kitchen with a walk-in pantry and dual sinks, and a luxurious primary bedroom with a sitting area, two-way fireplace, whirlpool tub, and walk-in closet. The beautifully landscaped backyard boasts a fountain, pergola, smart lighting, and a fully finished She Shed. Upgrades include Milgard UV-tinted windows, a Navien tankless water heater, LeafFilter gutters, Lennox dual-zone HVAC, Wi-Fi garage doors, and more. Minutes to trails, dining, shopping, and all that charming downtown Clayton has to offer.
For sale
$1,395,000
308 Ahwanee Ln, Clayton, CA 94517
4beds
3,008sqft
Single Family Residence
Built in 1997
10,018 Square Feet Lot
$1,347,600 Zestimate®
$464/sqft
$-- HOA
What's special
Two-way fireplaceBeautifully landscaped backyardDownstairs guest suiteFully finished she shedLeaffilter guttersSmart lightingBreathtaking sunset views
- 4 days
- 522
- 34
Zillow last checked:
Listing updated:
Listed by:
Mary Ray DRE #02063007 925-216-5106,
Keller Williams Realty
Source: CCAR,MLS#: 41146093
Facts & features
Interior
Bedrooms & bathrooms
- Bedrooms: 4
- Bathrooms: 3
- Full bathrooms: 3
Rooms
- Room types: 1 Bedroom, 1 Bath, Main Entry, 3 Bedrooms, 2 Baths, Primary Bedrm Suite - 1, Workshop
Bathroom
- Features: Shower Over Tub, Solid Surface, Window, Split Bath, Stall Shower, Tile, Tub with Jets
Kitchen
- Features: Breakfast Bar, Breakfast Nook, Counter - Solid Surface, Dishwasher, Double Oven, Eat-in Kitchen, Disposal, Gas Range/Cooktop, Kitchen Island, Microwave, Pantry, Refrigerator, Wet Bar
Heating
- Zoned, Fireplace(s)
Cooling
- Central Air
Appliances
- Included: Dishwasher, Double Oven, Gas Range, Microwave, Refrigerator, Dryer, Washer, Gas Water Heater, Tankless Water Heater
- Laundry: Laundry Room, Cabinets, Sink, Common Area
Features
- Breakfast Bar, Breakfast Nook, Counter - Solid Surface, Pantry, Wet Bar
- Flooring: Carpet
- Windows: Double Pane Windows, Screens
- Number of fireplaces: 2
- Fireplace features: Brick, Family Room, Master Bedroom, Stone, Double Sided, Wood Burning
Interior area
- Total structure area: 3,008
- Total interior livable area: 3,008 sqft
Video & virtual tour
Property
Parking
- Total spaces: 3
- Parking features: Attached, Garage Door Opener
- Attached garage spaces: 3
Features
- Levels: Two
- Stories: 2
- Exterior features: Lighting
- Pool features: None
- Has spa: Yes
- Spa features: Bath
- Fencing: Fenced,Full,Wood
- Has view: Yes
- View description: Carquinez, Golf Course, Hills, Mountain(s), Panoramic
Lot
- Size: 10,018 Square Feet
- Features: Level, Premium Lot, Back Yard, Front Yard, Landscaped, Wooded, Flag Lot, Side Yard
Details
- Additional structures: Shed(s)
- Parcel number: 1184210027
- Special conditions: Standard
- Other equipment: Irrigation Equipment
Construction
Type & style
- Home type: SingleFamily
- Architectural style: Contemporary
- Property subtype: Single Family Residence
Materials
- Brick, Wood Siding, Concrete, Wood
- Roof: Tile
Condition
- Existing
- New construction: No
- Year built: 1997
Utilities & green energy
- Electric: No Solar, 220 Volts in Laundry
- Sewer: Public Sewer
- Water: Public
Community & HOA
Community
- Subdivision: Eagle Peak
HOA
- Has HOA: No
Location
- Region: Clayton
Financial & listing details
- Price per square foot: $464/sqft
- Tax assessed value: $691,157
- Date on market: 9/5/2026
Estimated market value
$1,347,600
$1.28M - $1.41M
$5,330/mo
Price history
| Date | Event | Price |
|---|---|---|
| 9/5/2026 | Listed for sale | $1,395,000+241.9%$464/sqft |
Source:  CCAR #41146093 Report a problem CCAR #41146093 Report a problem | ||
| 6/28/1996 | Sold | $408,000$136/sqft |
Source: Public Record Report a problem | ||
Public tax history
| Year | Property taxes | Tax assessment |
|---|---|---|
| 2026 | -- | $691,157 +2% |
| 2025 | $9,050 +5.6% | $677,606 +2% |
| 2024 | $8,570 +2% | $664,321 +2% |
| 2023 | $8,406 +0.1% | $651,296 +2% |
| 2022 | $8,400 +1.5% | $638,526 +2% |
| 2021 | $8,276 -1.6% | $626,007 +1% |
| 2020 | $8,411 +1.1% | $619,589 +2% |
| 2019 | $8,319 +3.6% | $607,441 +2% |
| 2018 | $8,027 +3.2% | $595,531 +2% |
| 2017 | $7,780 +2.6% | $583,855 +2% |
| 2016 | $7,585 +2.6% | $572,408 +1.5% |
| 2015 | $7,395 | $563,811 +2% |
| 2014 | $7,395 | $552,768 +0.5% |
| 2013 | -- | $550,271 +2% |
| 2012 | -- | $539,482 +2% |
| 2011 | -- | $528,905 +0.8% |
| 2010 | -- | $524,953 -0.2% |
| 2009 | -- | $526,202 +2% |
| 2008 | -- | $515,885 +2% |
| 2007 | -- | $505,770 +2% |
| 2006 | -- | $495,854 +2% |
| 2005 | -- | $486,132 +2% |
| 2004 | -- | $476,601 +1.9% |
| 2003 | -- | $467,867 +2% |
| 2002 | -- | $458,694 +2% |
| 2001 | -- | $449,701 |
Find assessor info on the county website
Monthly payment
Est. payment
Payment breakdown
Explore the cost of this home by adjusting the details. Changes won't be saved.Climate risks
Neighborhood: 94517
Nearby schools
Schools provided by the listing agent
- District: Mount Diablo (925) 682-8000
Source: CCAR. This data may not be complete. We recommend contacting the local school district to confirm school assignments for this home.


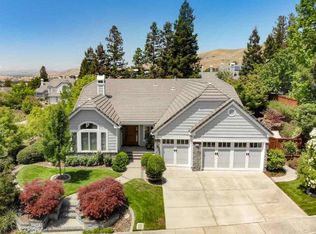
Similar homes
- $1,199,0004 bd3 ba3k sqft477 Obsidian Way, Clayton, CA 94517For Sale
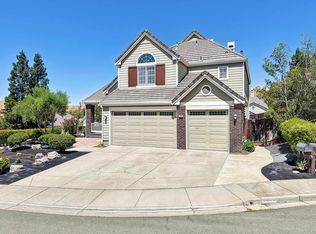 MLS ID #41144125, Brionna Chang. Bay East AOR
 - $1,535,0005 bd3 ba2.5k sqft864 Coachman Pl, Clayton, CA 94517For Sale
 MLS ID #41142277, Kelly McDougall. CCAR
 - $1,149,0003 bd2 ba2k sqft109 Crow Pl, Clayton, CA 94517For Sale
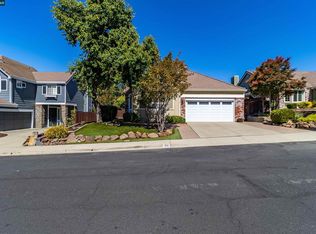 MLS ID #41139178, Gabriela Galletti. CCAR
 - $1,448,0004 bd5 ba2.9k sqft1299 Sheppard Ct, Walnut Creek, CA 94598For Sale
 MLS ID #41147190, Veronica Hidalgo. CCAR
Local buyer's agents are ready to help
