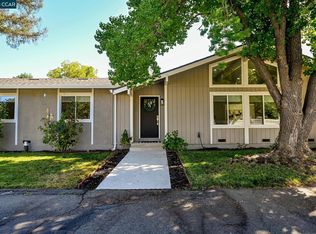
Welcome to 31 Rogers Court, located on a quiet court in one of Pleasant Hill’s desirable neighborhoods. This well-maintained home offers a functional floor plan with a blend of classic character and modern updates. As you enter you can appreciate the formal living room and dining room with beautiful hardwood floors, new recessed lighting and an inviting fireplace. The kitchen includes warm cherry wood cabinetry, stainless steel appliances, and a garden window, and opens to a spacious family room with a skylight adding natural light and sliding doors to the backyard. The backyard is an outdoor retreat featuring a sparkling pool with a solar cover, large deck, tranquil fountain, and a versatile gazebo-ideal as a peaceful sanctuary, outdoor lounge, or future hot tub retreat. The yard includes drought-tolerant landscaping with space for gardening and low-maintenance enjoyment. The home offers three bedrooms including a primary suite. The primary suite includes an updated bathroom with a skylight, an oversized walk-in shower and doors leading to the private back yard. This home is conveniently located near shopping, restaurants, parks, trails, freeway access and less than 1.5 miles to BART and Pleasant Hill Elementary! This property offers both privacy and accessibility in a sought-after court location.
For sale
$1,150,000
31 Rogers Ct, Pleasant Hill, CA 94523
3beds
1,593sqft
Single Family Residence
Built in 1953
8,276 Square Feet Lot
$-- Zestimate®
$722/sqft
$-- HOA
What's special
Inviting fireplaceTranquil fountainQuiet courtSpace for gardeningOversized walk-in showerStainless steel appliancesFunctional floor plan
- 1 day
- 738
- 55
Zillow last checked:
Listing updated:
Listed by:
Melanie Kozak DRE #00766979 925-457-0073,
Compass,
Patricia Elste DRE #01950415 925-322-7509,
Compass
Source: CCAR,MLS#: 41145249
Facts & features
Interior
Bedrooms & bathrooms
- Bedrooms: 3
- Bathrooms: 2
- Full bathrooms: 2
Rooms
- Room types: 3 Bedrooms, 2 Baths, Primary Bedrm Suite - 1, Main Entry, Dining Room, Family Room
Bathroom
- Features: Shower Over Tub, Solid Surface, Stall Shower, Updated Baths
Kitchen
- Features: Counter - Solid Surface, Dishwasher, Eat-in Kitchen, Disposal, Gas Range/Cooktop, Microwave, Range/Oven Free Standing, Refrigerator, Self-Cleaning Oven
Heating
- Forced Air, Natural Gas
Cooling
- Ceiling Fan(s), Central Air
Appliances
- Included: Dishwasher, Gas Range, Microwave, Free-Standing Range, Refrigerator, Self Cleaning Oven, Dryer, Washer, Tankless Water Heater
- Laundry: In Garage
Features
- Storage, Counter - Solid Surface
- Flooring: Hardwood, Tile, Vinyl, Carpet
- Number of fireplaces: 1
- Fireplace features: Brick, Living Room, Wood Burning
Interior area
- Total structure area: 1,593
- Total interior livable area: 1,593 sqft
Video & virtual tour
Property
Parking
- Total spaces: 2
- Parking features: Attached, Direct Access, Garage Door Opener
- Attached garage spaces: 2
Accessibility
- Accessibility features: None
Features
- Levels: One
- Stories: 1
- Exterior features: Storage
- Has private pool: Yes
- Pool features: Gunite, In Ground, No Heat, Pool Cover, Pool Sweep, Solar Cover
- Fencing: Fenced
Lot
- Size: 8,276 Square Feet
- Features: Court, Premium Lot, Sprinklers In Rear, Back Yard, Front Yard
Details
- Additional structures: Shed(s)
- Parcel number: 1700500075
- Special conditions: Standard
- Other equipment: Irrigation Equipment
Construction
Type & style
- Home type: SingleFamily
- Architectural style: Ranch
- Property subtype: Single Family Residence
Materials
- Stucco, Wood Siding
- Foundation: Slab
- Roof: Composition
Condition
- Existing
- New construction: No
- Year built: 1953
Utilities & green energy
- Electric: No Solar
- Sewer: Public Sewer
- Water: Public
Community & HOA
Community
- Subdivision: Pleasant Heights
HOA
- Has HOA: No
Location
- Region: Pleasant Hill
Financial & listing details
- Price per square foot: $722/sqft
- Tax assessed value: $805,172
- Date on market: 9/7/2026
Estimated market value
Not available
Estimated sales range
Not available
Not available
Price history
| Date | Event | Price |
|---|---|---|
| 9/7/2026 | Listed for sale | $1,150,000+87.6%$722/sqft |
Source:  CCAR #41145249 Report a problem CCAR #41145249 Report a problem | ||
| 4/21/2009 | Sold | $613,000-5.7%$385/sqft |
Source: CCAR #40396468 Report a problem | ||
| 3/8/2009 | Listed for sale | $650,000+101.2%$408/sqft |
Source: TNC Report a problem | ||
| 7/5/2000 | Sold | $323,000$203/sqft |
Source: CCAR #11049605 Report a problem | ||
Public tax history
| Year | Property taxes | Tax assessment |
|---|---|---|
| 2026 | -- | $805,172 +2% |
| 2025 | $9,746 +2.3% | $789,385 +2% |
| 2024 | $9,528 +1.6% | $773,907 +2% |
| 2023 | $9,374 +0.8% | $758,733 +2% |
| 2022 | $9,296 +2.1% | $743,857 +2% |
| 2021 | $9,101 +1% | $729,273 +1% |
| 2020 | $9,013 +1.9% | $721,796 +2% |
| 2019 | $8,842 +3.6% | $707,644 +2% |
| 2018 | $8,534 +3.1% | $693,770 +2% |
| 2017 | $8,280 +2.3% | $680,168 +2% |
| 2016 | $8,092 +1.9% | $666,832 +1.5% |
| 2015 | $7,943 | $656,816 +2% |
| 2014 | $7,943 | $643,951 +24.1% |
| 2013 | -- | $519,000 +18.8% |
| 2012 | -- | $437,000 -12.3% |
| 2011 | -- | $498,500 -1.3% |
| 2010 | -- | $505,000 +16.4% |
| 2009 | -- | $434,035 +2% |
| 2008 | -- | $425,525 +2% |
| 2007 | -- | $417,182 +2% |
| 2006 | -- | $409,003 +7.2% |
| 2005 | -- | $381,377 +2% |
| 2004 | -- | $373,900 +1.9% |
| 2003 | -- | $367,049 +8.1% |
| 2002 | -- | $339,460 +5.1% |
| 2001 | -- | $323,000 |
Find assessor info on the county website
Monthly payment
Est. payment
Payment breakdown
Explore the cost of this home by adjusting the details. Changes won't be saved.Climate risks
Neighborhood: 94523
- $1,117,7004 bd2 ba1.6k sqft39 Rogers Ct, Pleasant Hill, CA 94523Off Market
- $1,026,9003 bd2 ba1.2k sqft23 Rogers Ct, Pleasant Hill, CA 94523Off Market
- $1,046,5004 bd2 ba1.6k sqft1933 Oak Park Blvd, Pleasant Hill, CA 94523Sold
- $1,237,1004 bd2 ba1.5k sqft1935 Oak Park Blvd, Pleasant Hill, CA 94523Off Market
Similar homes
- $1,325,0004 bd2 ba2.2k sqft416 Monti Circle, Pleasant Hill, CA 94523For Sale
 MLS ID #326074963, Benjamin Peirce, Realty One Group FOX. BAREIS
 - $1,298,0003 bd3 ba1.9k sqft41 Burnham Ct, Pleasant Hill, CA 94523For Sale
 MLS ID #41144546, Marisa Cox. CCAR
 - $1,099,0004 bd3 ba1.7k sqft364 Flaming Oak Dr, Pleasant Hill, CA 94523For Sale
 MLS ID #41142427, Dessislava Gueorguieva. CCAR
 - $1,050,0003 bd2 ba1.6k sqft22 Jib Ct, Pleasant Hill, CA 94523For Sale
 MLS ID #41140100, Alexis Venema. Bay East AOR
Local buyer's agents are ready to help
