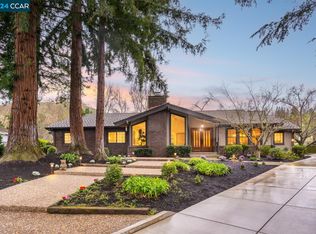
This custom, single level gated home is tucked away on a quiet street in the highly desirable Hidden Oaks neighborhood of Danville. Situated on a flat half acre lot the expansive backyard is built to entertain! The property is surrounded by lush mature landscaping creating a private setting, featuring a sparkling pool and spa, built-in firepit, additional entertaining area with an outdoor fireplace, and the ultimate pavilion with built-in kitchen/BBQ, TV, fireplace and projector/screen. This sensational open floor plan is freshly painted throughout and offers a grand entryway with soaring ceilings, beautiful custom millwork, and gleaming hardwood floors. Each unique space is lined with large picturesque windows allowing natural light to flow throughout. These impressive living spaces include a formal living room, elegant dining room, an executive office with a gas fireplace, and a spacious family room with a gas fireplace and access to the backyard. The magnificently appointed Chef’s kitchen features custom cabinetry, granite countertops, high end stainless steel appliances, a center island with bar seating for the entire family, and opens to the family room. The luxurious master retreat features high ceilings and a large walk-in closet. The spa-like master ensuite has two vanities with marble countertops, a relaxing soaking tub, and a large walk-in shower. The secondary bedrooms are all generous in size, featuring hardwood floors and large closets. This beautifully upgraded home is close to award-winning schools, Mt. Diablo, Blackhawk, and minutes to charming downtown, shops, restaurants and the freeway.
This property is not currently displayed as for sale or rent on Zillow. This may be different from what's on other websites or public sources.