Nestled on a private court in the desirable Hidden Oaks of Blackhawk this 3307 sqft, single story home offers privacy, tranquil surroundings, hardwood floors & custom light fixtures throughout. A formal dining room & spacious formal living room greet you, boasting a floor-ceiling fireplace and vaulted ceilings creating a warm & inviting atmosphere. Make your way into the light & bright, upgraded kitchen with newly installed countertops, backsplash, hardware & beverage fridge. Additionally, this beautifully appointed kitchen is equipped with Dacor double ovens & a sunny dining area, seamlessly connecting to the family room creating a central hub for daily living. The kitchen/family room combo overlooks the backyard swimming pool. Make your way to the primary bedroom suite with 2 outdoor access points, large walk-in closet & a versatile sitting area with fireplace. The primary bathroom features dual sinks, makeup vanity, stall shower & soaking tub. This home is complete with 3 spacious secondary bedrooms, hallway bath with outdoor access & laundry room. Take a refreshing dip in the sparkling pool&utilize the spacious side yards. Take advantage of the ample parking space on a new driveway. Close to Blackhawk CC, award-winning schools, trails & parks.
Sold for $2,250,000
$2,250,000
20 Mossy Oak Ct, Danville, CA 94506
4beds
3,307sqft
Single Family Residence
Built in 1978
0.3 Acres Lot
$2,353,000 Zestimate®
$680/sqft
$7,834 Estimated rent
Home value
$2,353,000
$2.19M - $2.52M
$7,834/mo
Zestimate® history
Owner options
List your home for rent
$7,834/mo
Rent Zestimate®
Find your next renter with Zillow Rental Manager. Plus, with online applications, you can quickly screen prospective tenants – for free.
$7,834/mo
Rent Zestimate®
Refinance and save
$14,433/mo
Est. payment
Refinancing to a lower rate could help reduce your monthly payments and save thousands over the life of the loan.
$14,433/mo
Est. payment
Explore your selling options
Work with a Zillow partner agent
Leverage their expertise and Zillow's premium Showcase listings to get your home seen by more buyers.
Get startedList with your own agent
Get your home in front of millions of buyers by listing it on Zillow.
Learn how to do itSell it yourself
Take full control of how buyers see your home on Zillow by listing For Sale by Owner (FSBO).
List your homeWhat's special
Zillow last checked:
Listing updated:
Listed by:
Khrista Jarvis DRE #01213582 925-856-0782,
Coldwell Banker Realty,
Nicole Jung DRE #01753810 925-984-4000
Bought with:
Ramsey Messieh, DRE #01720888
Cal Pro Real Estate & Loans
Source: CCAR,MLS#: 41049976
Facts & features
Interior
Bedrooms & bathrooms
- Bedrooms: 4
- Bathrooms: 3
- Full bathrooms: 2
- Partial bathrooms: 1
Rooms
- Room types: 4 Bedrooms, 2.5 Baths, Primary Bedrm Retreat, Main Entry
Bathroom
- Features: Stall Shower, Double Vanity, Outside Access, Tub, Walk-In Closet(s), Window
Kitchen
- Features: Breakfast Bar, Counter - Solid Surface, Dishwasher, Double Oven, Eat In Kitchen, Gas Range/Cooktop, Updated Kitchen
Heating
- Forced Air, Fireplace(s)
Cooling
- Has cooling: Yes
Appliances
- Included: Dishwasher, Double Oven, Gas Range
Features
- Formal Dining Room, Breakfast Bar, Counter - Solid Surface, Updated Kitchen
- Flooring: Carpet, Other, Engineered Wood
- Number of fireplaces: 3
- Fireplace features: Family Room, Living Room, Master Bedroom, Wood Burning
Interior area
- Total structure area: 3,307
- Total interior livable area: 3,307 sqft
Property
Parking
- Total spaces: 2
- Parking features: Direct Access
- Garage spaces: 2
Features
- Levels: One
- Stories: 1
- Exterior features: Private Entrance
- Has private pool: Yes
- Pool features: In Ground, Outdoor Pool
Lot
- Size: 0.3 Acres
- Features: Court, Level, Premium Lot, Private, Back Yard, Front Yard, Side Yard
Details
- Parcel number: 2033300233
- Special conditions: Standard
Construction
Type & style
- Home type: SingleFamily
- Architectural style: Custom,Mid Century Modern
- Property subtype: Single Family Residence
Materials
- Stone, Wood Siding
- Roof: Slate,Tile
Condition
- Existing
- New construction: No
- Year built: 1978
Utilities & green energy
- Electric: No Solar
Community & HOA
Community
- Subdivision: Hidden Oaks
HOA
- Has HOA: Yes
- Amenities included: Gated
- Services included: Common Area Maint, Security
- HOA fee: $309 monthly
- HOA name: HIDDEN OAKS AT BLACKHAWK
- HOA phone: 925-625-1518
Location
- Region: Danville
Financial & listing details
- Price per square foot: $680/sqft
- Tax assessed value: $2,295,000
- Annual tax amount: $26,273
- Date on market: 2/14/2024
Price history
| Date | Event | Price |
|---|---|---|
| 4/18/2024 | Sold | $2,250,000-4.1%$680/sqft |
Source:  CCAR #41049976 Report a problem CCAR #41049976 Report a problem | ||
| 3/21/2024 | Pending sale | $2,345,000$709/sqft |
Source:  bridgeMLS/CCAR/Bay East AOR #41049976 Report a problem bridgeMLS/CCAR/Bay East AOR #41049976 Report a problem | ||
| 2/15/2024 | Listed for sale | $2,345,000+172.7%$709/sqft |
Source: bridgeMLS/CCAR/Bay East AOR #41049976 Report a problem | ||
| 6/6/2012 | Sold | $860,000-11.8%$260/sqft |
Source: CCAR #40564726 Report a problem | ||
| 4/5/2012 | Price change | $975,000-11.3%$295/sqft |
Source: J. Rockcliff Realtors #40564726 Report a problem | ||
| 3/8/2012 | Listed for sale | $1,099,000$332/sqft |
Source: J. Rockcliff Realtors #40564726 Report a problem | ||
Public tax history
| Year | Property taxes | Tax assessment |
|---|---|---|
| 2025 | $26,273 -6.1% | $2,295,000 +116.7% |
| 2024 | $27,980 +121.3% | $1,059,018 +2% |
| 2023 | $12,641 +0.8% | $1,038,254 +2% |
| 2022 | $12,538 +2.2% | $1,017,897 +2% |
| 2021 | $12,265 +1.1% | $997,939 +1% |
| 2020 | $12,136 +2.1% | $987,707 +2% |
| 2019 | $11,892 +3.8% | $968,341 +2% |
| 2018 | $11,458 +3.7% | $949,355 +2% |
| 2017 | $11,050 +1.2% | $930,741 +2% |
| 2016 | $10,918 +2.6% | $912,492 +1.5% |
| 2015 | $10,644 | $898,787 +2% |
| 2014 | $10,644 | $881,182 +0.5% |
| 2013 | -- | $877,200 +93.3% |
| 2012 | -- | $453,709 +2% |
| 2011 | -- | $444,813 +0.8% |
| 2010 | -- | $441,489 -0.2% |
| 2009 | -- | $442,539 +2% |
| 2008 | -- | $433,863 +2% |
| 2007 | -- | $425,356 +2% |
| 2006 | -- | $417,017 +2% |
| 2005 | -- | $408,841 +2% |
| 2004 | -- | $400,825 +1.9% |
| 2003 | -- | $393,480 +2% |
| 2002 | -- | $385,766 +2% |
| 2001 | -- | $378,203 |
Find assessor info on the county website
Neighborhood: 94506
Nearby homes
- $578,0255 bd3 ba3.2k sqft10 Mossy Oak Ct, Danville, CA 94506Off Market
- $2,239,1003 bd2 ba3.7k sqft25 Mossy Oak Ct, Danville, CA 94506Off Market
- $520,2454 bd2 ba2.9k sqft2640 Mossy Oak Dr, Danville, CA 94506Off Market
- $3,135,2004 bd5 ba3.3k sqft2620 Mossy Oak Dr, Danville, CA 94506Off Market
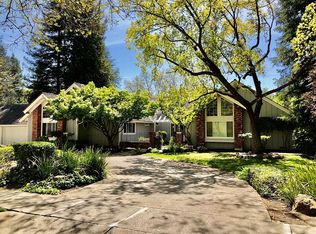
- $1,671,5004 bd2 ba2.3k sqft2015 English Oak Ct, Danville, CA 94506Off Market
- $3,229,3004 bd4 ba4.1k sqft7 Brooktree Dr, Danville, CA 94506Off Market
- $1,304,3003 bd3 ba1.7k sqft26 Brookstone, Danville, CA 94526Off Market
- $4,335,6004 bd5 ba5.2k sqft9 Brooktree Dr, Danville, CA 94506Off Market
Nearby schools
GreatSchools rating
- 10/10Green Valley Elementary SchoolGrades: K-5Distance: 2.4 mi
- 10/10Los Cerros Middle SchoolGrades: 6-8Distance: 2.6 mi
- 10/10Monte Vista High SchoolGrades: 9-12Distance: 2.7 mi
Schools provided by the listing agent
- District: San Ramon Valley (925) 552-5500
Source: CCAR. This data may not be complete. We recommend contacting the local school district to confirm school assignments for this home.
Get a cash offer in 3 minutes
Find out how much your home could sell for in as little as 3 minutes with a no-obligation cash offer.
Estimated market value
$2,353,000
Get a cash offer in 3 minutes
Find out how much your home could sell for in as little as 3 minutes with a no-obligation cash offer.
Estimated market value
$2,353,000
- California
- Contra Costa County
- Danville
- 94506
- 20 Mossy Oak Ct
Nearby cities
Nearby zip codes
Other Danville Topics
