Nestled in one of Shadow Creek's most desirable locations, this beautifully maintained residence features the highly sought-after La Paloma floor plan, thoughtfully designed by renowned East Bay builder Carl Dame, whose homes are celebrated for their timeless design, exceptional livability, and enduring quality. Offering an ideal blend of comfort, functionality, and lifestyle, the home welcomes you with soaring ceilings and abundant natural light, creating a bright and inviting atmosphere throughout. Designed for both everyday living and entertaining, the thoughtfully designed floor plan includes a convenient main-level bedroom and full bathroom, a spacious kitchen with abundant cabinetry, generous storage and pantry space, newer Miele black cooktop and KitchenAid oven, and an expansive family room featuring a wet bar and built-in cabinetry. Additional highlights include three gas fireplaces located in the living room, family room, and primary suite, engineered hardwood flooring in the entry hall, kitchen, and family room, partially updated kitchen and bathrooms, owned solar, an electric vehicle charger, a dedicated mudroom, a three-car garage, and a low monthly HOA of just $115. Situated near the end of a quiet street that culminates in a court, the home enjoys a peaceful setting with added privacy. The private backyard and low-maintenance front and rear landscaping provide an inviting setting for outdoor relaxation and entertaining. One of the home's greatest assets is its exceptional location within the neighborhood. Just moments from Shadow Creek's community pools, clubhouses, greenbelts, and scenic walking trails, residents enjoy convenient access to an abundance of recreational amenities. The home is also just minutes from Blackhawk Plaza, offering premier shopping, dining, entertainment, and community events. Combined with access to highly acclaimed schools, this exceptional residence presents a rare opportunity to own one of Shadow Creek's most coveted floor plans and enjoy the very best of Danville living.
Pending
Price cut: $125K (7/21)
$1,750,000
612 Clear Lake St, Danville, CA 94506
4beds
3,281sqft
:
Get pre-qualified$11,326/mo
Single Family Residence
Built in 1991
6,969 Square Feet Lot
$1,704,600 Zestimate®
$533/sqft
$115/mo HOA
What's special
Private backyardThree-car garageAbundant natural lightDedicated mudroomSoaring ceilings
- 34 days |
- 1,269 |
- 40 |
Zillow last checked:
Listing updated:
Listed by:
Michelle Torretta DRE #01771420 925-876-1213,
The Agency
Source: CCAR,MLS#: 41139584
Facts & features
Interior
Bedrooms & bathrooms
- Bedrooms: 4
- Bathrooms: 3
- Full bathrooms: 3
Rooms
- Room types: 1 Bedroom, 1 Bath, Main Entry, 3 Bedrooms, 2 Baths, Primary Bedrm Suite - 1, Dining Room, Family Room
Bathroom
- Features: Shower Over Tub, Updated Baths, Granite, Window, Stall Shower, Tile, Tub, Stone
Kitchen
- Features: Breakfast Bar, Stone Counters, Dishwasher, Eat-in Kitchen, Disposal, Ice Maker Hookup, Range/Oven Built-in, Refrigerator, Updated Kitchen
Heating
- Forced Air, Natural Gas, Solar, Fireplace(s)
Cooling
- Central Air
Appliances
- Included: Dishwasher, Plumbed For Ice Maker, Range, Refrigerator, Gas Water Heater, Dryer, Washer
- Laundry: Laundry Room, Cabinets
Features
- Storage, Breakfast Bar, Updated Kitchen
- Flooring: Tile, Carpet, Engineered Wood
- Windows: Double Pane Windows
- Number of fireplaces: 3
- Fireplace features: Family Room, Gas, Living Room, Master Bedroom, Stone
Interior area
- Total structure area: 3,281
- Total interior livable area: 3,281 sqft
Video & virtual tour
Property
Parking
- Total spaces: 3
- Parking features: Attached, Direct Access, Garage Faces Front, Garage Door Opener
- Attached garage spaces: 3
Accessibility
- Accessibility features: None
Features
- Levels: Two
- Stories: 2
- Entry location: No Steps to Entry
- Exterior features: Private Entrance
- Pool features: None, Community
- Fencing: Partial Fence,Fenced,Partial,Wood
- Has view: Yes
- View description: None
Lot
- Size: 6,969 Square Feet
- Features: Level, Back Yard, Front Yard, Landscaped, Private, Sprinklers In Rear, Landscape Back, Landscape Front, Yard Space
Details
- Additional structures: Shed(s)
- Parcel number: 2207340064
- Special conditions: Standard
- Other equipment: Irrigation Equipment
Construction
Type & style
- Home type: SingleFamily
- Architectural style: Contemporary
- Property subtype: Single Family Residence
Materials
- Stucco
- Roof: Tile
Condition
- Existing
- New construction: No
- Year built: 1991
Details
- Builder model: La Paloma
- Builder name: Carl Dame
Utilities & green energy
- Electric: Photovoltaics Seller Owned
- Sewer: Public Sewer
- Water: Public
- Utilities for property: Cable Available, Internet Available, Natural Gas Available
Green energy
- Energy generation: Solar
Community & HOA
Community
- Subdivision: Shadow Creek
HOA
- Has HOA: Yes
- Amenities included: Clubhouse, Greenbelt, Pool, Trail(s)
- Services included: Common Area Maint, Management Fee, Reserve Fund
- HOA fee: $115 monthly
- HOA name: SHADOW CREEK HOA
- HOA phone: 925-743-3080
Location
- Region: Danville
Financial & listing details
- Price per square foot: $533/sqft
- Tax assessed value: $680,392
- Annual tax amount: $8,498
- Date on market: 7/6/2026
Estimated market value
$1,704,600
$1.62M - $1.79M
$6,534/mo
Price history
| Date | Event | Price |
|---|---|---|
| 8/6/2026 | Pending sale | $1,750,000$533/sqft |
Source:  CCAR #41139584 Report a problem CCAR #41139584 Report a problem | ||
| 7/21/2026 | Price change | $1,750,000-6.7%$533/sqft |
Source: CCAR #41139584 Report a problem | ||
| 7/6/2026 | Listed for sale | $1,875,000$571/sqft |
Source: CCAR #41139584 Report a problem | ||
Public tax history
| Year | Property taxes | Tax assessment |
|---|---|---|
| 2025 | $8,498 +2.7% | $680,392 +2% |
| 2024 | $8,273 +1.7% | $667,052 +2% |
| 2023 | $8,134 +1% | $653,973 +2% |
| 2022 | $8,051 +2.3% | $641,151 +2% |
| 2021 | $7,866 +1% | $628,580 +1% |
| 2020 | $7,788 +1% | $622,136 +2% |
| 2019 | $7,714 +3.6% | $609,938 +2% |
| 2018 | $7,446 +2.5% | $597,979 +2% |
| 2017 | $7,261 +1.6% | $586,255 +2% |
| 2016 | $7,145 +3.1% | $574,761 +1.5% |
| 2015 | $6,930 | $566,129 +2% |
| 2014 | $6,930 | $555,040 +0.5% |
| 2013 | -- | $552,533 +2% |
| 2012 | -- | $541,700 +2% |
| 2011 | -- | $531,079 +0.8% |
| 2010 | -- | $527,111 -0.2% |
| 2009 | -- | $528,364 +2% |
| 2008 | -- | $518,005 +2% |
| 2007 | -- | $507,849 +2% |
| 2006 | -- | $497,893 +2% |
| 2005 | -- | $488,131 +2% |
| 2004 | -- | $478,560 +1.9% |
| 2003 | -- | $469,790 +2% |
| 2002 | -- | $460,579 +2% |
| 2001 | -- | $451,549 |
Find assessor info on the county website
Monthly payment
Est. payment
Payment breakdown
Explore the cost of this home by adjusting the details. Changes won't be saved.Climate risks
Neighborhood: 94506
Nearby schools
GreatSchools rating
- 10/10Tassajara Hills Elementary SchoolGrades: K-5Distance: 1.1 mi
- 9/10Diablo Vista Middle SchoolGrades: 6-8Distance: 0.5 mi
- 10/10Monte Vista High SchoolGrades: 9-12Distance: 5.3 mi
- $1,497,0004 bd3 ba3.2k sqft616 Clear Lake St, Danville, CA 94506Off Market
- $1,809,9004 bd3 ba3.2k sqft608 Clear Lake St, Danville, CA 94506Off Market
- $701,6824 bd3 ba3.2k sqft622 Clear Lake St, Danville, CA 94506Off Market
- $2,199,7004 bd3 ba3.2k sqft604 Clear Lake St, Danville, CA 94506Off Market
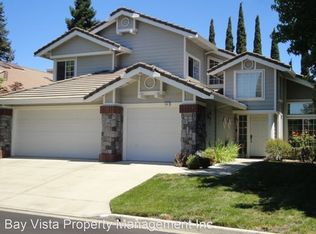
- $706,0654 bd3 ba3.2k sqft3376 Green Meadow Dr, Danville, CA 94506Off Market
- $1,864,7004 bd3 ba3.2k sqft3380 Green Meadow Dr, Danville, CA 94506Off Market
- $1,959,1004 bd3 ba3.2k sqft651 Sun Tree Ct, Danville, CA 94506Off Market
- $2,255,0004 bd3 ba3.2k sqft3372 Green Meadow Dr, Danville, CA 94506Sold
A local agent can set up tours, give advice and negotiate with sellers.
Similar homes
- $1,799,0004 bd3 ba3.2k sqft3551 Shadow Creek Dr, Danville, CA 94506For Sale
 MLS ID #41140863, Amanda McDonell. Bay East AOR
 - $1,999,8884 bd3 ba3.2k sqft3385 Green Meadow Dr, Danville, CA 94506For Sale
 MLS ID #41140911, Kay Sherwood. CCAR
 - $1,899,9004 bd3 ba3.2k sqft421 Stoneybrook Ct, Danville, CA 94506For Sale
 MLS ID #41141762, Kay Sherwood. CCAR
 - $1,790,0004 bd3 ba2.5k sqft1024 Belleterre Dr, Danville, CA 94506For Sale
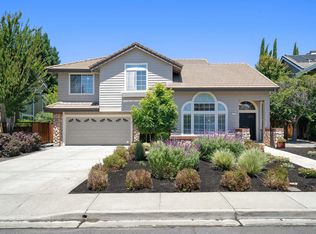 MLS ID #41140952, Debra McMurphy. Bay East AOR
 - $1,899,0004 bd3 ba2.5k sqft219 Viewpoint Dr, Danville, CA 94506For SaleMLS ID #41140792, Shiloh Hagen. CCAR
- $1,769,0005 bd3 ba2.7k sqft113 Blackstone Dr, Danville, CA 94506For SaleMLS ID #41140271, Mike Kehrig. CCAR
- $1,820,0004 bd3 ba2.4k sqft317 Fontaine Dr, Danville, CA 94506For SaleMLS ID #41136611, Shiloh Hagen. CCAR
- $2,299,9004 bd3 ba2.6k sqft3331 Quail Walk Ln, Danville, CA 94506For SaleMLS ID #41141749, Kay Sherwood. CCAR
- $2,150,0005 bd3 ba3.1k sqft2151 Carmenere St, Danville, CA 94506For SaleMLS ID #41139564, Vicky Van Brocklin. CCAR
- $1,749,0004 bd3 ba1.9k sqft385 Century Cir, Danville, CA 94526For SaleMLS ID #41139044, Zach Knapp. CCAR
- $1,580,0002 bd2 ba2k sqft3005 Live Oak Ct, Danville, CA 94506For SaleMLS ID #41143248, Raymond Wu. Bay East AOR
- $1,750,0004 bd3 ba2.6k sqft142 Sussex Ct, San Ramon, CA 94582For SaleMLS ID #41137557, Shikha Kapur. CCAR
- $1,799,9995 bd3 ba2.1k sqft1577 Silverwood Ct, Danville, CA 94526For SaleMLS ID #41140479, Martin Chandrawinata. Bay East AOR
- $1,695,0004 bd3 ba2.4k sqft484 Diablo Rd, Danville, CA 94526For SaleMLS ID #41135421, Joseph Norton. CCAR
- $1,898,8004 bd3 ba1.9k sqft2232 Tahiti Dr, San Ramon, CA 94582For SaleMLS ID #41143417, Celeste Pacelli. CCAR
- $1,948,0004 bd3 ba2.8k sqft4200 Canyon Crest Rd W, San Ramon, CA 94582For SaleMLS ID #41142289, Paul Zuvella. CCAR
- $2,175,0003 bd3 ba2k sqft162 La Questa Dr, Danville, CA 94526For SaleMLS ID #41142528, Jonathan Kurniadi. CCAR
- $2,189,0004 bd3 ba2.7k sqft5811 Cattleya Dr, San Ramon, CA 94582For SaleMLS ID #41143630, Frank Pompa. Bay East AOR
- $2,099,9504 bd3 ba2.9k sqft1352 Halifax Way, San Ramon, CA 94582For SaleMLS ID #41143213, Kenny Kim. Bay East AOR
- $2,475,0004 bd3 ba3k sqft10 Edinburgh Pl, Danville, CA 94526For SaleMLS ID #41143265, Debbie Burow. CCAR
Local buyer's agents are ready to help
