Set in one of Danville’s most desirable neighborhoods, this beautifully appointed residence offers nearly 3,000 square feet of sophisticated living with exceptional comfort, style, and functionality. A gourmet white and granite kitchen anchors the home with a built-in refrigerator and stainless steel appliances, seamlessly opening to an expansive family room designed for elegant entertaining and effortless everyday living. Abundant natural light and quality finishes create a warm yet refined ambiance throughout. The spacious primary suite features a large walk-in closet and spa-inspired bath with dual vanities, soaking tub, and separate shower. Additional highlights include owned solar, an oversized finished garage with a separate workshop or office, convenient upstairs laundry with utility sink and storage cabinets, new fencing and landscaping, and a private backyard with no rear neighbors. Ideally located near award-winning San Ramon Valley schools, parks, trails, shopping, dining, and commuter routes to San Francisco and Silicon Valley.
Sold for $1,965,000
$1,965,000
2231 Genoa St, Danville, CA 94506
4beds
2,863sqft
Residential, Single Family Residence
Built in 2006
6,534 Square Feet Lot
$1,954,500 Zestimate®
$686/sqft
$5,608 Estimated rent
Home value
$1,954,500
$1.78M - $2.15M
$5,608/mo
Zestimate® history
Owner options
List your home for rent
$5,608/mo
Rent Zestimate®
Find your next renter with Zillow Rental Manager. Plus, with online applications, you can quickly screen prospective tenants – for free.
$5,608/mo
Rent Zestimate®
Refinance and save
$12,489/mo
Est. payment
Refinancing to a lower rate could help reduce your monthly payments and save thousands over the life of the loan.
$12,489/mo
Est. payment
Explore your selling options
Work with a Zillow partner agent
Leverage their expertise and Zillow's premium Showcase listings to get your home seen by more buyers.
Get startedList with your own agent
Get your home in front of millions of buyers by listing it on Zillow.
Learn how to do itSell it yourself
Take full control of how buyers see your home on Zillow by listing For Sale by Owner (FSBO).
List your homeWhat's special
Abundant natural lightQuality finishesSpacious primary suiteLarge walk-in closetStainless steel appliancesBuilt-in refrigeratorNew fencing and landscaping
Zillow last checked:
Listing updated:
Listed by:
Andrea Scott DRE #01400374 925-788-9374,
The Agency
Bought with:
Steve Kehrig, DRE #01410377
Coldwell Banker
Source: CCAR,MLS#: 41135141
Facts & features
Interior
Bedrooms & bathrooms
- Bedrooms: 4
- Bathrooms: 3
- Full bathrooms: 2
- Partial bathrooms: 1
Rooms
- Room types: 0.5 Bath, Main Entry, 4 Bedrooms, 2 Baths, Primary Bedrm Suite - 1, Dining Room, Family Room
Bathroom
- Features: Shower Over Tub, Tile, Updated Baths, Solid Surface, Stall Shower, Tub, Window
Kitchen
- Features: 220 Volt Outlet, Breakfast Bar, Stone Counters, Dishwasher, Double Oven, Eat-in Kitchen, Disposal, Gas Range/Cooktop, Kitchen Island, Microwave, Oven Built-in, Refrigerator, Updated Kitchen
Heating
- Floor Furnace
Cooling
- Ceiling Fan(s)
Appliances
- Included: Dishwasher, Double Oven, Gas Range, Microwave, Oven, Refrigerator, Dryer, Washer, Gas Water Heater
- Laundry: Laundry Room, Upper Level, Common Area
Features
- Breakfast Bar, Updated Kitchen
- Flooring: Tile, Carpet, Wood
- Windows: Double Pane Windows, Window Coverings
- Number of fireplaces: 1
- Fireplace features: Family Room
Interior area
- Total structure area: 2,863
- Total interior livable area: 2,863 sqft
Property
Parking
- Total spaces: 2
- Parking features: Direct Access, Off Street, Workshop in Garage, Guest, Enclosed, Garage Door Opener
- Garage spaces: 2
Accessibility
- Accessibility features: None
Features
- Levels: Two
- Stories: 2
- Exterior features: Garden, Garden/Play, Private Entrance
- Pool features: None
- Fencing: Fenced,Wood
Lot
- Size: 6,534 Square Feet
- Features: Level, Rectangular Lot, Back Yard, Front Yard, Landscaped, Private, Side Yard
Details
- Parcel number: 2066200276
- Special conditions: Standard
- Other equipment: Irrigation Equipment
Construction
Type & style
- Home type: SingleFamily
- Architectural style: Tudor
- Property subtype: Residential, Single Family Residence
Materials
- Brick, Stucco
- Roof: Tile
Condition
- Existing
- New construction: No
- Year built: 2006
Details
- Builder name: Lenar
Utilities & green energy
- Electric: Photovoltaics Seller Owned, 220 Volts in Kitchen
- Sewer: Public Sewer
- Water: Public
- Utilities for property: Cable Available, Internet Available, Natural Gas Connected
Community & HOA
Community
- Subdivision: Monterosso
HOA
- Has HOA: Yes
- Amenities included: Greenbelt, Playground
- Services included: Common Area Maint, Management Fee, Reserve Fund
- HOA fee: $40 monthly
- HOA name: NOT LISTED
- HOA phone: 925-830-4848
Location
- Region: Danville
Financial & listing details
- Price per square foot: $686/sqft
- Tax assessed value: $1,236,877
- Annual tax amount: $16,058
- Date on market: 5/27/2026
Price history
| Date | Event | Price |
|---|---|---|
| 6/23/2026 | Sold | $1,965,000+3.5%$686/sqft |
Source:  CCAR #41135141 Report a problem CCAR #41135141 Report a problem | ||
| 6/2/2026 | Pending sale | $1,899,000$663/sqft |
Source: CCAR #41135141 Report a problem | ||
| 5/27/2026 | Listed for sale | $1,899,000+64.3%$663/sqft |
Source: CCAR #41135141 Report a problem | ||
| 10/2/2006 | Sold | $1,155,950$404/sqft |
Source: CCAR #40192833 Report a problem | ||
Public tax history
| Year | Property taxes | Tax assessment |
|---|---|---|
| 2025 | $16,058 +2.6% | $1,236,877 +2% |
| 2024 | $15,656 +1.5% | $1,212,626 +2% |
| 2023 | $15,426 +3.6% | $1,188,850 +2% |
| 2022 | $14,894 -0.8% | $1,165,540 +2% |
| 2021 | $15,015 +1.1% | $1,142,687 +1% |
| 2020 | $14,853 +1.2% | $1,130,972 +2% |
| 2019 | $14,679 +4% | $1,108,797 +2% |
| 2018 | $14,117 +3.7% | $1,087,057 +2% |
| 2017 | $13,612 +1.7% | $1,065,743 +2% |
| 2016 | $13,389 +5.8% | $1,044,847 +1.5% |
| 2015 | $12,651 | $1,029,153 +5.6% |
| 2014 | $12,651 | $975,000 +14.5% |
| 2013 | -- | $851,500 +15.9% |
| 2012 | -- | $734,500 -15.1% |
| 2011 | -- | $865,000 +5.5% |
| 2010 | -- | $820,000 -2.8% |
| 2009 | -- | $844,000 -8.3% |
| 2008 | -- | $920,000 -0.3% |
| 2007 | -- | $923,200 +202.7% |
| 2006 | -- | $304,988 |
Find assessor info on the county website
Neighborhood: 94506
Nearby homes
- $2,048,5006 bd3 ba3.1k sqft2237 Genoa St, Danville, CA 94506Off Market
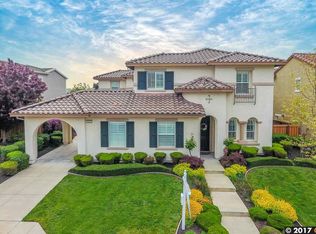
- $2,085,1004 bd3 ba3.1k sqft2225 Genoa St, Danville, CA 94506Off Market

- $1,892,6005 bd4 ba3.1k sqft2243 Genoa St, Danville, CA 94506Off Market
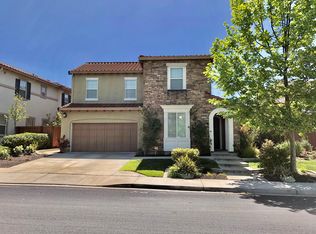
- $1,347,0104 bd4 ba3.1k sqft2219 Genoa St, Danville, CA 94506Off Market
- $2,592,9005 bd5 ba3.6k sqft921 Trebbiano Ct, Danville, CA 94506Off Market
- $2,115,0004 bd4 ba3.1k sqft912 Trebbiano Ct, Danville, CA 94506Sold
- $2,250,0004 bd3 ba3.1k sqft2151 Carmenere St, Danville, CA 94506For Sale
- $2,035,4004 bd4 ba3.1k sqft2224 Genoa St, Danville, CA 94506Off Market
Nearby schools
GreatSchools rating
- 10/10Creekside Elementary SchoolGrades: K-5Distance: 0.6 mi
- 9/10Diablo Vista Middle SchoolGrades: 6-8Distance: 0.4 mi
- 10/10Monte Vista High SchoolGrades: 9-12Distance: 5.9 mi
Schools provided by the listing agent
- District: San Ramon Valley (925) 552-5500
Source: CCAR. This data may not be complete. We recommend contacting the local school district to confirm school assignments for this home.
Get a cash offer in 3 minutes
Find out how much your home could sell for in as little as 3 minutes with a no-obligation cash offer.
Estimated market value
$1,954,500
Get a cash offer in 3 minutes
Find out how much your home could sell for in as little as 3 minutes with a no-obligation cash offer.
Estimated market value
$1,954,500
- California
- Contra Costa County
- Danville
- 94506
- 2231 Genoa St
Nearby cities
Nearby zip codes
Other Danville Topics
