
Welcome to this luxurious top-floor residence that truly stands out. This must-see home features an open floor plan with a private balcony offering breathtaking 180-degree views and an abundance of natural light. High ceilings, engineered hardwood flooring, double-pane windows, and LED recessed lighting create a bright and modern living space. The beautifully appointed kitchen boasts granite countertops with a breakfast bar, ample cabinet space, and elegant drop down lights—perfect for both everyday living and entertaining. All bedrooms feature designer carpet, including the spacious primary suite with two walk-in closets, dual vanities, a separate soaking tub and shower. In-unit laundry room, two assigned parking spaces, and bonus secure storage. The community offers resort-style amenities including a heated pool, greenbelt, and tot-lot. Located within the award-winning school district of Hirsch Elementary, Horner Middle, and Irvington High. Conveniently close to Lake Elizabeth Park, BART stations (Fremont & Warm Springs), Costco, Starbucks, Ohlone College, Pacific Commons, and major tech corridors, with easy access to Highways 680/880. This exceptional home combines luxury, comfort, and an unbeatable location—don’t miss this incredible opportunity!
Sold for $828,000
$828,000
4463 Hyde Cmn Unit 302, Fremont, CA 94538
2beds
1,244sqft
Residential, Condominium
Built in 2009
-- sqft lot
$824,300 Zestimate®
$666/sqft
$4,003 Estimated rent
Home value
$824,300
$742,000 - $915,000
$4,003/mo
Zestimate® history
Owner options
List your home for rent
$4,003/mo
Rent Zestimate®
Find your next renter with Zillow Rental Manager. Plus, with online applications, you can quickly screen prospective tenants – for free.
$4,003/mo
Rent Zestimate®
Refinance and save
$5,843/mo
Est. payment
Refinancing to a lower rate could help reduce your monthly payments and save thousands over the life of the loan.
$5,843/mo
Est. payment
Explore your selling options
Work with a Zillow partner agent
Leverage their expertise and Zillow's premium Showcase listings to get your home seen by more buyers.
Get startedList with your own agent
Get your home in front of millions of buyers by listing it on Zillow.
Learn how to do itSell it yourself
Take full control of how buyers see your home on Zillow by listing For Sale by Owner (FSBO).
List your homeWhat's special
Heated poolBeautifully appointed kitchenAbundance of natural lightSpacious primary suiteTwo walk-in closetsHigh ceilingsElegant drop down lights
Zillow last checked:
Listing updated:
Listed by:
Tim S. Wang DRE #01930839 Off:510-744-3500,
Legacy Real Estate & Assoc.
Bought with:
Amol Heda, DRE #01330948
Kw Bay Area Estates
Source: Bay East AOR,MLS#: 41121002
Facts & features
Interior
Bedrooms & bathrooms
- Bedrooms: 2
- Bathrooms: 2
- Full bathrooms: 2
Rooms
- Room types: 1 Bedroom, 1 Bath, Primary Bedrm Suite - 1, Main Entry, Dining Room, Family Room, Dining Area, Eat-In Kitchen, Kitchen, Laundry, Primary Bathroom, Primary Bedroom
Bathroom
- Features: Shower Over Tub, Solid Surface, Tile, Updated Baths, Stall Shower, Sunken Tub
Kitchen
- Features: Breakfast Bar, Counter - Solid Surface, Dishwasher, Electric Range/Cooktop, Disposal, Microwave, Oven Built-in, Refrigerator, Updated Kitchen
Heating
- Central
Cooling
- Central Air
Appliances
- Included: Dishwasher, Electric Range, Microwave, Oven, Refrigerator, Dryer, Washer
- Laundry: In Unit
Features
- Breakfast Bar, Counter - Solid Surface, Updated Kitchen
- Flooring: Tile, Carpet, Engineered Wood
- Has fireplace: No
- Fireplace features: None
- Common walls with other units/homes: Corner Unit
Interior area
- Total structure area: 1,244
- Total interior livable area: 1,244 sqft
Property
Parking
- Total spaces: 2
- Parking features: Space Per Unit - 2, Underground
- Garage spaces: 2
Features
- Levels: One
- Stories: 1
- Exterior features: Other
- Pool features: None, Community
Lot
- Size: 1.58 Acres
- Features: Other
Details
- Parcel number: 525167749
- Special conditions: Standard
Construction
Type & style
- Home type: Condo
- Architectural style: Contemporary
- Property subtype: Residential, Condominium
Materials
- Stucco
- Foundation: Slab
- Roof: Shingle
Condition
- Existing
- New construction: No
- Year built: 2009
Details
- Builder name: Home
Utilities & green energy
- Electric: No Solar
Green energy
- Energy efficient items: Other
Community & HOA
Community
- Security: Fire Alarm, Carbon Monoxide Detector(s), Smoke Detector(s)
- Subdivision: Irvington
HOA
- Has HOA: Yes
- Amenities included: Greenbelt, Playground, Pool, Gated
- Services included: Common Area Maint, Management Fee, Trash, Water/Sewer, Other
- HOA fee: $575 monthly
- HOA name: PARKLANE HOA
- HOA phone: 925-355-2100
Location
- Region: Fremont
Financial & listing details
- Price per square foot: $666/sqft
- Tax assessed value: $864,878
- Price range: $828K - $828K
- Date on market: 1/22/2026
- Listing agreement: Excl Right
- Listing terms: Cash,Conventional
Price history
| Date | Event | Price |
|---|---|---|
| 2/27/2026 | Sold | $828,000-0.2%$666/sqft |
Source:  Bay East AOR #41121002 Report a problem Bay East AOR #41121002 Report a problem | ||
| 1/30/2026 | Pending sale | $830,000$667/sqft |
Source: Bay East AOR #41121002 Report a problem | ||
| 1/22/2026 | Listed for sale | $830,000+1.8%$667/sqft |
Source: Bay East AOR #41121002 Report a problem | ||
| 8/23/2021 | Sold | $815,000+5.2%$655/sqft |
Source: Bay East AOR #40960939 Report a problem | ||
| 8/6/2021 | Pending sale | $775,000$623/sqft |
Source:  bridgeMLS/CCAR/Bay East AOR #40960939 Report a problem bridgeMLS/CCAR/Bay East AOR #40960939 Report a problem | ||
| 7/29/2021 | Listed for sale | $775,000+37.5%$623/sqft |
Source: bridgeMLS/CCAR/Bay East AOR #40960939 Report a problem | ||
| 5/7/2014 | Sold | $563,500+11.9%$453/sqft |
Source: Public Record Report a problem | ||
| 2/28/2014 | Sold | $503,500+123.8%$405/sqft |
Source: Public Record Report a problem | ||
| 12/8/2013 | Price change | $225,000-42.7%$181/sqft |
Source: Auction.com Report a problem | ||
| 12/5/2013 | Listed for sale | -- |
Source: Auction.com Report a problem | ||
| 12/10/2012 | Sold | $393,009$316/sqft |
Source: Public Record Report a problem | ||
Public tax history
| Year | Property taxes | Tax assessment |
|---|---|---|
| 2025 | -- | $864,878 +2% |
| 2024 | $10,316 +2.7% | $847,926 +2% |
| 2023 | $10,044 +1.3% | $831,300 +2% |
| 2022 | $9,919 +27.5% | $815,000 +27.7% |
| 2021 | $7,780 0% | $638,152 +1% |
| 2020 | $7,782 +1.2% | $631,610 +2% |
| 2019 | $7,693 +4.6% | $619,230 +2% |
| 2018 | $7,352 | $607,091 +2% |
| 2017 | $7,352 +1.8% | $595,190 +2% |
| 2016 | $7,223 +39.4% | $583,520 +1.5% |
| 2015 | $5,182 | $574,758 +43% |
| 2014 | $5,182 | $401,815 +0.5% |
| 2013 | -- | $400,000 +21.2% |
| 2012 | -- | $330,000 -8.8% |
| 2011 | -- | $362,000 -7.2% |
| 2010 | -- | $390,000 |
Find assessor info on the county website
Neighborhood: Irvington
Nearby homes
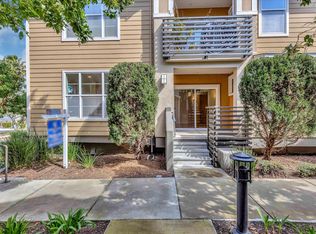
- $779,8002 bd2 ba1.2k sqft4463 Hyde Cmn UNIT 116, Fremont, CA 94538For Sale
- $1,037,5003 bd2 ba1.4k sqft4463 Hyde Cmn UNIT 129, Fremont, CA 94538Sold

- $830,0002 bd2 ba1.2k sqft4463 Hyde Cmn UNIT 132, Fremont, CA 94538Sold
- $1,100,0003 bd2 ba1.5k sqft4463 Hyde Cmn UNIT 224, Fremont, CA 94538Sold

- $653,6002 bd2 ba1.2k sqft4463 Hyde Cmn, Fremont, CA 94538Off Market
- $773,9002 bd2 ba1.2k sqft4463 Hyde Cmn UNIT 330, Fremont, CA 94538Off Market
- $787,7002 bd2 ba1.2k sqft4463 Hyde Cmn UNIT 328, Fremont, CA 94538Off Market
- $991,1003 bd2 ba1.5k sqft4463 Hyde Cmn UNIT 325, Fremont, CA 94538Off Market
Nearby schools
GreatSchools rating
- 9/10O. N. Hirsch Elementary SchoolGrades: K-5Distance: 0.2 mi
- 9/10John M. Horner Middle SchoolGrades: 6-8Distance: 0.1 mi
- 10/10Irvington High SchoolGrades: 9-12Distance: 0.5 mi
Schools provided by the listing agent
- District: Fremont (510) 657-2350
Source: Bay East AOR. This data may not be complete. We recommend contacting the local school district to confirm school assignments for this home.
Get a cash offer in 3 minutes
Find out how much your home could sell for in as little as 3 minutes with a no-obligation cash offer.
Estimated market value
$824,300
Get a cash offer in 3 minutes
Find out how much your home could sell for in as little as 3 minutes with a no-obligation cash offer.
Estimated market value
$824,300
- California
- Alameda County
- Fremont
- 94538
- Irvington
- 4463 Hyde Cmn Unit 302
Nearby cities
Nearby neighborhoods
Nearby zip codes
Other Fremont Topics
