
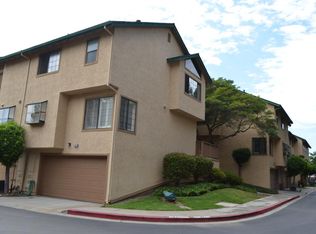
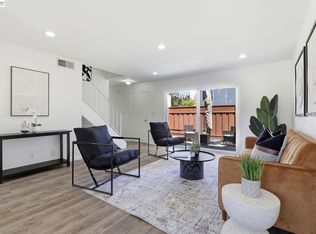
Welcome to 43081 Mayfair Park Terrace, where modern updates and a peaceful community setting come together to create the lifestyle you've been searching for. Nestled within a picturesque tree lined community, this inviting townhome offers tranquil pool views and thoughtfully curated updates throughout. The refreshed kitchen features updated appliances, stylish finishes, updated countertops, enhanced lighting, and a generous pantry, creating a space that is both functional and welcoming. Contemporary flooring and thoughtful improvements throughout the home add to its warm, move in ready appeal. Enjoy your morning coffee on the private balcony overlooking the sparkling community pool or unwind in the serene surroundings of this beautifully maintained neighborhood. Ideally located near shopping, dining, parks, BART, and major commute routes, this exceptional residence offers the perfect balance of comfort, convenience, and low maintenance living.
For sale
$748,000
43081 Mayfair Park Ter, Fremont, CA 94538
2beds
1,224sqft
:
Get pre-qualified$5,605/mo
Residential, Townhouse
Built in 1986
985 Square Feet Lot
$731,900 Zestimate®
$611/sqft
$470/mo HOA
What's special
Picturesque tree lined communityBeautifully maintained neighborhoodSerene surroundingsModern updatesContemporary flooringStylish finishesTranquil pool views
- 34 days |
- 1,163 |
- 50 |
Zillow last checked:
Listing updated:
Listed by:
Michelle Ward DRE #01404247 510-754-1658,
Keller Williams Tri-valley
Source: Bay East AOR,MLS#: 41139448
Facts & features
Interior
Bedrooms & bathrooms
- Bedrooms: 2
- Bathrooms: 2
- Full bathrooms: 1
- Partial bathrooms: 1
Rooms
- Room types: Main Entry, 2 Bedrooms, 1 Bath, Dining Room, Family Room, Dining Area
Bathroom
- Features: Shower Over Tub, Tile
Kitchen
- Features: Counter - Solid Surface, Dishwasher, Electric Range/Cooktop, Disposal, Microwave, Pantry, Range/Oven Free Standing, Refrigerator, Updated Kitchen
Heating
- Forced Air
Cooling
- Central Air
Appliances
- Included: Dishwasher, Electric Range, Microwave, Free-Standing Range, Refrigerator, Dryer, Washer, Gas Water Heater
- Laundry: In Garage
Features
- Counter - Solid Surface, Pantry, Updated Kitchen
- Flooring: Laminate, Tile
- Windows: Window Coverings
- Number of fireplaces: 1
- Fireplace features: Family Room
Interior area
- Total structure area: 1,224
- Total interior livable area: 1,224 sqft
Video & virtual tour
Property
Parking
- Total spaces: 2
- Parking features: Attached, Guest, Garage Door Opener
- Garage spaces: 2
Features
- Levels: Tri-Level
- Patio & porch: Deck
- Exterior features: Unit Faces Common Area
- Pool features: In Ground, Community
Lot
- Size: 985 Square Feet
- Features: Rectangular Lot
Details
- Parcel number: 525165529
- Special conditions: Standard
Construction
Type & style
- Home type: Townhouse
- Architectural style: Brown Shingle
- Property subtype: Residential, Townhouse
Materials
- Stucco, Wood Shingles
- Roof: Unknown
Condition
- Existing
- New construction: No
- Year built: 1986
Utilities & green energy
- Electric: No Solar
- Sewer: Public Sewer
- Water: Public
Community & HOA
Community
- Security: Carbon Monoxide Detector(s), Double Strapped Water Heater
- Subdivision: Irvington Dist.
HOA
- Has HOA: Yes
- Amenities included: Pool
- Services included: Common Area Maint, Water/Sewer
- HOA fee: $470 monthly
- HOA name: MAYFAIR
- HOA phone: 925-249-8800
Location
- Region: Fremont
Financial & listing details
- Price per square foot: $611/sqft
- Tax assessed value: $492,551
- Price range: $748K - $748K
- Date on market: 6/24/2026
- Listing agreement: Excl Right
- Listing terms: Cash,Conventional,VA Loan
Estimated market value
$731,900
$695,000 - $768,000
$3,402/mo
Price history
| Date | Event | Price |
|---|---|---|
| 6/24/2026 | Listed for sale | $748,000+87%$611/sqft |
Source:  Bay East AOR #41139448 Report a problem Bay East AOR #41139448 Report a problem | ||
| 4/5/2013 | Sold | $400,000+21.8%$327/sqft |
Source: Public Record Report a problem | ||
| 2/25/2011 | Listing removed | $328,500$268/sqft |
Source: Ideal Mortgage Homes & Properties Report a problem | ||
| 2/5/2011 | Price change | $328,500-3%$268/sqft |
Source: Ideal Mortgage Homes & Properties Report a problem | ||
| 12/4/2010 | Price change | $338,500-1.9%$277/sqft |
Source: Ideal Mortgage Homes & Properties Report a problem | ||
| 10/21/2010 | Listed for sale | $345,000-8%$282/sqft |
Source: Ideal Mortgage Homes & Properties Report a problem | ||
| 5/4/2004 | Sold | $375,000+6.5%$306/sqft |
Source: Bay East AOR #11220563 Report a problem | ||
| 12/12/2000 | Sold | $352,000+131.6%$288/sqft |
Source: Bay East AOR #11071519 Report a problem | ||
| 1/30/1995 | Sold | $152,000$124/sqft |
Source: Public Record Report a problem | ||
Public tax history
| Year | Property taxes | Tax assessment |
|---|---|---|
| 2025 | -- | $492,551 +2% |
| 2024 | $6,224 +2.8% | $482,895 +2% |
| 2023 | $6,052 +1.5% | $473,427 +2% |
| 2022 | $5,965 +2.3% | $464,147 +2% |
| 2021 | $5,828 +0.5% | $455,047 +1% |
| 2020 | $5,802 +1.1% | $450,383 +2% |
| 2019 | $5,738 +4.6% | $441,555 +2% |
| 2018 | $5,487 | $432,900 +2% |
| 2017 | $5,487 +1.8% | $424,411 +2% |
| 2016 | $5,389 +3.2% | $416,091 +1.5% |
| 2015 | $5,223 | $409,843 +2% |
| 2014 | $5,223 | $401,815 +15.8% |
| 2013 | -- | $347,000 +8.4% |
| 2012 | -- | $320,000 -4.2% |
| 2011 | -- | $334,000 |
| 2010 | -- | $334,000 -9.5% |
| 2009 | -- | $369,000 -9.1% |
| 2008 | -- | $405,907 +2% |
| 2007 | -- | $397,950 +2% |
| 2006 | -- | $390,150 +2% |
| 2005 | -- | $382,500 +2.5% |
| 2004 | -- | $373,057 +6% |
| 2003 | -- | $352,000 +2% |
| 2002 | -- | $345,000 -2% |
| 2001 | $3,904 | $352,000 |
Find assessor info on the county website
Monthly payment
Est. payment
Payment breakdown
Explore the cost of this home by adjusting the details. Changes won't be saved.Climate risks
Neighborhood: Grimmer
Nearby schools
GreatSchools rating
- 9/10Harvey Green Elementary SchoolGrades: K-5Distance: 0.4 mi
- 9/10John M. Horner Middle SchoolGrades: 6-8Distance: 1.1 mi
- 10/10Irvington High SchoolGrades: 9-12Distance: 0.7 mi
Schools provided by the listing agent
- District: Fremont (510) 657-2350
Source: Bay East AOR. This data may not be complete. We recommend contacting the local school district to confirm school assignments for this home.
- $834,7002 bd2 ba1.3k sqft43073 Mayfair Park Ter, Fremont, CA 94538Off Market
- $871,7002 bd2 ba1.2k sqft43089 Mayfair Park Ter, Fremont, CA 94538Off Market

- $855,3002 bd2 ba1.3k sqft43097 Mayfair Park Ter, Fremont, CA 94538Off Market

- $1,171,2002 bd3 ba1.3k sqft43065 Mayfair Park Ter, Fremont, CA 94538Off Market

- $836,0002 bd2 ba1.2k sqft43057 Mayfair Park Ter, Fremont, CA 94538Off Market
- $976,2003 bd2 ba1.5k sqft43082 Mayfair Park Ter, Fremont, CA 94538Off Market
- $840,2002 bd2 ba1.3k sqft43098 Mayfair Park Ter, Fremont, CA 94538Off Market
- $1,015,7002 bd2 ba1.2k sqft43074 Mayfair Park Ter, Fremont, CA 94538Off Market
A local agent can set up tours, give advice and negotiate with sellers.
Similar homes
- $849,8003 bd2 ba1.2k sqftNot Listed, Fremont, CA 94538For Sale
 MLS ID #41138968, Tim S. Wang. Bay East AOR
 - $779,8002 bd2 ba1.2k sqftParklane, Fremont, CA 94538For Sale
 MLS ID #41139641, Tim S. Wang. Bay East AOR
 - $788,0003 bd3 ba1.2k sqftNot Listed, Fremont, CA 94538For Sale
 MLS ID #41139627, Tim S. Wang. Bay East AOR
 - $849,9992 bd3 ba1.1k sqft5560 Cosmos Cmn, Fremont, CA 94538For Sale
 MLS ID #226022178, Benjamin Scott. MetroList Services of CA
 - $590,0002 bd2 ba1.1k sqftNone, Fremont, CA 94538For SaleMLS ID #41138370, Ted Chen. Bay East AOR
- $889,8002 bd2 ba1k sqftMission West, Fremont, CA 94539For SaleMLS ID #41140938, Tim S. Wang. Bay East AOR
- $570,0002 bd2 ba991 sqftFremont Villas, Fremont, CA 94538For SaleMLS ID #41137758, Surinder Gill. Bay East AOR
- $570,0002 bd2 ba929 sqftFremont Oaks, Fremont, CA 94536For SaleMLS ID #41141884, Aaron McCarty. Bay East AOR
- $629,0002 bd2 ba1.1k sqftNewpark Villag, Newark, CA 94560For SaleMLS ID #41140956, Asir Shahim. Bay East AOR
- $585,0002 bd2 ba1k sqftMurieta, Newark, CA 94560For SaleMLS ID #41140575, Janaki Thakkar. Bay East AOR
- $975,0002 bd2 ba957 sqftNot Listed, Fremont, CA 94539For SaleMLS ID #41140683, Surinder Gill. Bay East AOR
- $480,0002 bd2 ba981 sqftMeadowbrook, Fremont, CA 94536For SaleMLS ID #41142584, Karen Ostil. Bay East AOR
- $599,0002 bd2 ba945 sqftCapriana, Fremont, CA 94536For SaleMLS ID #41142531, Rajul Shah. Bay East AOR
- $670,0002 bd2 ba892 sqftThe Crossings, Fremont, CA 94555For SaleMLS ID #41128307, Miawand Bayan. Bay East AOR
- $1,025,0003 bd3 ba1.3k sqft39269 Marbella Terraza #8N, Fremont, CA 94538For SaleMLS ID #ML82054061, Annie Culbertson. MLSListings Inc
- $499,9902 bd1 ba857 sqftAdobe Hills, Fremont, CA 94538For SaleMLS ID #41126014, Saeed Ahmed. Bay East AOR
- $755,0003 bd3 ba1.4k sqftNorthwood Cmn, Livermore, CA 94551For SaleMLS ID #41141608, Joanne McIntyre. Bay East AOR
- $750,0002 bd3 ba1.2k sqft226 Birch Creek Dr, Pleasanton, CA 94566For SaleMLS ID #41129375, Rachel Barrios. bridgeMLS/CCAR/Bay East AOR
- $799,9502 bd3 ba1.3k sqftCal Highlands, Dublin, CA 94568For SaleMLS ID #41142523, Joseph Flores. Bay East AOR
- $750,0002 bd3 ba1.3k sqft1031 Clyde Ave APT 1102, Santa Clara, CA 95054For SaleMLS ID #41136096, Eli Beyder. CCAR
Local buyer's agents are ready to help
