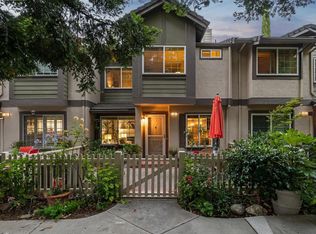
Stunning Corner-Unit Townhome in Gated Wallis Ranch, Dublin's Premier Community. This bright and airy home offers an open-concept layout filled with natural light, thanks to its desirable corner position with extra windows and exposure. The heart of the home is a spacious chef's kitchen featuring crisp white cabinetry, granite countertops, a full stainless steel appliance package and a large center island with seating, perfect for everyday living and entertaining alike. The open floor plan flows seamlessly into the dining and living areas, creating a warm and functional space for gatherings. Additional highlights include a water softener system, central air conditioning, and a 2-car garage complete with extra built-in cabinets for added storage. All appliances are included, making this home truly move-in ready. Residents of Wallis Ranch enjoy resort-style amenities including a sparkling community swimming pool, parks, and playgrounds. Close to top-rated schools, shopping, dining, and easy freeway access. Don't miss this rare opportunity!
For sale
Price increase: $235K (7/18)
$784,000
3908 Guerneville Way, Dublin, CA 94568
2beds
1,514sqft
Residential, Townhouse
Built in 2019
-- sqft lot
$770,400 Zestimate®
$518/sqft
$418/mo HOA
What's special
- 14 days |
- 4,411 |
- 286 |
Zillow last checked:
Listing updated:
Listed by:
Jason Phuong Pham DRE #01882266 510-910-8911,
Intero Real Estate Services
Source: Bay East AOR,MLS#: 41141110
Facts & features
Interior
Bedrooms & bathrooms
- Bedrooms: 2
- Bathrooms: 3
- Full bathrooms: 2
- Partial bathrooms: 1
Rooms
- Room types: Main Entry, 2 Bedrooms, 2 Baths, Other
Bathroom
- Features: Shower Over Tub, Tile, Stall Shower
Kitchen
- Features: Dishwasher, Disposal, Gas Range/Cooktop, Microwave, Range/Oven Built-in, Refrigerator
Heating
- Forced Air, Zoned
Cooling
- Central Air
Appliances
- Included: Dishwasher, Gas Range, Microwave, Range, Refrigerator, Dryer, Washer
- Laundry: Laundry Closet
Features
- Flooring: Laminate, Tile, Carpet
- Windows: Window Coverings
- Has fireplace: No
- Fireplace features: None
- Common walls with other units/homes: Corner Unit
Interior area
- Total structure area: 1,514
- Total interior livable area: 1,514 sqft
Video & virtual tour
Property
Parking
- Total spaces: 2
- Parking features: Attached, Garage Door Opener
- Garage spaces: 2
Features
- Levels: Three Or More
- Stories: 3
- Exterior features: Other
- Pool features: In Ground, Community
- Has view: Yes
- View description: None
Lot
- Features: Corner Lot
Details
- Parcel number: 98653251
- Special conditions: Standard
Construction
Type & style
- Home type: Townhouse
- Architectural style: Craftsman
- Property subtype: Residential, Townhouse
Materials
- Stucco, Wood Siding
- Foundation: Slab
- Roof: Composition
Condition
- Existing
- New construction: No
- Year built: 2019
Utilities & green energy
- Electric: No Solar
- Sewer: Public Sewer
- Water: Public
Community & HOA
Community
- Security: Carbon Monoxide Detector(s), Smoke Detector(s)
- Subdivision: Wallisranch
HOA
- Has HOA: Yes
- Amenities included: Clubhouse, Greenbelt, Playground, Gated, Park
- Services included: Common Area Maint, Maintenance Structure, Management Fee, Reserve Fund, Security, Street
- HOA fee: $418 monthly
- HOA name: NOT LISTED
- HOA phone: 925-202-2118
Location
- Region: Dublin
Financial & listing details
- Price per square foot: $518/sqft
- Tax assessed value: $874,551
- Price range: $784K - $784K
- Date on market: 7/9/2026
- Listing agreement: Excl Right
- Listing terms: Cash,Conventional,FHA
Estimated market value
$770,400
$732,000 - $809,000
$3,579/mo
Price history
| Date | Event | Price |
|---|---|---|
| 7/18/2026 | Price change | $784,000+42.8%$518/sqft |
Source:  Bay East AOR #41141110 Report a problem Bay East AOR #41141110 Report a problem | ||
| 7/9/2026 | Listed for sale | $549,000-30%$363/sqft |
Source: Bay East AOR #41141110 Report a problem | ||
| 5/23/2019 | Sold | $784,000$518/sqft |
Source: Public Record Report a problem | ||
Public tax history
| Year | Property taxes | Tax assessment |
|---|---|---|
| 2025 | -- | $874,551 +2% |
| 2024 | $11,683 +1% | $857,405 +2% |
| 2023 | $11,562 +1.5% | $840,596 +2% |
| 2022 | $11,386 +0.9% | $824,117 +2% |
| 2021 | $11,281 +6.9% | $807,958 +1% |
| 2020 | $10,556 +144.7% | $799,680 +182.8% |
| 2019 | $4,313 | $282,723 +2% |
| 2018 | -- | $277,179 |
Find assessor info on the county website
Monthly payment
Est. payment
Payment breakdown
Explore the cost of this home by adjusting the details. Changes won't be saved.Climate risks
Neighborhood: 94568
Nearby schools
GreatSchools rating
- 9/10John Green Elementary SchoolGrades: K-5Distance: 1.2 mi
- 8/10Eleanor Murray Fallon SchoolGrades: 6-8Distance: 1.4 mi
- NAEmerald High SchoolGrades: 9-12Distance: 1.9 mi
- $1,044,1003 bd3 ba1.9k sqft3906 Guerneville Way, Dublin, CA 94568Off Market
- $937,3003 bd2 ba1.6k sqft3912 Guerneville Way, Dublin, CA 94568Off Market
- $1,131,1004 bd3 ba2.1k sqft3902 Guerneville Way, Dublin, CA 94568Off Market
- $1,101,6003 bd4 ba1.9k sqft3906 Guerneville Way, Dublin, CA 94568Off Market
- $1,203,000-- bd-- ba-- sqftTassajara Rd, Dublin, CA 94568Off Market
- $1,007,1003 bd4 ba1.9k sqft3956 Windsor Way, Dublin, CA 94568Off Market
- $1,203,000-- bd-- ba-- sqftTassajara Rd, Dublin, CA 94568Off Market
- $1,129,4004 bd3 ba2.1k sqft3950 Windsor Way, Dublin, CA 94568Off Market
A local agent can set up tours, give advice and negotiate with sellers.
Similar homes
- $939,9002 bd3 ba1.5k sqftNot Listed, Dublin, CA 94568For Sale
 MLS ID #41132797, Brooke Crossland. Bay East AOR
 - $848,0003 bd3 ba1.3k sqftWoodlands, Dublin, CA 94568For Sale
 MLS ID #41142207, Trang Dunlap. Bay East AOR
 - $765,0002 bd3 ba1.2k sqft3385 Dublin Blvd Unit 426, Dublin, CA 94568For Sale
 MLS ID #226057905, Kelvin Lin. MetroList Services of CA
 - $799,0002 bd3 ba1.2k sqft5453 Iron Horse Pkwy, Dublin, CA 94568For Sale
 MLS ID #426121703, Sabrina Kwok DRE #01920927, Sequoia Real Estate. SFAR
 - $799,0003 bd4 ba1.6k sqftDublin Ranch, Dublin, CA 94568For SaleMLS ID #41141541, Daryl Temple. Bay East AOR
- $779,0002 bd3 ba1.4k sqftNot Listed, Dublin, CA 94568For SaleMLS ID #41139643, Danny Kang. Bay East AOR
- from $849,9002 bd3 ba1.3k sqftPlan 3 Plan, Townsway at The Dublin Centre, Dublin, CA 94568New ConstructionRisewell Homes
- $760,0002 bd2 ba1.4k sqft4138 Clarinbridge Cir, Dublin, CA 94568For SaleMLS ID #426111555, Chung L Tai DRE #01957184, DLT Happie Realty. SFAR
- $799,0002 bd2 ba1.5k sqftCourtyard, Dublin, CA 94568For SaleMLS ID #41139388, Manel Sousou. Bay East AOR
- from $763,9001 bd2 ba1k sqftPlan 2 Plan, Townsway at The Dublin Centre, Dublin, CA 94568New ConstructionRisewell Homes
- $714,8882 bd3 ba1.3k sqftThe Terraces, Dublin, CA 94568For SaleMLS ID #41141963, Romar De Claro. Bay East AOR
- $648,0002 bd2 ba1k sqft3275 Dublin Blvd APT 304, Dublin, CA 94568For SaleMLS ID #41142437, Monique Fountaine. CCAR
- $1,155,0004 bd3 ba2.1k sqft5731 El Dorado Ln, Dublin, CA 94568For SaleMLS ID #41142371, Lisa Soltesz. bridgeMLS/CCAR/Bay East AOR
- $734,8002 bd3 ba1.4k sqft3684 Finnian Way, Dublin, CA 94568For SaleMLS ID #ML82050429, Steve Ahn. MLSListings Inc
- $775,0003 bd2 ba1.3k sqftElan At Dublin Station, Dublin, CA 94568For SaleMLS ID #41138105, Lannie Mok. Bay East AOR
- from $954,9002 bd3 ba1.4k sqftPlan 4 Plan, Townsway at The Dublin Centre, Dublin, CA 94568New ConstructionRisewell Homes
- $1,050,0003 bd4 ba1.7k sqft5504 El Dorado Ln, Dublin, CA 94568For SaleMLS ID #ML82054646, Khyati Karia. MLSListings Inc
- $706,1252 bd3 ba1.2k sqft3290 Maguire Way APT 404, Dublin, CA 94568For SaleMLS ID #41139820, Griselda Quezada-Chavez. CCAR
- $774,0003 bd3 ba1.4k sqft7896 Gate Way, Dublin, CA 94568For SaleMLS ID #41096598, Claire Sheperdson. CCAR
- $759,0003 bd2 ba1.2k sqft3240 Maguire Way APT 127, Dublin, CA 94568For SaleMLS ID #41137104, Kelley Krock. CCAR
Local buyer's agents are ready to help
