Beautifully renovated corner lot home situated on one of the biggest lots in the neighborhood with nearly everything new! Thoughtfully renovated throughout, this move-in-ready home features new flooring, fresh interior and exterior paint, modern light fixtures, a tastefully remodeled kitchen with new cabinets and appliances and fully remodeled bathrooms with modern finishes. Additional improvements include a new concrete driveway, a new roof and rain gutters along with a new electrical panel. One of the biggest highlights of this home is the expansive corner lot, offering gated access for RV or boat parking plus an incredible amount of outdoor space to make your own. Explore the potential to expand the home, add a separate ADU, create your dream garden, design the ultimate space for entertaining and hosting or build a fun play area with plenty of room to enjoy. Whether your vision is more living space, additional possibilities or simply an amazing backyard, this property offers the flexibility to evolve with your needs. Conveniently located near local dining, shopping and everyday necessities, with Concord Community Park and Ellis Lake Park nearby for outdoor recreation. With easy access to I-680 for commuting throughout the Bay Area, this beautifully updated home combines modern improvements with the space and potential of a truly special corner lot. Come check it out!
For sale
$698,000
3200 Sheffield Pl, Concord, CA 94518
3beds
1,105sqft
Residential, Single Family Residence
Built in 1952
9,300 Square Feet Lot
$689,500 Zestimate®
$632/sqft
$-- HOA
What's special
Modern light fixturesBeautifully updated homeNew cabinets and appliancesNew flooringTastefully remodeled kitchenExpansive corner lot
- 6 days
- 1,861
- 237
Zillow last checked:
Listing updated:
Listed by:
Sohrab Sangha DRE #02054386 510-258-6373,
Kismet Real Estate
Source: Bay East AOR,MLS#: 41150436
Facts & features
Interior
Bedrooms & bathrooms
- Bedrooms: 3
- Bathrooms: 2
- Full bathrooms: 2
Rooms
- Room types: 3 Bedrooms, 2 Baths, Main Entry, Dining Room, Dining Area, Other, Living Room
Kitchen
- Features: Dishwasher, Disposal, Gas Range/Cooktop, Kitchen Island, Microwave, Updated Kitchen, Other
Heating
- Central
Cooling
- Central Air
Appliances
- Included: Dishwasher, Gas Range, Microwave
- Laundry: Hookups Only, In Garage, Common Area
Features
- Updated Kitchen
- Flooring: Laminate, Other
- Doors: Mirrored Closet Door(s)
- Has fireplace: No
- Fireplace features: None
Interior area
- Total structure area: 1,105
- Total interior livable area: 1,105 sqft
Property
Parking
- Total spaces: 5
- Parking features: Attached
- Garage spaces: 2
Features
- Levels: One
- Stories: 1
- Exterior features: Other, Low Maintenance
- Pool features: None
- Fencing: Fenced
Lot
- Size: 9,300 Square Feet
- Features: Corner Lot, Premium Lot, Other, Back Yard, Front Yard, Landscaped, Side Yard, Landscape Front, Yard Space
Details
- Parcel number: 1051720116
- Special conditions: Standard
- Other equipment: Other
Construction
Type & style
- Home type: SingleFamily
- Architectural style: Other
- Property subtype: Residential, Single Family Residence
Materials
- Stucco, Other
- Roof: Composition,Shingle
Condition
- Existing
- New construction: No
- Year built: 1952
Utilities & green energy
- Electric: No Solar
- Sewer: Public Sewer
- Water: Public
- Utilities for property: Individual Electric Meter, Individual Gas Meter
Community & HOA
Community
- Security: Carbon Monoxide Detector(s), Smoke Detector(s)
- Subdivision: Concord
HOA
- Has HOA: No
Location
- Region: Concord
Financial & listing details
- Price per square foot: $632/sqft
- Tax assessed value: $183,812
- Price range: $698K - $698K
- Date on market: 10/6/2026
- Listing agreement: Excl Right
- Listing terms: CalHFA,Cash,Conventional,1031 Exchange,FHA,VA Loan,Other
Estimated market value
$689,500
$655,000 - $724,000
$3,384/mo
Price history
| Date | Event | Price |
|---|---|---|
| 10/6/2026 | Listed for sale | $698,000+55.1%$632/sqft |
Source:  Bay East AOR #41150436 Report a problem Bay East AOR #41150436 Report a problem | ||
| 2/27/2026 | Sold | $450,000+12.5%$407/sqft |
Source:  bridgeMLS/CCAR/Bay East AOR #41124495 Report a problem bridgeMLS/CCAR/Bay East AOR #41124495 Report a problem | ||
| 2/25/2026 | Pending sale | $400,000$362/sqft |
Source: bridgeMLS/CCAR/Bay East AOR #41124495 Report a problem | ||
Public tax history
| Year | Property taxes | Tax assessment |
|---|---|---|
| 2026 | -- | $183,812 +2% |
| 2025 | $2,924 +3.3% | $180,209 +2% |
| 2024 | $2,832 +2.7% | $176,676 +2% |
| 2023 | $2,757 +2.2% | $173,213 +2% |
| 2022 | $2,697 +3.2% | $169,817 +2% |
| 2021 | $2,612 +1.3% | $166,489 +1% |
| 2020 | $2,580 +1.3% | $164,783 +2% |
| 2019 | $2,547 +4.5% | $161,553 +2% |
| 2018 | $2,438 +4.1% | $158,386 +2% |
| 2017 | $2,342 +4.1% | $155,282 +2% |
| 2016 | $2,249 +2.6% | $152,239 +1.5% |
| 2015 | $2,193 +3.2% | $149,953 +2% |
| 2014 | $2,126 | $147,016 +0.5% |
| 2013 | -- | $146,352 +2% |
| 2012 | -- | $143,483 +2% |
| 2011 | -- | $140,670 +0.8% |
| 2010 | -- | $139,620 -0.2% |
| 2009 | -- | $139,952 +2% |
| 2008 | -- | $137,209 +2% |
| 2007 | -- | $134,520 +2% |
| 2006 | -- | $131,883 +2% |
| 2005 | -- | $129,298 +2% |
| 2004 | -- | $126,764 +1.9% |
| 2003 | -- | $124,441 +2% |
| 2002 | -- | $122,002 +2% |
| 2001 | -- | $119,611 |
Find assessor info on the county website
Monthly payment
Est. payment
Payment breakdown
Explore the cost of this home by adjusting the details. Changes won't be saved.Climate risks
Neighborhood: Clayton Valley
Similar homes
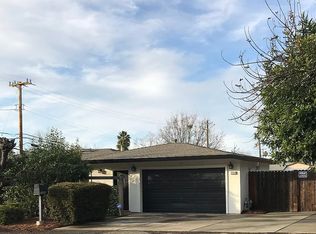
- $779,0003 bd2 ba1.4k sqft2072 Chalomar Rd, Concord, CA 94518For Sale
 MLS ID #41150102, Stacy Hale. CCAR
 - $675,0003 bd1 ba1k sqft3644 Walnut Ave, Concord, CA 94519For Sale
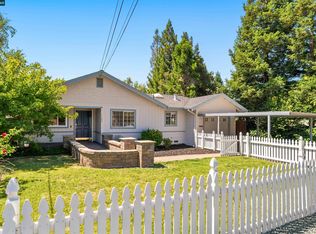 MLS ID #41150103, Ann Marie Nugent. CCAR
 - $799,0003 bd1 ba1.5k sqft1193 Almendra Ct, Concord, CA 94518For Sale
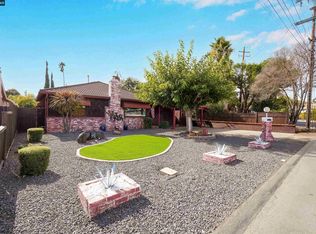 MLS ID #41147972, Veronica Herrera. CCAR
 - $699,0003 bd2 ba1.1k sqft2136 Holbrook Dr, Concord, CA 94519For Sale
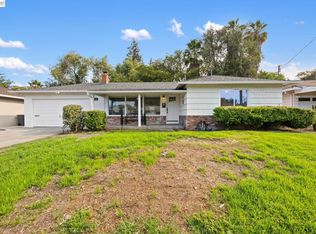 MLS ID #41146895, Tara Riley. Bay East AOR
