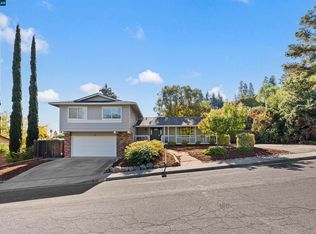
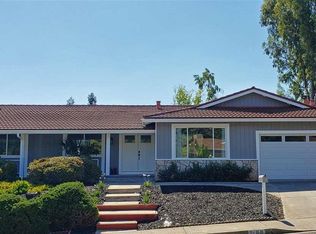
This traditional style tri-leveled home situated i n t he Dana Farms subdivision features 4 bedrooms, 2.5 baths, 2142 sf of living space on a 10,500 sf lot built in 1968. The spacious floor plan includes dual pane windows, recessed lighting, carpet, laminate & tile flooring. The living room has a picturesque window for abundant natural light & a brick surround fire place which opens into the formal dining area. The kitchen is comprised of abundant cabinets with Corian countertops, a built-in microwave, oven & electric cook top, recessed lighting, laminate flooring & a cozy breakfast nook. The downstairs family room features an updated wet bar with granite countertop, cabinets that include a wine rack, custom interior paint, crown molding and baseboards, as well as a patio slider that opens to the backyard. The master bedroom includes carpet, a ceiling fan & abundant natural light. The updated master bathroom is a split bath that features a spacious vanity with cultured marble countertops, ample closet space, a tile surround stall shower with a glass enclosure, as well as tile & carpet flooring. The guest bedrooms are comprised of carpet flooring, adequate closet space, ceiling fans, and natural light. The updated hall bathroom is also a split bath that has tile flooring, a newer vanity, a cultured marble surround shower over tub, and a newer light fixture. The spacious laundry room has ample storage cabinets. The large private backyard features two concrete patios perfect for intimate entertainment, a deck & a potential dog run with access from the garage. The garage includes a work bench and access to the side yard. HOA amenities provide the Dana Farms club house, pool & gated park. Close to downtown Clayton, shopping, restaurants, parks, trails, and feeds into award-winning Clayton schools. This property is a must see!
This property is not currently displayed as for sale or rent on Zillow. This may be different from what's on other websites or public sources.