Rare opportunity to own .81 acre at the end of a Concord court, with an unusually deep lot & substantial open space. The property's scale creates possibilities rarely available with a typical residential lot, with room to explore additional vehicle, RV or boat parking, workshop or hobby space, an ADU, pool, expansive gardens, recreation or other outdoor improvements. The 4-bedroom, 3-bath home offers 2,481 sq. ft., multiple living spaces, a spacious bonus room, main-level primary bedroom & owned solar. Improvements & uses subject to applicable City requirements & buyer verification. The entry opens between two distinct living areas. To the left, the living room is anchored by a fireplace, while the spacious family room to the right features vaulted ceilings with exposed beams & sliding glass doors opening to the yard. The family room flows into the dining area, where another set of sliding doors extends the living space outdoors, then continues into the kitchen. The primary bedroom & a secondary bedroom are located on the main level, while two additional bedrooms upstairs create separation between the home’s bedroom spaces. Off the family room, a spacious bonus room adds substantial additional living space with a dedicated laundry area & direct side-yard access. The generous footprint provides flexibility for a recreation room, home office, gym, hobby space or other uses. Conveniently located near Oak Grove Plaza & The Orchards at Walnut Creek for shopping, dining & everyday conveniences, with nearby parks, trails & open space, plus easy access to area public and private schools, BART & Highway 680.
For sale
Price cut: $49K (10/2)
$950,000
907 Lyon Ct, Concord, CA 94518
4beds
2,481sqft
Single Family Residence
Built in 1969
0.81 Acres Lot
$932,700 Zestimate®
$383/sqft
$-- HOA
What's special
Main-level primary bedroomMultiple living spacesSpacious bonus room
- 32 days
- 1,389
- 110
Zillow last checked:
Listing updated:
Listed by:
Renee White DRE #01462315 925-876-2441,
Keller Williams Realty
Source: CCAR,MLS#: 41148251
Facts & features
Interior
Bedrooms & bathrooms
- Bedrooms: 4
- Bathrooms: 3
- Full bathrooms: 3
Rooms
- Room types: 2 Bedrooms, 2 Baths, Main Entry, 1 Bath, Dining Room, Family Room
Bathroom
- Features: Shower Over Tub, Tile
Kitchen
- Features: Breakfast Bar, Counter - Solid Surface, Dishwasher
Heating
- Forced Air
Cooling
- Central Air
Appliances
- Included: Dishwasher, Gas Water Heater
- Laundry: Laundry Room
Features
- Breakfast Bar, Counter - Solid Surface
- Flooring: Tile, Carpet
- Number of fireplaces: 1
- Fireplace features: Living Room
Interior area
- Total structure area: 2,481
- Total interior livable area: 2,481 sqft
Video & virtual tour
Property
Parking
- Parking features: Converted Garage, Direct Access
Accessibility
- Accessibility features: None
Features
- Levels: Two
- Stories: 2
- Pool features: None
- Fencing: Fenced
Lot
- Size: 0.81 Acres
- Features: Court, Premium Lot, Back Yard, Front Yard, Side Yard
Details
- Additional structures: Shed(s)
- Parcel number: 1293950216
- Special conditions: Standard
Construction
Type & style
- Home type: SingleFamily
- Architectural style: Contemporary
- Property subtype: Single Family Residence
Materials
- Stucco, Wood Siding
- Roof: Composition
Condition
- Existing
- New construction: No
- Year built: 1969
Utilities & green energy
- Electric: Photovoltaics Seller Owned
- Sewer: Public Sewer
- Water: Public
Community & HOA
Community
- Subdivision: Concord
HOA
- Has HOA: No
Location
- Region: Concord
Financial & listing details
- Price per square foot: $383/sqft
- Tax assessed value: $753,328
- Date on market: 9/14/2026
Estimated market value
$932,700
$886,000 - $979,000
$4,782/mo
Price history
| Date | Event | Price |
|---|---|---|
| 10/2/2026 | Price change | $950,000-4.9%$383/sqft |
Source:  CCAR #41148251 Report a problem CCAR #41148251 Report a problem | ||
| 9/15/2026 | Listed for sale | $999,000+78.4%$403/sqft |
Source: CCAR #41148251 Report a problem | ||
| 3/26/2014 | Sold | $560,000$226/sqft |
Source: CCAR #40639637 Report a problem | ||
Public tax history
| Year | Property taxes | Tax assessment |
|---|---|---|
| 2026 | -- | $753,328 +2% |
| 2025 | $11,037 +2.1% | $738,558 +2% |
| 2024 | $10,808 +1.5% | $724,078 +2% |
| 2023 | $10,644 +1.1% | $709,882 +2% |
| 2022 | $10,533 +2% | $695,964 +2% |
| 2021 | $10,325 +0.7% | $682,319 +1% |
| 2020 | $10,249 +1% | $675,324 +2% |
| 2019 | $10,148 +27.9% | $662,083 +2% |
| 2018 | $7,933 +3.4% | $649,102 +2% |
| 2017 | $7,673 -54.4% | $636,375 +2% |
| 2016 | $16,813 +1014.5% | $623,898 +9.2% |
| 2015 | $1,509 | $571,188 +533.8% |
| 2014 | $1,509 | $90,115 +0.5% |
| 2013 | -- | $89,708 +2% |
| 2012 | -- | $87,950 +2% |
| 2011 | -- | $86,227 +0.8% |
| 2010 | -- | $85,584 -0.2% |
| 2009 | -- | $85,788 +2% |
| 2008 | -- | $84,107 +2% |
| 2007 | -- | $82,459 +2% |
| 2006 | -- | $80,843 +2% |
| 2005 | -- | $79,259 +2% |
| 2004 | -- | $77,706 +1.9% |
| 2003 | -- | $76,283 +2% |
| 2002 | -- | $74,788 +2% |
| 2001 | -- | $73,322 |
Find assessor info on the county website
Monthly payment
Est. payment
Payment breakdown
Explore the cost of this home by adjusting the details. Changes won't be saved.Climate risks
Neighborhood: Four Corners
Nearby schools
Schools provided by the listing agent
- District: Mount Diablo (925) 682-8000
Source: CCAR. This data may not be complete. We recommend contacting the local school district to confirm school assignments for this home.
Similar homes
- $499,5004 bd2 ba1.3k sqft2414 Charlotte Ave, Concord, CA 94518For Sale
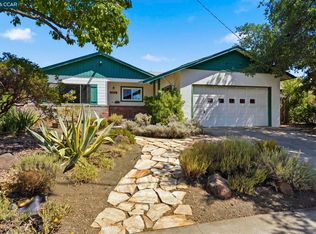 MLS ID #41150533, Dayna Wilson. CCAR
 - $850,0003 bd2 ba1.8k sqft3961 Mulberry Dr, Concord, CA 94519For Sale
 MLS ID #41150452, Vivian Miller. CCAR
 - $1,249,9997 bd3 ba2.9k sqft4210 Cuneo Dr, Concord, CA 94518For Sale
 MLS ID #226116072, Kelly Brown. MetroList Services of CA
 - $759,0004 bd2 ba1.5k sqft1300 Evergreen Dr, Concord, CA 94520For Sale
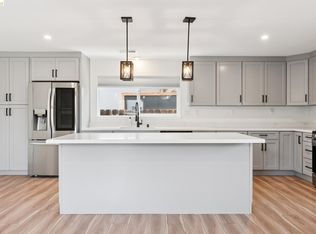 MLS ID #41150484, Doyle Keeton. bridgeMLS/CCAR/Bay East AOR
