Come home to Canterbury Village! This welcoming 4-bedroom, 2-bath Cape Cod sits on a sunny corner lot and greets you with warm hardwood floors and freshly carpeted bedrooms. The open floor plan connects the kitchen, dining room, and living room, with a fireplace for cozy winter nights. The kitchen was fully remodeled in 2021 with hand-laid tile, custom cabinetry, a breakfast bar, and all-new appliances: a 36" ZLINE dual-fuel range with a 6-burner gas cooktop and electric convection oven, an LG 26.2 cu. ft. refrigerator, a Samsung StormWash dishwasher, and a built-in Sharp microwave drawer. The upstairs bath was also remodeled in 2021 with a custom vanity, and the downstairs bath has been refreshed. Dual-pane windows and central AC keep every room comfortable year-round. Outside, the private backyard is framed by mature trees and includes a Meyer lemon tree, terraced garden beds, and room to grow or build something new.* The home also has a 2-car garage, attic storage, and ample off-street parking. Trails behind the house lead to the Markham Arboretum and its community garden, and you’re close to BART, schools, and about 10 minutes from just about everything. Come see it for yourself! *Buyer to investigate.
Pending
$769,000
4243 Lancelot Dr, Concord, CA 94521
4beds
1,402sqft
Single Family Residence
Built in 1955
6,098 Square Feet Lot
$785,300 Zestimate®
$549/sqft
$-- HOA
What's special
Breakfast barCustom cabinetryTerraced garden bedsMeyer lemon treeSunny corner lotHand-laid tileAll-new appliances
- 31 days
- 1,211
- 92
Zillow last checked:
Listing updated:
Listed by:
Judith Richardson DRE #01334382 510-299-5709,
Red Oak Realty,
Cassandra Cruz DRE #02141001 510-255-3707,
Red Oak Realty
Source: bridgeMLS/CCAR/Bay East AOR,MLS#: 41151937
Facts & features
Interior
Bedrooms & bathrooms
- Bedrooms: 4
- Bathrooms: 2
- Full bathrooms: 2
Rooms
- Room types: Office
Kitchen
- Features: Breakfast Bar, Stone Counters, Dishwasher, Disposal, Gas Range/Cooktop, Ice Maker Hookup, Microwave
Heating
- Zoned, Natural Gas
Cooling
- Ceiling Fan(s), Central Air
Appliances
- Included: Dishwasher, Gas Range, Plumbed For Ice Maker, Microwave, Dryer, Washer, Gas Water Heater
- Laundry: 220 Volt Outlet, Dryer, In Garage, Washer, Electric
Features
- Dining Area, Breakfast Bar
- Flooring: Hardwood, Tile, Carpet
- Number of fireplaces: 1
- Fireplace features: Living Room
Interior area
- Total structure area: 1,402
- Total interior livable area: 1,402 sqft
Property
Parking
- Total spaces: 2
- Parking features: Attached, Off Street, RV/Boat Parking, Garage Door Opener
- Garage spaces: 2
Features
- Levels: Two Story
- Stories: 2
- Exterior features: Back Yard, Side Yard, Sprinklers Automatic, Sprinklers Front, Terraced Up
- Pool features: None
- Fencing: Fenced
Lot
- Size: 6,098 Square Feet
- Features: Corner Lot
Details
- Parcel number: 1321820019
- Special conditions: Standard
Construction
Type & style
- Home type: SingleFamily
- Architectural style: Cape Cod
- Property subtype: Single Family Residence
Materials
- Stucco, Wood Shingles
- Roof: Shingle
Condition
- Existing
- New construction: No
- Year built: 1955
Utilities & green energy
- Electric: No Solar
- Sewer: Public Sewer
- Water: Public
Community & HOA
HOA
- Has HOA: No
Location
- Region: Concord
Financial & listing details
- Price per square foot: $549/sqft
- Tax assessed value: $683,576
- Date on market: 10/22/2026
- Listing terms: Conventional
- Electric utility on property: Yes
Estimated market value
$785,300
$746,000 - $825,000
$3,851/mo
Price history
| Date | Event | Price |
|---|---|---|
| 11/5/2026 | Pending sale | $769,000$549/sqft |
Source:  bridgeMLS/CCAR/Bay East AOR #41151937 Report a problem | ||
| 10/22/2026 | Listed for sale | $769,000+29.2%$549/sqft |
Source: bridgeMLS/CCAR/Bay East AOR #41151937 Report a problem | ||
| 1/23/2018 | Sold | $595,000+1.7%$424/sqft |
Source:  CCAR #40804554 Report a problem | ||
| 1/2/2018 | Pending sale | $585,000$417/sqft |
Source: Diablo Country Properties #40804554 Report a problem | ||
| 12/31/2017 | Listed for sale | $585,000$417/sqft |
Source: Diablo Country Properties #40804554 Report a problem | ||
| 11/30/2017 | Pending sale | $585,000$417/sqft |
Source: Diablo Country Properties #40804554 Report a problem | ||
| 11/28/2017 | Listed for sale | $585,000+6.4%$417/sqft |
Source: Diablo Country Properties #40804554 Report a problem | ||
| 7/22/2016 | Sold | $550,000+4.8%$392/sqft |
Source: CCAR #40744451 Report a problem | ||
| 6/10/2016 | Listed for sale | $525,000+43.8%$374/sqft |
Source: Dudum Real Estate Group #40744451 Report a problem | ||
| 3/25/2010 | Sold | $365,000+15.9%$260/sqft |
Source: CCAR #40452676 Report a problem | ||
| 12/3/2001 | Sold | $315,000+64.1%$225/sqft |
Source: Public Record Report a problem | ||
| 8/3/1998 | Sold | $192,000+12.6%$137/sqft |
Source: Public Record Report a problem | ||
| 10/17/1997 | Sold | $170,500$122/sqft |
Source: Public Record Report a problem | ||
Public tax history
| Year | Property taxes | Tax assessment |
|---|---|---|
| 2026 | -- | $683,576 +2% |
| 2025 | $8,331 +2.6% | $670,173 +2% |
| 2024 | $8,118 +1.9% | $657,034 +2% |
| 2023 | $7,966 +1.3% | $644,152 +2% |
| 2022 | $7,861 +2.5% | $631,523 +2% |
| 2021 | $7,668 +0.7% | $619,142 +1% |
| 2020 | $7,615 +1.2% | $612,795 +2% |
| 2019 | $7,522 +7.4% | $600,780 +7.1% |
| 2018 | $7,003 +3.4% | $561,000 +2% |
| 2017 | $6,772 +34.5% | $550,000 +38.2% |
| 2016 | $5,036 +1.3% | $397,993 +1.5% |
| 2015 | $4,972 +11.8% | $392,016 +13.3% |
| 2014 | $4,447 | $346,000 +31.8% |
| 2013 | -- | $262,500 +16.7% |
| 2012 | -- | $225,000 -22.4% |
| 2011 | -- | $290,000 -19.6% |
| 2010 | -- | $360,500 +22% |
| 2009 | -- | $295,500 -16.6% |
| 2008 | -- | $354,274 +2% |
| 2007 | -- | $347,328 +2% |
| 2006 | -- | $340,518 +2% |
| 2005 | -- | $333,842 +2% |
| 2004 | -- | $327,297 +1.9% |
| 2003 | -- | $321,300 +2% |
| 2002 | -- | $315,000 +57.7% |
| 2001 | -- | $199,756 |
Find assessor info on the county website
Monthly payment
Est. payment
Payment breakdown
Explore the cost of this home by adjusting the details. Changes won't be saved.Climate risks
Neighborhood: Clayton Valley


Similar homes
- $799,0003 bd2 ba1.4k sqft1316 Pineview Ln, Concord, CA 94521For Sale
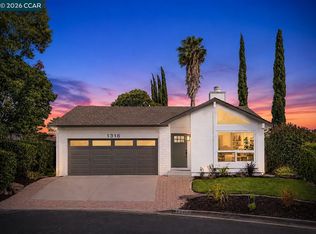 MLS ID #41149100, Jeff Rosenberger. CCAR
- $925,0004 bd2 ba1.8k sqft1585 Thornwood Dr, Concord, CA 94521For Sale
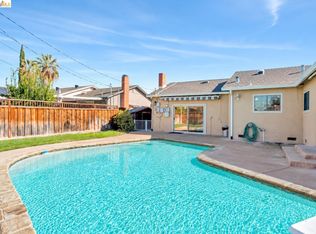 MLS ID #41153122, Lisa Ingram. bridgeMLS/CCAR/Bay East AOR
- $849,0004 bd2 ba1.8k sqft1830 Taft St, Concord, CA 94521For Sale
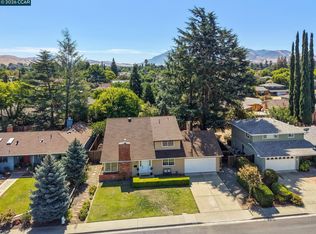 MLS ID #41144384, Kelly Richardson. CCAR
- $799,0004 bd2 ba1.3k sqft2282 Charlotte Ave, Concord, CA 94518For Sale
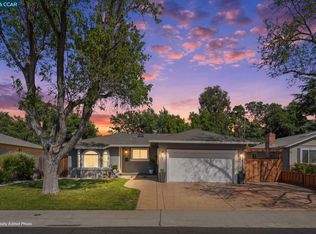 MLS ID #41148734, Matthew Boone. CCAR
Local buyer's agents are ready to help
