Welcome to this turn-key, single-story beauty where modern elegance meets an entertainer's paradise! Nestled in a highly sought-after neighborhood zoned for top-rated Clayton Valley Charter High School, walk to Silverwood Elementary, this 4-bedroom, 2-bathroom home truly has it all. From the moment you arrive, the charming courtyard entry welcomes you inside to a light-filled interior boasting newly refinished hardwood flooring, chic recessed lighting, elegant crown molding, and fresh paint throughout. The heart of the home features a pristine open kitchen complete with custom pull-out cabinetry, newer appliances, and gorgeous granite countertops. Step out into your massive, private backyard designed for ultimate outdoor living. Host unforgettable gatherings around the built-in BBQ island, surrounded by your own mini orchard: a peach tree, an orange tree, and two unique lemon trees (one curated for cooking, and one for your favorite cocktails!). Big side yards provide parking space for a boat or extra vehicles. No rear neighbors. Upgraded for maximum efficiency and peace of mind, the home features a premium steel tile roof, a newer HVAC system, and enhanced attic insulation. Don’t miss out—join us for the Open House this Sunday, October 11, from 12:00 PM to 3:00 PM!
For sale
$889,950
1784 Claycord Ave, Concord, CA 94521
4beds
1,858sqft
Single Family Residence
Built in 1971
8,276 Square Feet Lot
$871,500 Zestimate®
$479/sqft
$-- HOA
What's special
Charming courtyard entryMassive private backyardFresh paint throughoutGorgeous granite countertopsChic recessed lightingNewer appliancesNewly refinished hardwood flooring
- 4 days
- 387
- 23
Zillow last checked:
Listing updated:
Listed by:
David Weed DRE #01005707 925-360-1222,
Dp Realty And Property Mngt.
Source: CCAR,MLS#: 41150397
Facts & features
Interior
Bedrooms & bathrooms
- Bedrooms: 4
- Bathrooms: 2
- Full bathrooms: 2
Rooms
- Room types: 4 Bedrooms, 2 Baths, Main Entry, Dining Room
Kitchen
- Features: Breakfast Bar, Stone Counters, Dishwasher, Double Oven, Disposal, Gas Range/Cooktop, Updated Kitchen
Heating
- Forced Air, Natural Gas
Cooling
- Central Air
Appliances
- Included: Dishwasher, Double Oven, Gas Range
- Laundry: Hookups Only
Features
- Breakfast Bar, Updated Kitchen
- Flooring: Hardwood, Laminate, Tile
- Windows: Double Pane Windows, Window Coverings
- Number of fireplaces: 1
- Fireplace features: Family Room
Interior area
- Total structure area: 1,858
- Total interior livable area: 1,858 sqft
Property
Parking
- Total spaces: 2
- Parking features: Attached, Off Street, Side Yard Access, Garage Door Opener
- Attached garage spaces: 2
Features
- Levels: One
- Stories: 1
- Exterior features: Garden/Play
- Pool features: None
- Fencing: Fenced
Lot
- Size: 8,276 Square Feet
- Features: Level, Back Yard, Landscaped, Front Yard, Side Yard, Landscape Back, Landscape Front
Details
- Additional structures: Shed(s)
- Parcel number: 1163240037
- Special conditions: Standard
- Other equipment: Irrigation Equipment
Construction
Type & style
- Home type: SingleFamily
- Architectural style: Ranch
- Property subtype: Single Family Residence
Materials
- Wood Siding
- Foundation: Raised
- Roof: Metal
Condition
- Existing
- New construction: No
- Year built: 1971
Utilities & green energy
- Electric: No Solar
- Sewer: Public Sewer
- Water: Public
Green energy
- Energy efficient items: Insulation
Community & HOA
Community
- Subdivision: Springwood
HOA
- Has HOA: No
Location
- Region: Concord
Financial & listing details
- Price per square foot: $479/sqft
- Tax assessed value: $448,401
- Date on market: 10/6/2026
Estimated market value
$871,500
$828,000 - $915,000
$4,090/mo
Price history
| Date | Event | Price |
|---|---|---|
| 10/6/2026 | Listed for sale | $889,950+154.3%$479/sqft |
Source: CRMLS #41150397 Report a problem | ||
| 9/19/2011 | Sold | $350,000-42.5%$188/sqft |
Source:  CCAR #40534963 Report a problem CCAR #40534963 Report a problem | ||
| 11/30/2007 | Listing removed | $609,000$328/sqft |
Source: Obeo #40271603 Report a problem | ||
| 11/14/2007 | Listed for sale | $609,000+176.8%$328/sqft |
Source: Obeo #40271603 Report a problem | ||
| 8/20/1998 | Sold | $220,000$118/sqft |
Source: CCAR #10259202 Report a problem | ||
Public tax history
| Year | Property taxes | Tax assessment |
|---|---|---|
| 2026 | -- | $448,401 +2% |
| 2025 | $5,787 +2.8% | $439,610 +2% |
| 2024 | $5,631 +2.1% | $430,991 +2% |
| 2023 | $5,516 +1.6% | $422,541 +2% |
| 2022 | $5,431 +2.7% | $414,257 +2% |
| 2021 | $5,290 +0.8% | $406,135 +1% |
| 2020 | $5,246 +1.2% | $401,971 +2% |
| 2019 | $5,181 +4.1% | $394,090 +2% |
| 2018 | $4,980 +3.6% | $386,363 +2% |
| 2017 | $4,807 +3.1% | $378,788 +2% |
| 2016 | $4,664 +3.4% | $371,362 +1.5% |
| 2015 | $4,509 | $365,785 +2% |
| 2014 | $4,509 | $358,620 +0.5% |
| 2013 | -- | $357,000 +2% |
| 2012 | -- | $350,000 +30% |
| 2011 | -- | $269,192 +0.8% |
| 2010 | -- | $267,181 -0.2% |
| 2009 | -- | $267,817 +2% |
| 2008 | -- | $262,567 +2% |
| 2007 | -- | $257,420 +2% |
| 2006 | -- | $252,374 +2% |
| 2005 | -- | $247,427 +2% |
| 2004 | -- | $242,577 +1.9% |
| 2003 | -- | $238,132 +2% |
| 2002 | -- | $233,464 +2% |
| 2001 | -- | $228,887 |
Find assessor info on the county website
Monthly payment
Est. payment
Payment breakdown
Explore the cost of this home by adjusting the details. Changes won't be saved.Climate risks
Neighborhood: Clayton Valley
Nearby schools
Schools provided by the listing agent
- District: Mount Diablo (925) 682-8000
Source: CCAR. This data may not be complete. We recommend contacting the local school district to confirm school assignments for this home.


Similar homes
- $849,0003 bd3 ba1.7k sqft1812 Taft St, Concord, CA 94521For Sale
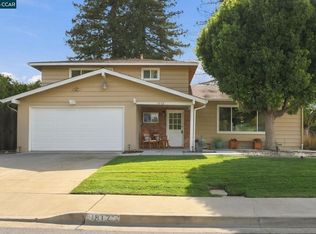 MLS ID #41149060, Matt Kavanaugh. CCAR
 - $869,0004 bd2 ba1.8k sqft1830 Taft St, Concord, CA 94521For Sale
 MLS ID #41144384, Kelly Richardson. CCAR
 - $870,0004 bd2 ba1.7k sqft1560 American Beauty Dr, Concord, CA 94521For Sale
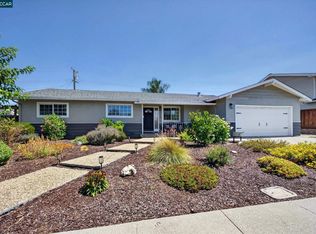 MLS ID #41145896, Robert Farrar. CCAR
 - $749,0004 bd2 ba1.5k sqft1783 Leewood Way, Concord, CA 94521For Sale
 MLS ID #41150166, Jennifer Stojanovich. CCAR
