Situated at the end of a quiet court in Concord's Ygnacio Hills, 3541 Torino Way offers a highly convenient location just minutes from the heart of Walnut Creek. The Lime Ridge Open Space trails are steps from the front door, with easy access to Treat Blvd, Highway 680, and BART. This single-story residence features 3 bedrooms, 2 bathrooms, and 1,547 sq ft, set on a corner lot framed by lush, mature greenery. Vaulted ceilings with exposed beams, clerestory windows, and plantation shutters bring abundant natural light into the open living and dining room, anchored by a classic brick fireplace. A second living area adjacent to the kitchen provides flexible space for relaxing, working, or gathering. The light-filled kitchen offers white cabinetry, a breakfast bar, and a generous window over the sink overlooking the backyard. The primary suite includes direct access to the yard and a fully remodeled bath with a double vanity, designer tile, and an expansive steam shower. The hall bath features a tub/shower combination. The backyard is a true highlight. Tall, mature hedges surround the property, providing exceptional privacy, while a newer stone paver patio and wood pergola create an inviting outdoor living space for dining and entertaining. A manicured lawn, raised garden beds, fruit trees, and a charming playhouse complete a yard that offers ample room for recreation and gatherings while remaining easy to maintain. Additional features include owned solar, a whole-house water filtration system, dual-pane windows and sliders, a smart thermostat, laminate flooring in the main living areas, an indoor laundry room, and an attached two-car garage with storage. Conveniently located near downtown Walnut Creek's dining and shopping, Concord amenities and parks, public and private schools, and major East Bay commuter routes. Single-level living, a private corner lot on a court, and an exceptional location make 3541 Torino Way a rare opportunity!
For sale
$900,000
3541 Torino Way, Concord, CA 94518
3beds
1,547sqft
Single Family Residence
Built in 1974
5,793 Square Feet Lot
$882,300 Zestimate®
$582/sqft
$-- HOA
What's special
Fruit treesClassic brick fireplaceCharming playhouseBreakfast barAbundant natural lightNewer stone paver patioRaised garden beds
- 1 day
- 242
- 41
Zillow last checked:
Listing updated:
Listed by:
Jason Moon DRE #01968212 925-876-0790,
Keller Williams Realty
Source: CCAR,MLS#: 41150631
Facts & features
Interior
Bedrooms & bathrooms
- Bedrooms: 3
- Bathrooms: 2
- Full bathrooms: 2
Rooms
- Room types: 3 Bedrooms, 2 Baths
Bathroom
- Features: Shower Over Tub, Tile, Stall Shower, Multiple Shower Heads, Steam
Kitchen
- Features: Breakfast Bar, Dishwasher, Microwave, Range/Oven Free Standing
Heating
- Central
Cooling
- Ceiling Fan(s), Central Air
Appliances
- Included: Dishwasher, Microwave, Free-Standing Range, Water Filter System, Tankless Water Heater, Dryer, Washer
- Laundry: Laundry Room
Features
- Breakfast Bar
- Flooring: Laminate, Tile, Carpet
- Windows: Double Pane Windows
- Number of fireplaces: 1
- Fireplace features: Living Room
Interior area
- Total structure area: 1,547
- Total interior livable area: 1,547 sqft
Property
Parking
- Total spaces: 2
- Parking features: Attached
- Attached garage spaces: 2
Features
- Levels: One
- Stories: 1
- Exterior features: Garden/Play
- Pool features: None
Lot
- Size: 5,793 Square Feet
- Features: Corner Lot, Landscaped
Details
- Parcel number: 1344330129
- Special conditions: Standard
Construction
Type & style
- Home type: SingleFamily
- Architectural style: Cottage
- Property subtype: Single Family Residence
Materials
- Wood Shingles, Stucco, Wood
- Foundation: Raised
- Roof: Composition
Condition
- Existing
- New construction: No
- Year built: 1974
Utilities & green energy
- Electric: Photovoltaics Seller Owned
- Sewer: Public Sewer
- Water: Public
Community & HOA
Community
- Subdivision: Ygnacio Hills
HOA
- Has HOA: No
Location
- Region: Concord
Financial & listing details
- Price per square foot: $582/sqft
- Tax assessed value: $813,561
- Date on market: 10/8/2026
Estimated market value
$882,300
$838,000 - $926,000
$3,722/mo
Price history
| Date | Event | Price |
|---|---|---|
| 10/8/2026 | Listed for sale | $900,000+28.4%$582/sqft |
Source:  CCAR #41150631 Report a problem CCAR #41150631 Report a problem | ||
| 9/1/2017 | Sold | $701,000+6.2%$453/sqft |
Source: CCAR #40792098 Report a problem | ||
| 8/10/2017 | Pending sale | $660,000$427/sqft |
Source: Nancy Bennett Team @ Keller Williams Realty 925-606-8400 #40792098 Report a problem | ||
| 8/1/2017 | Listed for sale | $660,000$427/sqft |
Source: Nancy Bennett Team @ Keller Williams Realty 925-606-8400 #40787611 Report a problem | ||
| 7/7/2017 | Pending sale | $660,000$427/sqft |
Source: Keller Williams Realty #40787611 Report a problem | ||
| 6/30/2017 | Listed for sale | $660,000+70.1%$427/sqft |
Source: Keller Williams Realty #40787611 Report a problem | ||
| 4/2/2002 | Sold | $388,000+81.3%$251/sqft |
Source: Public Record Report a problem | ||
| 3/15/1996 | Sold | $214,000$138/sqft |
Source: Public Record Report a problem | ||
Public tax history
| Year | Property taxes | Tax assessment |
|---|---|---|
| 2026 | -- | $813,561 +2% |
| 2025 | $9,738 +2.6% | $797,610 +2% |
| 2024 | $9,494 +1.8% | $781,972 +2% |
| 2023 | $9,321 +1.3% | $766,640 +2% |
| 2022 | $9,204 +2.5% | $751,609 +2% |
| 2021 | $8,984 +0.7% | $736,873 +1% |
| 2020 | $8,925 +1.2% | $729,319 +2% |
| 2019 | $8,816 +3.9% | $715,020 +2% |
| 2018 | $8,486 +39.7% | $701,000 +41.9% |
| 2017 | $6,076 +2.9% | $493,871 +2% |
| 2016 | $5,907 +3% | $484,188 +1.5% |
| 2015 | $5,735 | $476,916 +2% |
| 2014 | $5,735 | $467,574 +19.7% |
| 2013 | -- | $390,500 +9.1% |
| 2012 | -- | $358,000 -13.6% |
| 2011 | -- | $414,500 -6.7% |
| 2010 | -- | $444,047 -0.2% |
| 2009 | -- | $445,103 +2% |
| 2008 | -- | $436,376 +2% |
| 2007 | -- | $427,821 +2% |
| 2006 | -- | $419,433 +2% |
| 2005 | -- | $411,210 +2% |
| 2004 | -- | $403,148 +1.9% |
| 2003 | -- | $395,760 +64.5% |
| 2002 | -- | $240,644 +2% |
| 2001 | -- | $235,927 |
Find assessor info on the county website
Monthly payment
Est. payment
Payment breakdown
Explore the cost of this home by adjusting the details. Changes won't be saved.Climate risks
Neighborhood: Lime Ridge
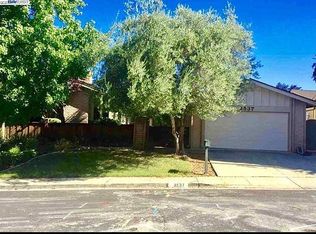

Similar homes
- $895,0003 bd2 ba1.3k sqft866 Wilmore Ave, Concord, CA 94518For Sale
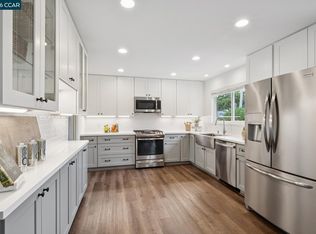 MLS ID #41148741, Dana Green. CCAR
 - $875,0003 bd2 ba1.7k sqft3909 Boatwright Dr, Concord, CA 94519For Sale
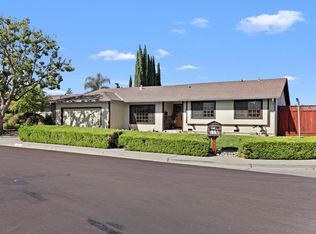 MLS ID #41150766, Morgan Aiello. bridgeMLS/CCAR/Bay East AOR
 - $699,0003 bd2 ba1.3k sqft1055 Fox Meadow Way, Concord, CA 94518For Sale
 MLS ID #41150680, Kevin Wilson. bridgeMLS/CCAR/Bay East AOR
 - $--3 bd2 ba1.2k sqft1835 Premier Pl, Concord, CA 94520AuctionAuction.com 2
