3 Bedroom | 2 Bathroom | 1329± Sq. Ft. | .2 ± Acre Lot Turnkey and move-in ready in the heart of Concord Some homes ask for patience and a project list. This one asks only for a moving truck. At 866 Wilmore Avenue, the work is already done, leaving nothing ahead but easy days and quiet evenings. Inside, three bedrooms and two bathrooms unfold across 1,329± square feet, each space bright and freshly finished. The kitchen has been thoughtfully updated, the bathrooms refreshed, and an attached two car garage keeps daily life simple. Outside, a generous, level lot invites play, gardening, or simply stretching out. Beneath a covered patio, mornings begin with coffee and evenings end with dinner outdoors, while mature citrus trees lend the yard its own quiet charm. Location adds even more ease to the equation. Lime Ridge Open Space, the bike trail, Vista Diablo Cabana private swim club, Ygnacio Wood Swim Club, and Shadelands SportsMall keep active days close by, while local favorites like The French Spot and Boichik Bagels are just minutes away. Saturdays bring the Diablo Farmers Market in Shadelands, a neighborhood favorite for fresh, seasonal produce, family-friendly activities, and cinnamon rolls so good they're worth setting an alarm for. Everyday shopping and errands are equally convenient. The home is routed to Woodside Elementary, Oak Grove Middle, and Ygnacio Valley High, with De La Salle and Carondelet nearby as private school options. Turnkey. Comfortable. Ideally located. 866 Wilmore Avenue is ready for its lucky new owners.
Under contract
$895,000
866 Wilmore Ave, Concord, CA 94518
3beds
1,329sqft
Single Family Residence
Built in 1961
8,712 Square Feet Lot
$890,700 Zestimate®
$673/sqft
$-- HOA
What's special
Attached two car garageCovered patioGenerous level lot
- 27 days
- 1,167
- 103
Zillow last checked:
Listing updated:
Listed by:
Dana Green DRE #01482454 925-339-1918,
Compass
Source: CCAR,MLS#: 41148741
Facts & features
Interior
Bedrooms & bathrooms
- Bedrooms: 3
- Bathrooms: 2
- Full bathrooms: 2
Rooms
- Room types: 3 Bedrooms, 2 Baths, Primary Bedrm Suite - 1, Main Entry
Kitchen
- Features: Dishwasher, Disposal, Microwave, Range/Oven Built-in, Refrigerator, Updated Kitchen
Heating
- Forced Air
Cooling
- Central Air
Appliances
- Included: Dishwasher, Microwave, Range, Refrigerator, Dryer, Washer
- Laundry: In Garage
Features
- Updated Kitchen
- Flooring: See Remarks
- Number of fireplaces: 1
- Fireplace features: Brick
Interior area
- Total structure area: 1,329
- Total interior livable area: 1,329 sqft
Video & virtual tour
Property
Parking
- Total spaces: 2
- Parking features: Attached
- Attached garage spaces: 2
Features
- Levels: One
- Stories: 1
- Exterior features: Garden, Garden/Play, Storage
- Pool features: None
- Fencing: Fenced,Full
Lot
- Size: 8,712 Square Feet
- Features: Corner Lot, Level, Premium Lot, Back Yard, Front Yard, Landscaped, See Remarks, Side Yard, Landscape Back, Landscape Front
Details
- Additional structures: Shed(s)
- Parcel number: 1293030050
- Special conditions: Standard
Construction
Type & style
- Home type: SingleFamily
- Architectural style: Traditional
- Property subtype: Single Family Residence
Materials
- Stucco, Wood Siding
- Roof: Composition
Condition
- Existing
- New construction: No
- Year built: 1961
Utilities & green energy
- Electric: No Solar
- Sewer: Public Sewer
- Water: Public
Community & HOA
Community
- Subdivision: Concord
HOA
- Has HOA: No
Location
- Region: Concord
Financial & listing details
- Price per square foot: $673/sqft
- Tax assessed value: $719,505
- Date on market: 9/18/2026
Estimated market value
$890,700
$846,000 - $935,000
$3,711/mo
Price history
| Date | Event | Price |
|---|---|---|
| 10/10/2026 | Contingent | $895,000$673/sqft |
Source:  CCAR #41148741 Report a problem CCAR #41148741 Report a problem | ||
| 9/18/2026 | Listed for sale | $895,000+38.8%$673/sqft |
Source: CCAR #41148741 Report a problem | ||
| 12/4/2019 | Sold | $645,000+7.5%$485/sqft |
Source: CCAR #40887650 Report a problem | ||
| 11/9/2019 | Pending sale | $599,950$451/sqft |
Source: RE/MAX Accord #40887650 Report a problem | ||
| 10/31/2019 | Listed for sale | $599,950+36.4%$451/sqft |
Source: RE/MAX Accord #40887650 Report a problem | ||
| 7/16/2003 | Sold | $440,000+2.8%$331/sqft |
Source: CCAR #11191035 Report a problem | ||
| 3/27/2003 | Sold | $428,000$322/sqft |
Source: CCAR #11175470 Report a problem | ||
Public tax history
| Year | Property taxes | Tax assessment |
|---|---|---|
| 2026 | -- | $719,505 +2% |
| 2025 | $8,721 +2.6% | $705,398 +2% |
| 2024 | $8,500 +1.9% | $691,568 +2% |
| 2023 | $8,342 +1.3% | $678,008 +2% |
| 2022 | $8,233 +2.5% | $664,715 +2% |
| 2021 | $8,033 +0.7% | $651,682 +1% |
| 2020 | $7,978 +11.6% | $645,000 +15% |
| 2019 | $7,147 +3.9% | $560,791 +2% |
| 2018 | $6,877 +3.4% | $549,796 +2% |
| 2017 | $6,650 +10.3% | $539,017 +10.3% |
| 2016 | $6,030 +21.5% | $488,500 +7.8% |
| 2015 | $4,962 | $453,000 +15.6% |
| 2014 | $4,962 | $392,000 +26.5% |
| 2013 | -- | $310,000 -0.6% |
| 2012 | -- | $312,000 -3.9% |
| 2011 | -- | $324,500 -16.7% |
| 2010 | -- | $389,500 |
| 2009 | -- | $389,500 -13.1% |
| 2008 | -- | $448,000 -4.1% |
| 2007 | -- | $466,929 +2% |
| 2006 | -- | $457,775 +2% |
| 2005 | -- | $448,800 +2% |
| 2004 | -- | $440,000 +74.9% |
| 2003 | -- | $251,506 +2% |
| 2002 | -- | $246,576 +2% |
| 2001 | -- | $241,742 |
Find assessor info on the county website
Monthly payment
Est. payment
Payment breakdown
Explore the cost of this home by adjusting the details. Changes won't be saved.Climate risks
Neighborhood: Four Corners
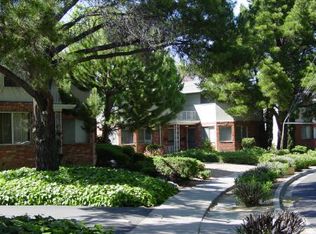
Similar homes
- $690,0003 bd2 ba1.2k sqft926 Sassel Ave, Concord, CA 94518For Sale
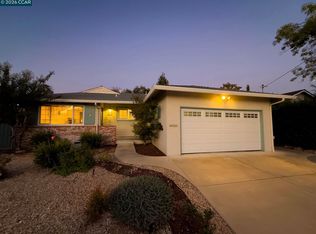 MLS ID #41151243, Casey Moutier. CCAR
 - $799,0004 bd2 ba1.3k sqft2282 Charlotte Ave, Concord, CA 94518For Sale
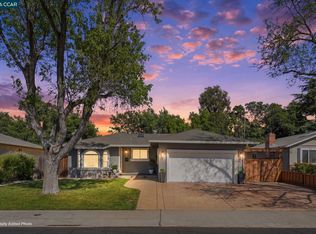 MLS ID #41148734, Matthew Boone. CCAR
 - $779,0003 bd2 ba1.4k sqft2072 Chalomar Rd, Concord, CA 94518For Sale
 MLS ID #41150102, Stacy Hale. CCAR
 - $1,099,0003 bd2 ba1.6k sqft1174 Saint Francis Dr, Concord, CA 94518For Sale
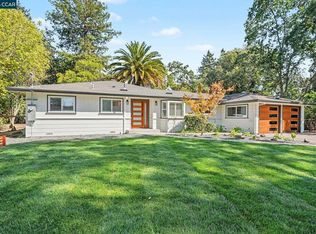 MLS ID #41151227, Amed Omari. CCAR
Local buyer's agents are ready to help
