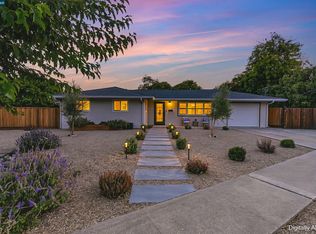
Welcome to 3825 Joan Ave, a charming single-level ranch-style home situated on a spacious lot in a well-established Concord neighborhood. This 3-bedroom, 2-bath home offers a comfortable and functional floor plan with inviting spaces both inside and out. The light-filled kitchen features an eat-in dining area, recessed lighting, and a skylight, creating a bright and welcoming space for everyday living. The spacious living room offers a fireplace and sliding glass doors that open to the backyard, creating an easy connection between the indoor and outdoor spaces. The generous primary bedroom also features sliding glass doors to the backyard along with an abundance of closet space. The large backyard offers plenty of room for entertaining, gardening, play, or simply enjoying the outdoors. The spacious lot also provides ample parking, including room for a boat or RV. Tesla Owned solar and whole house battery back up, adds an energy-conscious feature to the home. Conveniently located near parks, schools, BART, shopping, dining, and major transportation routes, with easy access to downtown Concord and Todos Santos Plaza, offering a variety of restaurants, community events, and local activities. Enjoy the ease of single-level living with generous outdoor space in a convenient Concord location.
For sale
$775,000
3825 Joan Ave, Concord, CA 94521
3beds
1,354sqft
Single Family Residence
Built in 1956
10,018 Square Feet Lot
$761,000 Zestimate®
$572/sqft
$-- HOA
What's special
Single-level ranch-style homeSpacious lotGenerous primary bedroomEat-in dining areaRecessed lightingLight-filled kitchenAbundance of closet space
- 11 days
- 795
- 51
Zillow last checked:
Listing updated:
Listed by:
Amy Callahan DRE #02055854 925-699-1207,
Keller Williams Realty
Source: CCAR,MLS#: 41149784
Facts & features
Interior
Bedrooms & bathrooms
- Bedrooms: 3
- Bathrooms: 2
- Full bathrooms: 2
Rooms
- Room types: 2 Bedrooms, Primary Bedrm Suite - 1, Main Entry
Bathroom
- Features: Shower Over Tub, Solid Surface, Updated Baths, Window, Stall Shower
Kitchen
- Features: Laminate Counters, Dishwasher, Eat-in Kitchen, Disposal
Heating
- Zoned, Natural Gas, Fireplace Insert
Cooling
- Ceiling Fan(s), Central Air
Appliances
- Included: Dishwasher, Dryer, Washer, Gas Water Heater
- Laundry: Gas Dryer Hookup, In Garage, Common Area
Features
- Flooring: Vinyl
- Windows: Window Coverings
- Number of fireplaces: 1
- Fireplace features: Living Room, Wood Burning
Interior area
- Total structure area: 1,354
- Total interior livable area: 1,354 sqft
Video & virtual tour
Property
Parking
- Total spaces: 2
- Parking features: Attached, Direct Access, RV/Boat Parking, Side Yard Access, Boat, Garage Faces Front, RV Access/Parking, RV Storage, Garage Door Opener
- Attached garage spaces: 2
Features
- Levels: One
- Stories: 1
- Pool features: Possible Pool Site
- Fencing: Fenced,Wood
Lot
- Size: 10,018 Square Feet
- Features: Level, Back Yard, Front Yard
Details
- Parcel number: 1320300054
- Special conditions: Standard
Construction
Type & style
- Home type: SingleFamily
- Architectural style: Ranch
- Property subtype: Single Family Residence
Materials
- Brick, Wood
- Roof: Composition
Condition
- Existing
- New construction: No
- Year built: 1956
Utilities & green energy
- Electric: Photovoltaics Seller Owned
- Sewer: Public Sewer
- Water: Public
Community & HOA
Community
- Subdivision: Other
HOA
- Has HOA: No
Location
- Region: Concord
Financial & listing details
- Price per square foot: $572/sqft
- Tax assessed value: $848,966
- Date on market: 9/30/2026
Estimated market value
$761,000
$723,000 - $799,000
$3,775/mo
Price history
| Date | Event | Price |
|---|---|---|
| 9/30/2026 | Listed for sale | $775,000-3.1%$572/sqft |
Source:  CCAR #41149784 Report a problem CCAR #41149784 Report a problem | ||
| 6/30/2022 | Sold | $800,000+4%$591/sqft |
Source: CCAR #40995547 Report a problem | ||
| 6/10/2022 | Pending sale | $769,000$568/sqft |
Source:  bridgeMLS/CCAR/Bay East AOR #40995547 Report a problem bridgeMLS/CCAR/Bay East AOR #40995547 Report a problem | ||
| 6/1/2022 | Listed for sale | $769,000$568/sqft |
Source: bridgeMLS/CCAR/Bay East AOR #40995547 Report a problem | ||
| 2/16/2021 | Listing removed | -- |
Source: Owner Report a problem | ||
| 9/10/2019 | Listing removed | $2,700$2/sqft |
Source: Owner Report a problem | ||
| 8/18/2019 | Listed for rent | $2,700$2/sqft |
Source: Owner Report a problem | ||
Public tax history
| Year | Property taxes | Tax assessment |
|---|---|---|
| 2026 | -- | $848,966 +2% |
| 2025 | $10,122 +2.6% | $832,320 +2% |
| 2024 | $9,870 +1.8% | $816,000 +2% |
| 2023 | $9,692 +170% | $800,000 +229.7% |
| 2022 | $3,590 +2.9% | $242,679 +2% |
| 2021 | $3,488 +1% | $237,921 +1% |
| 2020 | $3,452 +1.2% | $235,483 +2% |
| 2019 | $3,411 +4.2% | $230,867 +2% |
| 2018 | $3,273 +3.8% | $226,341 +2% |
| 2017 | $3,153 +3.5% | $221,904 +2% |
| 2016 | $3,045 +4.5% | $217,554 +1.5% |
| 2015 | $2,914 | $214,287 +2% |
| 2014 | $2,914 | $210,091 +0.5% |
| 2013 | -- | $209,143 +2% |
| 2012 | -- | $205,043 +2% |
| 2011 | -- | $201,024 +0.8% |
| 2010 | -- | $199,523 -0.2% |
| 2009 | -- | $199,998 +2% |
| 2008 | -- | $196,078 +2% |
| 2007 | -- | $192,234 +2% |
| 2006 | -- | $188,466 +2% |
| 2005 | -- | $184,771 +2% |
| 2004 | -- | $181,149 +1.9% |
| 2003 | -- | $177,830 +2% |
| 2002 | -- | $174,344 +2% |
| 2001 | -- | $170,926 |
Find assessor info on the county website
Monthly payment
Est. payment
Payment breakdown
Explore the cost of this home by adjusting the details. Changes won't be saved.Climate risks
Neighborhood: Clayton Valley
Nearby schools
Schools provided by the listing agent
- District: Mount Diablo (925) 682-8000
Source: CCAR. This data may not be complete. We recommend contacting the local school district to confirm school assignments for this home.

Similar homes
- $775,0004 bd2 ba1.1k sqft1651 Glazier Dr, Concord, CA 94521For Sale
 MLS ID #41150147, Andrea Klein. CCAR
 - $760,0003 bd2 ba1.3k sqft1593 Mendocino Dr, Concord, CA 94521For Sale
 MLS ID #41146462, Jason Moon. CCAR
 - $749,0004 bd2 ba1.5k sqft1783 Leewood Way, Concord, CA 94521For Sale
 MLS ID #41150166, Jennifer Stojanovich. CCAR
 - $749,9503 bd2 ba1.3k sqft1226 Cheshire Ct, Concord, CA 94521For Sale
 MLS ID #41143228, David Hanks. CCAR
