Welcome to 4161 Joan Ave, a thoughtfully improved 4 bedroom 2 bath home offering approximately 1510 square feet in desirable Canterbury Village. A versatile floor plan offers 2 bedrooms and a full hall bath on each level providing flexibility for family guests home office or multigenerational living. The beautifully remodeled light filled kitchen features Omega cabinetry Cambria quartz countertops and backsplash stainless steel Bosch appliances gas range under cabinet lighting soft close drawers and smart storage The casual dining area opens to the family room creating an easy flow for everyday living and entertaining A separate living room and Andersen windows add comfortable living space and abundant natural light The private backyard features mature landscaping lawn garden area with drip irrigation covered paver patio with lighting and electrical plus a separate deck for grilling and entertaining The attached 2 car garage offers interior access storage cabinetry laundry and EV charging Thoughtful improvements include the remodeled kitchen Andersen windows solid core interior doors extensive paver hardscape drainage improvements and a new roof Quiet interior neighborhood location limited through traffic convenient access to BART downtown Concord shopping schools parks and recreation 3D Walkthrough: https://my.matterport.com/show/?m=km8FSmnqFkr
For sale
Price cut: $40K (9/1)
$829,950
4161 Joan Ave, Concord, CA 94521
4beds
1,510sqft
Single Family Residence
Built in 1954
5,662 Square Feet Lot
$-- Zestimate®
$550/sqft
$-- HOA
What's special
Private backyardMature landscapingNew roofOmega cabinetryVersatile floor planStainless steel bosch appliancesSoft close drawers
- 53 days
- 538
- 38
Zillow last checked:
Listing updated:
Listed by:
Rich Burris DRE #01402187 925-586-8800,
Keller Williams Realty
Source: CCAR,MLS#: 41145502
Facts & features
Interior
Bedrooms & bathrooms
- Bedrooms: 4
- Bathrooms: 2
- Full bathrooms: 2
Rooms
- Room types: 2 Bedrooms, 1 Bath, Main Entry, Family Room
Bathroom
- Features: Shower Over Tub, Tile, Tub, Updated Baths, Stall Shower
Kitchen
- Features: Counter - Solid Surface, Dishwasher, Eat-in Kitchen, Disposal, Gas Range/Cooktop, Ice Maker Hookup, Microwave, Range/Oven Built-in, Refrigerator, Updated Kitchen
Heating
- Forced Air, Natural Gas
Cooling
- Ceiling Fan(s), Central Air, Whole House Fan
Appliances
- Included: Dishwasher, Gas Range, Plumbed For Ice Maker, Microwave, Range, Refrigerator, Dryer, Washer, Electric Water Heater, Gas Water Heater, Washer/Dryer Stacked
- Laundry: In Garage, Electric, Common Area
Features
- Counter - Solid Surface, Updated Kitchen
- Flooring: Tile, Engineered Wood
- Windows: Double Pane Windows, Skylight(s)
- Has fireplace: No
- Fireplace features: None
Interior area
- Total structure area: 1,510
- Total interior livable area: 1,510 sqft
Video & virtual tour
Property
Parking
- Total spaces: 2
- Parking features: Attached, Direct Access, Garage Faces Front, Garage Door Opener
- Attached garage spaces: 2
Accessibility
- Accessibility features: None
Features
- Levels: Two
- Stories: 2
- Entry location: No Steps to Entry
- Pool features: None
- Fencing: Fenced
Lot
- Size: 5,662 Square Feet
- Features: Level, Landscaped, Back Yard
Details
- Additional structures: Shed(s)
- Parcel number: 1321350090
- Special conditions: Standard
- Other equipment: Irrigation Equipment
Construction
Type & style
- Home type: SingleFamily
- Architectural style: Cape Cod
- Property subtype: Single Family Residence
Materials
- Stucco, Wood Siding
- Foundation: Slab
- Roof: Composition
Condition
- Existing
- New construction: No
- Year built: 1954
Utilities & green energy
- Electric: No Solar
- Sewer: Public Sewer
- Water: Public
Green energy
- Energy efficient items: Attic Fan, Insulation
Community & HOA
Community
- Subdivision: Canterbury Vilg
HOA
- Has HOA: No
Location
- Region: Concord
Financial & listing details
- Price per square foot: $550/sqft
- Tax assessed value: $454,926
- Date on market: 8/20/2026
Estimated market value
Not available
Estimated sales range
Not available
Not available
Price history
| Date | Event | Price |
|---|---|---|
| 9/1/2026 | Price change | $829,950-4.6%$550/sqft |
Source:  CCAR #41145502 Report a problem CCAR #41145502 Report a problem | ||
| 8/20/2026 | Listed for sale | $869,950+193.9%$576/sqft |
Source: CCAR #41145502 Report a problem | ||
| 3/23/2001 | Sold | $296,000+77.2%$196/sqft |
Source: CCAR #11081400 Report a problem | ||
| 5/27/1997 | Sold | $167,000$111/sqft |
Source: CCAR #10235370 Report a problem | ||
Public tax history
| Year | Property taxes | Tax assessment |
|---|---|---|
| 2026 | -- | $454,926 +2% |
| 2025 | $5,857 +2.8% | $446,007 +2% |
| 2024 | $5,699 +2.1% | $437,262 +2% |
| 2023 | $5,582 +1.5% | $428,689 +2% |
| 2022 | $5,497 +2.7% | $420,284 +2% |
| 2021 | $5,354 +0.8% | $412,044 +1% |
| 2020 | $5,310 +1.2% | $407,820 +2% |
| 2019 | $5,245 +4.1% | $399,824 +2% |
| 2018 | $5,040 +3.6% | $391,985 +2% |
| 2017 | $4,866 +3.1% | $384,300 +2% |
| 2016 | $4,722 +17.1% | $376,765 +1.5% |
| 2015 | $4,033 | $371,106 +17.3% |
| 2014 | $4,033 | $316,500 +9.5% |
| 2013 | -- | $289,000 +9.7% |
| 2012 | -- | $263,500 -2.2% |
| 2011 | -- | $269,500 -18.2% |
| 2010 | -- | $329,500 -0.2% |
| 2009 | -- | $330,000 -2.8% |
| 2008 | -- | $339,562 +2% |
| 2007 | -- | $332,905 +2% |
| 2006 | -- | $326,378 +2% |
| 2005 | -- | $319,979 +2% |
| 2004 | -- | $313,706 +1.9% |
| 2003 | -- | $307,958 +2% |
| 2002 | -- | $301,920 +67.3% |
| 2001 | -- | $180,503 |
Find assessor info on the county website
Monthly payment
Est. payment
Payment breakdown
Explore the cost of this home by adjusting the details. Changes won't be saved.Climate risks
Neighborhood: Clayton Valley
Nearby schools
Schools provided by the listing agent
- District: Mount Diablo (925) 682-8000
Source: CCAR. This data may not be complete. We recommend contacting the local school district to confirm school assignments for this home.
Similar homes
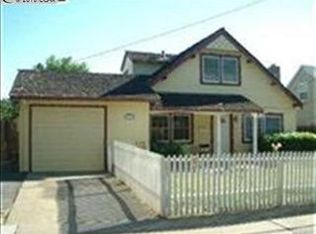
- $775,0004 bd2 ba1.1k sqft1651 Glazier Dr, Concord, CA 94521For Sale
 MLS ID #41150147, Andrea Klein. CCAR
 - $849,5004 bd2 ba1.7k sqft1284 Pinecrest Dr, Concord, CA 94521For Sale
 MLS ID #41149445, Denisen Hartlove. CCAR
 - $829,0003 bd3 ba1.7k sqft1812 Taft St, Concord, CA 94521For Sale
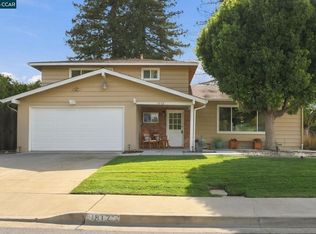 MLS ID #41149060, Matt Kavanaugh. CCAR
 - $825,0003 bd2 ba1.3k sqft4044 Poplar Ave, Concord, CA 94521For Sale
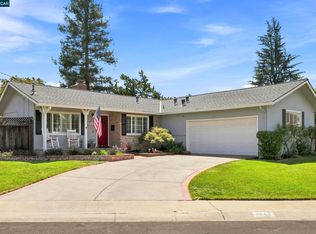 MLS ID #41146041, Larry Baltazor. CCAR
