Welcome to 1540 Encanto Place, a single-level 3-bedroom, 2-bath ranch-style home with mid-century character, set near the end of a cul-de-sac in Walnut Creek’s Palos Verdes neighborhood. Positioned on an approximately 10,350-square-foot lot, the home offers abundant natural light, sweeping East Bay views, multiple outdoor living areas, and an easy single-story layout. Step through the French-door entry beneath a vaulted ceiling with a large skylight and exposed wood beam. A long sightline draws your eye through the home toward the distant hills, while new flooring and generous windows create a bright, welcoming feel. The living room features recessed lighting, fireplace, double-pane windows, and broad sliding glass doors opening to the rear view deck. The adjoining dining room shares the scenic backdrop, with large windows capturing views toward Mount Diablo. The kitchen includes extensive wood cabinetry, marble countertops, stainless steel appliances, a gas range, pantry storage, and peninsula seating. French doors provide direct access to the backyard, creating an easy indoor-outdoor connection. Three bedrooms and two full bathrooms complete the practical single-level floor plan. The front-facing primary bedroom offers a generous closet and good natural light, while the secondary bedrooms provide flexibility for family, guests, a home office, or creative space. Longtime pride of ownership is evident throughout, with the sellers having thoughtfully maintained and updated the home over the years. Outside, the approximately quarter-acre setting offers multiple places to relax, entertain, garden, and enjoy the views. Deck and patio areas create distinct outdoor living zones, while a largely level central portion of the yard adds usable space. Mature landscaping includes fig and citrus trees, established grapevines, sculpted plantings, and other greenery. Enjoy convenient access to downtown Walnut Creek, Lunardi’s and the Palos Verdes Shopping Center, BART, Larkey Park, the Contra Costa Canal Regional Trail, Walnut Creek open space and hiking, downtown Lafayette, Highway 680, and Highway 24. The location offers an appealing balance of neighborhood setting, everyday conveniences, outdoor recreation, dining, shopping, and regional transportation. Located within Mt. Diablo Unified School District. Buyer to verify schools, boundaries, square footage, lot size, and all property information.
For sale
Price cut: $45K (10/29)
$1,250,000
1540 Encanto Pl, Walnut Creek, CA 94597
3beds
1,498sqft
Single Family Residence
Built in 1962
10,349 Square Feet Lot
$1,233,400 Zestimate®
$834/sqft
$-- HOA
What's special
Mid-century characterAbundant natural lightPeninsula seatingSweeping east bay viewsEasy single-story layoutNew flooringMarble countertops
- 42 days
- 1,754
- 123
Zillow last checked:
Listing updated:
Listed by:
Myron Potter DRE #02008798 617-596-1751,
COMPASS
Source: bridgeMLS/CCAR/Bay East AOR,MLS#: 41149644
Facts & features
Interior
Bedrooms & bathrooms
- Bedrooms: 3
- Bathrooms: 2
- Full bathrooms: 2
Kitchen
- Features: 220 Volt Outlet, Breakfast Bar, Breakfast Nook, Counter - Solid Surface, Dishwasher, Eat-in Kitchen, Disposal, Gas Range/Cooktop, Kitchen Island, Microwave, Pantry, Refrigerator
Heating
- Forced Air
Cooling
- Central Air
Appliances
- Included: Dishwasher, Gas Range, Microwave, Refrigerator, Washer, Tankless Water Heater
- Laundry: In Garage
Features
- Breakfast Bar, Breakfast Nook, Counter - Solid Surface, Pantry
- Flooring: Laminate, Engineered Wood
- Windows: Window Coverings
- Number of fireplaces: 1
- Fireplace features: Brick, Living Room
Interior area
- Total structure area: 1,498
- Total interior livable area: 1,498 sqft
Property
Parking
- Total spaces: 2
- Parking features: Attached, Parking Spaces, Garage Door Opener
- Garage spaces: 2
Features
- Levels: One Story
- Stories: 1
- Exterior features: Back Yard, Low Maintenance
- Pool features: None
- Has view: Yes
- View description: Mt Diablo
Lot
- Size: 10,349 Square Feet
- Features: Level
Details
- Parcel number: 1693110171
- Special conditions: Standard
Construction
Type & style
- Home type: SingleFamily
- Architectural style: Ranch
- Property subtype: Single Family Residence
Materials
- Stucco
- Roof: Shingle
Condition
- Existing
- New construction: No
- Year built: 1962
Utilities & green energy
- Electric: No Solar, 220 Volts in Kitchen
- Sewer: Public Sewer
- Water: Public
Community & HOA
Community
- Security: Carbon Monoxide Detector(s), Smoke Detector(s)
HOA
- Has HOA: No
Location
- Region: Walnut Creek
Financial & listing details
- Price per square foot: $834/sqft
- Tax assessed value: $318,382
- Date on market: 9/28/2026
- Listing terms: Cash,Conventional,Call Listing Agent
- Electric utility on property: Yes
Estimated market value
$1,233,400
$1.17M - $1.30M
$4,645/mo
Price history
| Date | Event | Price |
|---|---|---|
| 10/29/2026 | Price change | $1,250,000-3.5%$834/sqft |
Source:  bridgeMLS/CCAR/Bay East AOR #41149644 Report a problem | ||
| 9/28/2026 | Listed for sale | $1,295,000+838.4%$864/sqft |
Source: bridgeMLS/CCAR/Bay East AOR #41149644 Report a problem | ||
| 7/8/1983 | Sold | $138,000$92/sqft |
Source: Agent Provided Report a problem | ||
Public tax history
| Year | Property taxes | Tax assessment |
|---|---|---|
| 2026 | -- | $318,382 +2% |
| 2025 | $4,252 +2.5% | $312,140 +2% |
| 2024 | $4,146 +1.9% | $306,021 +2% |
| 2023 | $4,068 +0.9% | $300,021 +2% |
| 2022 | $4,032 +2.5% | $294,139 +2% |
| 2021 | $3,933 +2% | $288,372 +1% |
| 2020 | $3,857 +1% | $285,416 +2% |
| 2019 | $3,818 +3.9% | $279,821 +2% |
| 2018 | $3,676 +3.6% | $274,336 +2% |
| 2017 | $3,548 +2.9% | $268,958 +2% |
| 2016 | $3,448 +3.1% | $263,686 +1.5% |
| 2015 | $3,343 | $259,726 +2% |
| 2014 | $3,343 | $254,640 +0.5% |
| 2013 | -- | $253,490 +2% |
| 2012 | -- | $248,521 +2% |
| 2011 | -- | $243,649 +0.8% |
| 2010 | -- | $241,829 -0.2% |
| 2009 | -- | $242,405 +11.4% |
| 2008 | -- | $217,653 +2% |
| 2007 | -- | $213,386 +2% |
| 2006 | -- | $209,203 +2% |
| 2005 | -- | $205,102 +2% |
| 2004 | -- | $201,081 +1.9% |
| 2003 | -- | $197,397 +2% |
| 2002 | -- | $193,528 +2% |
| 2001 | -- | $189,735 |
Find assessor info on the county website
Monthly payment
Est. payment
Payment breakdown
Explore the cost of this home by adjusting the details. Changes won't be saved.Climate risks
Neighborhood: 94597
Similar homes
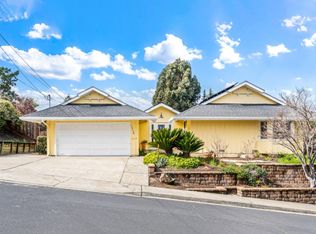
- $1,399,0004 bd2 ba2.1k sqft685 Keith Ct, Walnut Creek, CA 94597For Sale
 MLS ID #41152897, Robert Farrar. CCAR
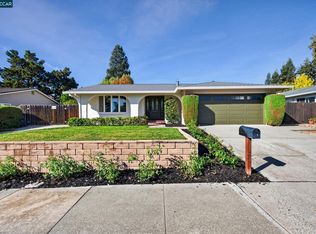
- $899,0003 bd2 ba1.1k sqft2861 Buena Vista Ave, Walnut Creek, CA 94597For Sale
 MLS ID #41152668, Joshua Vladia. CCAR
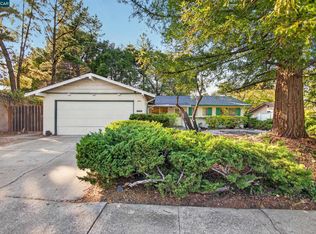
- $1,080,0004 bd4 ba1.6k sqft2573 Decca Ln, Walnut Creek, CA 94597For Sale
 MLS ID #41139957, Fiona Zhao. CCAR
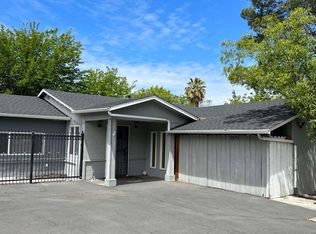
- $1,148,8883 bd3 ba2.1k sqft1929 Aspenridge Ct, Walnut Creek, CA 94597For Sale
 MLS ID #41153260, Stephanie Tice. CCAR
