Welcome to 25570 Brookshire Drive, nestled in the highly desirable Five Canyons community of Castro Valley. Located at the end of a quiet street with no rear neighbors, the home offers exceptional privacy, abundant natural light, and a peaceful hillside setting. Step inside to discover new waterproof laminate flooring by Republic Flooring that flows throughout the main living areas and continues up the staircase with crisp white risers. The spacious floor plan features contemporary finishes, updated lighting, and a bright, airy feel throughout. The remodeled kitchen showcases Calacatta Bulgari quartz countertops with rustic veining, GE stainless steel appliances, a wide stainless steel sink, and ample cabinetry, creating the perfect space for both everyday living and entertaining. Upstairs, the generous primary suite comfortably accommodates a king-sized bed and features a spacious ensuite bath with dual sinks, a soaking tub, separate shower, and walk-in closet. Additional bedrooms offer flexibility for family, guests, a home office, or hobbies. The upstairs laundry room provides added convenience. The level backyard offers a private outdoor retreat with plenty of space for entertaining, relaxing, or enjoying the serene surroundings. A naturally landscaped hillside with mature trees creates a picturesque backdrop while enhancing privacy and tranquility. Additional improvements include updated hardware and fixtures throughout, Kohler toilets in all bathrooms, a designer half bath featuring wainscoting and reeded-door cabinetry, modern ceiling fans with integrated lighting and remotes, and a beautifully refreshed interior. Five Canyons is known for its strong pride of ownership, scenic ridge and valley views, and outdoor lifestyle. Residents enjoy the benefit of low HOA dues while taking advantage of an impressive array of amenities, including a community pool, hot tub, clubhouse, sports courts, picnic areas, playgrounds, and beautifully maintained common areas. Outdoor enthusiasts will appreciate direct access to miles of hiking and biking trails, open space, and connections to Don Castro Regional Recreation Area. Located within the highly regarded Castro Valley Unified School District and conveniently close to BART, major commute routes, shopping, dining, and recreation, this move-in-ready home offers the perfect blend of modern updates, privacy, community amenities, and natural beauty.
For sale
$1,299,000
25570 Brookshire Dr, Castro Valley, CA 94552
4beds
1,720sqft
:
Get pre-qualified$8,778/mo
Single Family Residence
Built in 1997
5,662 Square Feet Lot
$1,281,900 Zestimate®
$755/sqft
$119/mo HOA
What's special
Peaceful hillside settingContemporary finishesAbundant natural lightAmple cabinetryGenerous primary suiteUpstairs laundry roomBeautifully refreshed interior
- 35 days |
- 2,194 |
- 81 |
Zillow last checked:
Listing updated:
Listed by:
Julieta Gonzalez DRE #01731815 925-219-5044,
Real Brokerage Technologies
Source: bridgeMLS/CCAR/Bay East AOR,MLS#: 41139258
Facts & features
Interior
Bedrooms & bathrooms
- Bedrooms: 4
- Bathrooms: 3
- Full bathrooms: 2
- 1/2 bathrooms: 1
Rooms
- Room types: Family Room
Kitchen
- Features: Breakfast Nook, Counter - Solid Surface, Dishwasher, Disposal, Gas Range/Cooktop, Ice Maker Hookup, Microwave, Pantry, Range/Oven Free Standing, Stone Counters, Self-Cleaning Oven, Updated Kitchen
Heating
- Zoned
Cooling
- Ceiling Fan(s), Central Air
Appliances
- Included: Dishwasher, Gas Range, Plumbed For Ice Maker, Microwave, Free-Standing Range, Self Cleaning Oven
- Laundry: Gas Dryer Hookup, Hookups Only, Laundry Closet, Electric, Upper Level
Features
- Dining Area, Breakfast Nook, Counter - Solid Surface, Pantry, Updated Kitchen
- Flooring: Carpet, Laminate
- Doors: Mirrored Closet Door(s)
- Windows: Double Pane Windows, Screens, Window Coverings
- Number of fireplaces: 1
- Fireplace features: Family Room
Interior area
- Total structure area: 1,720
- Total interior livable area: 1,720 sqft
Video & virtual tour
Property
Parking
- Total spaces: 2
- Parking features: Attached, Garage Door Opener
- Garage spaces: 2
Features
- Levels: Two Story
- Stories: 2
- Exterior features: Back Yard, Front Yard, Side Yard, Sprinklers Automatic, Sprinklers Front, Low Maintenance
- Pool features: Other, Community
- Fencing: Partial Fence,Partial
- Has view: Yes
- View description: City Lights, Hills, Partial
Lot
- Size: 5,662 Square Feet
- Features: Close to Clubhouse, Cul-De-Sac, Level, Back Yard, Front Yard, Paved, Private, Street Light(s), Sprinklers In Rear, Landscaped
Details
- Parcel number: 417295701
- Special conditions: Standard
Construction
Type & style
- Home type: SingleFamily
- Architectural style: Contemporary,Craftsman
- Property subtype: Single Family Residence
Materials
- Stucco, Wood Siding, Brick Veneer, Siding - Stucco
- Foundation: Slab
Condition
- Existing
- New construction: No
- Year built: 1997
Details
- Builder name: Centex/abbeywood
Utilities & green energy
- Electric: No Solar
- Sewer: Public Sewer
- Water: Public
- Utilities for property: All Utilities, Cable Available, DSL Available, Internet Available, Natural Gas Available
Green energy
- Energy efficient items: Appliances
- Water conservation: Low Flow Shower, Low Flow Toilet
Community & HOA
Community
- Security: Carbon Monoxide Detector(s), Smoke Detector(s)
HOA
- Has HOA: Yes
- Amenities included: Clubhouse, Greenbelt, Playground, Pool, Spa/Hot Tub, Tennis Court(s), Other, Activities Available, Picnic Area, RV Parking
- Services included: Common Area Maint
- HOA fee: $119 monthly
- HOA name: FIVE CANYONS HOA
- HOA phone: 925-743-3080
Location
- Region: Castro Valley
Financial & listing details
- Price per square foot: $755/sqft
- Tax assessed value: $414,973
- Date on market: 6/22/2026
- Listing terms: Cash,Conventional,FHA,VA Loan
Estimated market value
$1,281,900
$1.22M - $1.35M
$4,509/mo
Price history
| Date | Event | Price |
|---|---|---|
| 6/23/2026 | Listed for sale | $1,299,000+399.6%$755/sqft |
Source:  bridgeMLS/CCAR/Bay East AOR #41139258 Report a problem bridgeMLS/CCAR/Bay East AOR #41139258 Report a problem | ||
| 12/18/1997 | Sold | $260,000$151/sqft |
Source: Public Record Report a problem | ||
Public tax history
| Year | Property taxes | Tax assessment |
|---|---|---|
| 2025 | -- | $414,973 +2% |
| 2024 | $5,980 +0.7% | $406,839 +2% |
| 2023 | $5,938 +2% | $398,862 +2% |
| 2022 | $5,822 +2.7% | $391,042 +2% |
| 2021 | $5,667 +2.5% | $383,375 +1% |
| 2020 | $5,531 -1.1% | $379,445 +2% |
| 2019 | $5,595 +5.3% | $372,007 +2% |
| 2018 | $5,314 | $364,714 +2% |
| 2017 | $5,314 +4.7% | $357,564 +2% |
| 2016 | $5,078 +6.6% | $350,555 +1.5% |
| 2015 | $4,763 | $345,290 +2% |
| 2014 | $4,763 | $338,527 +0.5% |
| 2013 | -- | $336,999 +2% |
| 2012 | -- | $330,391 +2% |
| 2011 | -- | $323,915 +0.8% |
| 2010 | -- | $321,496 -0.2% |
| 2009 | -- | $322,260 +2% |
| 2008 | -- | $315,941 +2% |
| 2007 | -- | $309,748 +2% |
| 2006 | -- | $303,677 +2% |
| 2005 | -- | $297,722 +2% |
| 2004 | -- | $291,886 +1.9% |
| 2003 | -- | $286,537 +2% |
| 2002 | -- | $280,918 +2% |
| 2001 | $3,155 | $275,411 |
Find assessor info on the county website
Monthly payment
Est. payment
Payment breakdown
Explore the cost of this home by adjusting the details. Changes won't be saved.Climate risks
Neighborhood: 94552
Nearby schools
GreatSchools rating
- 9/10Independent Elementary SchoolGrades: K-5Distance: 1.3 mi
- 10/10Creekside Middle SchoolGrades: 6-8Distance: 1.6 mi
- 9/10Castro Valley High SchoolGrades: 9-12Distance: 2.5 mi
- $1,038,3003 bd2 ba1.3k sqft25568 Brookshire Dr, Castro Valley, CA 94552Off Market
- $1,000,4003 bd2 ba1.3k sqft5199 Chesney Glen Dr, Castro Valley, CA 94552Off Market
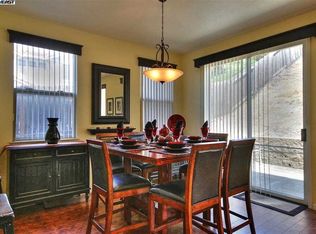
- $1,071,9003 bd2 ba1.5k sqft25562 Brookshire Dr, Castro Valley, CA 94552Off Market
- $1,097,1003 bd2 ba1.5k sqft5197 Chesney Glen Dr, Castro Valley, CA 94552Off Market
- $1,966,7004 bd3 ba3.5k sqft5210 Stone Canyon Dr, Castro Valley, CA 94552Off Market
- $1,673,2004 bd3 ba2.3k sqft5206 Stone Canyon Dr, Castro Valley, CA 94552Off Market
- $1,113,7004 bd2 ba1.7k sqft25560 Brookshire Dr, Castro Valley, CA 94552Off Market
- $1,031,5003 bd2 ba1.3k sqft25561 Brookshire Dr, Castro Valley, CA 94552Off Market
A local agent can set up tours, give advice and negotiate with sellers.
Similar homes
- $1,279,0004 bd3 ba1.6k sqft7589 Odyssey Way, Dublin, CA 94568For Sale
 MLS ID #41142471, Steve Mok. bridgeMLS/CCAR/Bay East AOR
 - $1,300,0003 bd3 ba1.9k sqft23693 Glenbrook Ln, Hayward, CA 94541For Sale
 MLS ID #226000714, Nick Bolen. MetroList Services of CA
 - $1,579,0004 bd2 ba2k sqft5736 Medallion Ct, Castro Valley, CA 94552For Sale
 MLS ID #41139359, Monica Gioukaris. Bay East AOR
 - $1,399,8884 bd2 ba1.8k sqft7527 Blue Fox Way, San Ramon, CA 94583For Sale
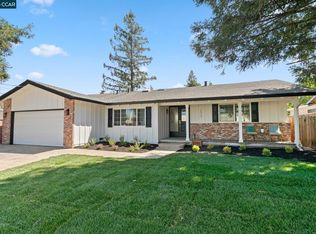 MLS ID #41142869, Stephen King. CCAR
 - $1,399,9904 bd3 ba2k sqft20 Terraced Hills Way, San Ramon, CA 94583For SaleMLS ID #41142345, Isabelle M.J. Javier. CCAR
- $1,149,8884 bd3 ba2.3k sqft1429 Poppy Ln, Hayward, CA 94545For SaleMLS ID #ML82054952, Kevin Cruz. MLSListings Inc
- $1,288,0003 bd3 ba1.6k sqft210 S R St, Livermore, CA 94550For SaleMLS ID #41142376, Michelle Torretta. CCAR
- $1,348,0004 bd3 ba2.2k sqft8170 Surrey Ln, Oakland, CA 94605For SaleMLS ID #41139815, William Booker. bridgeMLS/CCAR/Bay East AOR
- $1,275,0004 bd2 ba1.5k sqft220 Yosemite Dr, Livermore, CA 94551For SaleMLS ID #41140365, Omar Murillo. Bay East AOR
- $1,349,0003 bd3 ba1.5k sqft34102 Zaner Way, Union City, CA 94587For SaleMLS ID #41140442, Dinh Truong. Bay East AOR
- $1,299,8883 bd2 ba1.2k sqft3044 San Andreas Dr, Union City, CA 94587For SaleMLS ID #41140821, Manraj Sachdeva. Bay East AOR
- $1,289,9504 bd3 ba1.5k sqft21 Serene Ct, Danville, CA 94526For SaleMLS ID #41138181, Natasha Bertolozzi. CCAR
- $999,0004 bd3 ba1.9k sqftNot Listed, Castro Valley, CA 94546For SaleMLS ID #41138659, Leslie Foster. Bay East AOR
- $1,399,0004 bd3 ba2.3k sqft2590 Glen Isle Ave, Pleasanton, CA 94588For SaleMLS ID #41138902, Susan Jones. bridgeMLS/CCAR/Bay East AOR
- $1,280,0004 bd3 ba1.7k sqft117 Payot Ct, Alameda, CA 94502For SaleMLS ID #41136647, Ringo Liu. Bay East AOR
- $1,495,0004 bd2 ba1.9k sqft1979 Charmstone Ct, Walnut Creek, CA 94595For SaleMLS ID #41142498, Kelly McCormick. CCAR
- $1,049,0003 bd4 ba2k sqft24107 Amaranth Loop, Hayward, CA 94541For SaleMLS ID #41140221, Janet Loyola. Bay East AOR
- $888,8884 bd3 ba1.6k sqft2245 Pipit Ct, San Leandro, CA 94579For SaleMLS ID #41138528, Rohit K. Pathak. Bay East AOR
- $1,499,0004 bd3 ba1.9k sqft282 Del Valle Ct, Pleasanton, CA 94566For SaleMLS ID #41140454, Sue Flashberger. Bay East AOR
- $1,170,0003 bd3 ba1.3k sqftUnknown, Fremont, CA 94555For SaleMLS ID #41142070, Francis Ricafort. Bay East AOR
Local buyer's agents are ready to help
