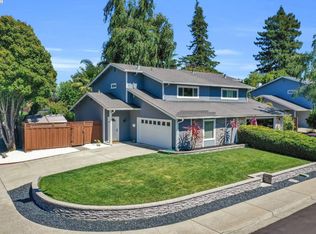
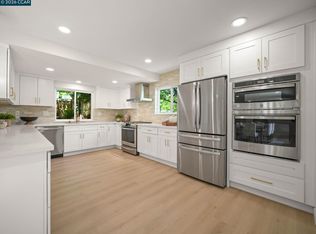
Move in ready and fully remodeled, this Danville South Duet offers fresh interior paint, a bright, open floor plan, 4 bedrooms and large paver back and side yard perfect for play, relaxing and entertaining. Updated in 2021 with modern finishes throughout including LVP flooring, doors, trim, hardware, light fixtures, 3 fully remodeled Bathrooms and a welcoming chefs Kitchen. The Kitchen boasts white soft close shaker cabinetry, Kitchen Aid Cafe appliances, 6 burner gas range, copper hood, stainless steel farmhouse sink, double dishwasher drawers, island and separate beverage station with beverage fridge. The two car attached garage is outfitted with 3 walls of industrial metal cabinetry and Laundry with appliances. The home also has a highly desirable location just minutes from the community pool, charming downtown Danville and San Ramon, the Iron horse trail, shops, restaurants, freeway access and top rated schools. A truly incredible value!
For sale
Price cut: $10K (7/10)
$1,289,950
21 Serene Ct, Danville, CA 94526
4beds
1,511sqft
:
Get pre-qualified$8,458/mo
Residential, Duet
Built in 1972
4,268 Square Feet Lot
$1,265,400 Zestimate®
$854/sqft
$27/mo HOA
What's special
Modern finishes throughoutFresh interior paintStainless steel farmhouse sinkTwo car attached garageBright open floor planKitchen aid cafe appliancesLvp flooring
- 43 days |
- 2,658 |
- 111 |
Zillow last checked:
Listing updated:
Listed by:
Natasha Bertolozzi DRE #01958903 925-964-3960,
Exp Realty Of California, Inc.
Source: CCAR,MLS#: 41138181
Facts & features
Interior
Bedrooms & bathrooms
- Bedrooms: 4
- Bathrooms: 3
- Full bathrooms: 2
- Partial bathrooms: 1
Rooms
- Room types: 0.5 Bath, Main Entry
Kitchen
- Features: Stone Counters, Dishwasher, Eat-in Kitchen, Disposal, Gas Range/Cooktop, Ice Maker Hookup, Kitchen Island, Pantry, Refrigerator, Self-Cleaning Oven, Updated Kitchen
Heating
- Forced Air
Cooling
- Central Air
Appliances
- Included: Dishwasher, Gas Range, Plumbed For Ice Maker, Refrigerator, Self Cleaning Oven, Dryer, Washer, Gas Water Heater
- Laundry: In Garage, Common Area
Features
- Pantry, Updated Kitchen
- Flooring: Laminate, Tile
- Windows: Window Coverings
- Number of fireplaces: 1
- Fireplace features: Wood Burning
Interior area
- Total structure area: 1,511
- Total interior livable area: 1,511 sqft
Video & virtual tour
Property
Parking
- Total spaces: 2
- Parking features: Attached, Direct Access
- Attached garage spaces: 2
Features
- Levels: Two
- Stories: 2
- Entry location: No Steps to Entry
- Pool features: Other, Community
- Fencing: Fenced
Lot
- Size: 4,268 Square Feet
- Features: Other
Details
- Parcel number: 2183230032
- Special conditions: Standard
Construction
Type & style
- Home type: SingleFamily
- Architectural style: Traditional
- Property subtype: Residential, Duet
- Attached to another structure: Yes
Materials
- Vinyl Siding
- Roof: Composition
Condition
- Existing
- New construction: No
- Year built: 1972
Utilities & green energy
- Electric: No Solar
- Sewer: Public Sewer
- Water: Public
Community & HOA
Community
- Subdivision: Danville South
HOA
- Has HOA: Yes
- Amenities included: Pool
- Services included: Common Area Maint, Other
- HOA fee: $325 annually
- HOA name: DANVILLE SOUTH III
- HOA phone: 925-314-5569
Location
- Region: Danville
Financial & listing details
- Price per square foot: $854/sqft
- Tax assessed value: $944,311
- Annual tax amount: $11,380
- Date on market: 6/12/2026
Estimated market value
$1,265,400
$1.20M - $1.33M
$4,204/mo
Price history
| Date | Event | Price |
|---|---|---|
| 7/10/2026 | Price change | $1,289,950-0.8%$854/sqft |
Source:  CCAR #41138181 Report a problem CCAR #41138181 Report a problem | ||
| 6/12/2026 | Listed for sale | $1,299,950+49%$860/sqft |
Source: eXp Realty #41138181 Report a problem | ||
| 9/4/2020 | Sold | $872,500+4%$577/sqft |
Source: Bay East AOR #40897138 Report a problem | ||
| 3/7/2020 | Listing removed | $838,888$555/sqft |
Source: Tri-Valley RE Group, Inc #40897138 Report a problem | ||
| 2/28/2020 | Listed for sale | $838,888+11.9%$555/sqft |
Source: Tri-Valley RE Group, Inc #40897138 Report a problem | ||
| 8/9/2017 | Sold | $750,000+4.2%$496/sqft |
Source: Bay East AOR #40788245 Report a problem | ||
| 7/15/2017 | Pending sale | $720,000$477/sqft |
Source: BHHS Drysdale Properties #40788245 Report a problem | ||
| 7/7/2017 | Listed for sale | $720,000+34185.7%$477/sqft |
Source: BHHS Drysdale Properties #40788245 Report a problem | ||
| 2/16/2007 | Sold | $2,100-99.5%$1/sqft |
Source: Agent Provided Report a problem | ||
| 9/21/2000 | Sold | $392,000$259/sqft |
Source: CCAR #11063924 Report a problem | ||
Public tax history
| Year | Property taxes | Tax assessment |
|---|---|---|
| 2025 | $11,380 +2.5% | $944,311 +2% |
| 2024 | $11,102 +1.6% | $925,796 +2% |
| 2023 | $10,930 +0.7% | $907,644 +2% |
| 2022 | $10,850 +2.2% | $889,848 +2% |
| 2021 | $10,618 +11.6% | $872,400 +11.8% |
| 2020 | $9,510 +1.1% | $780,300 +2% |
| 2019 | $9,408 +3.7% | $765,000 +2% |
| 2018 | $9,076 +42.5% | $750,000 +47.4% |
| 2017 | $6,368 +1.4% | $508,941 +2% |
| 2016 | $6,278 +1.4% | $498,962 +1.5% |
| 2015 | $6,191 +1.5% | $491,468 +2% |
| 2014 | $6,100 | $481,842 +0.5% |
| 2013 | -- | $479,665 +2% |
| 2012 | -- | $470,261 +2% |
| 2011 | -- | $461,041 +0.8% |
| 2010 | -- | $457,597 -0.2% |
| 2009 | -- | $458,685 +2% |
| 2008 | -- | $449,692 +2% |
| 2007 | -- | $440,876 +2% |
| 2006 | -- | $432,232 +2% |
| 2005 | -- | $423,758 +2% |
| 2004 | -- | $415,450 +1.9% |
| 2003 | -- | $407,836 +2% |
| 2002 | -- | $399,840 +2% |
| 2001 | -- | $392,000 |
Find assessor info on the county website
Monthly payment
Est. payment
Payment breakdown
Explore the cost of this home by adjusting the details. Changes won't be saved.Climate risks
Neighborhood: 94526
Nearby schools
GreatSchools rating
- 10/10Greenbrook Elementary SchoolGrades: K-5Distance: 0.2 mi
- 9/10Charlotte Wood Middle SchoolGrades: 6-8Distance: 0.9 mi
- 10/10San Ramon Valley High SchoolGrades: 9-12Distance: 3 mi
Schools provided by the listing agent
- District: San Ramon Valley (925) 552-5500
Source: CCAR. This data may not be complete. We recommend contacting the local school district to confirm school assignments for this home.
- $1,460,9003 bd3 ba1.7k sqft27 Serene Ct, Danville, CA 94526Off Market

- $1,064,0003 bd2 ba1.4k sqft15 Serene Ct, Danville, CA 94526Off Market

- $1,355,0003 bd2 ba1.4k sqft182 Joaquin Dr, Danville, CA 94526Sold
- $1,160,9003 bd3 ba1.4k sqft196 Joaquin Dr, Danville, CA 94526Off Market
- $902,4003 bd2 ba1.1k sqft33 Serene Ct, Danville, CA 94526Off Market
- $1,092,2004 bd2 ba1.5k sqft200 Joaquin Dr, Danville, CA 94526Off Market
- $1,170,7004 bd2 ba1.5k sqft200 Joaquin St, Danville, AL 94526Off Market
- $1,292,6003 bd3 ba1.4k sqft204 Joaquin Dr, Danville, CA 94526Off Market
A local agent can set up tours, give advice and negotiate with sellers.
Similar homes
- $1,299,0003 bd3 ba1.9k sqft441 Sycamore Hill Dr, Danville, CA 94526For Sale
 MLS ID #41137718, Gregory Jackson. CCAR
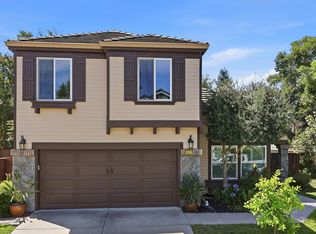
 - $1,799,9995 bd3 ba2.1k sqft1577 Silverwood Ct, Danville, CA 94526For Sale
 MLS ID #41140479, Martin Chandrawinata. Bay East AOR
 - $1,279,0004 bd3 ba1.6k sqft7589 Odyssey Way, Dublin, CA 94568For Sale
 MLS ID #41142471, Steve Mok. bridgeMLS/CCAR/Bay East AOR
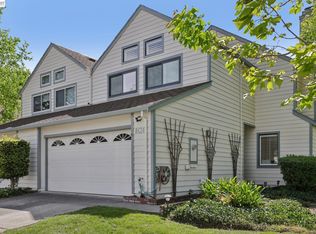
 - $998,0003 bd3 ba1.7k sqftDanville Ranch, Danville, CA 94526For Sale
 MLS ID #41131080, Terry Tucker. Bay East AOR
 - $1,225,0003 bd3 ba1.9k sqft282 Windstream Pl, Danville, CA 94526For SaleMLS ID #41138640, Patricia Trager. CCAR
- $1,548,0004 bd3 ba2k sqft104 Scarboro Pl, San Ramon, CA 94583For SaleMLS ID #41141837, Adam Golden. Bay East AOR
- $1,150,0004 bd2 ba1.6k sqft1543 Laverne Ct, Concord, CA 94521For SaleMLS ID #41142643, Ray Ayala. CCAR
- $1,669,0003 bd2 ba1.9k sqft498 Freitas Rd, Danville, CA 94526For SaleMLS ID #41135219, Jane Cresswell. Bay East AOR
- $1,348,0004 bd3 ba2.2k sqft8170 Surrey Ln, Oakland, CA 94605For SaleMLS ID #41139815, William Booker. bridgeMLS/CCAR/Bay East AOR
- $1,399,0004 bd3 ba2.1k sqft908 Vista Pointe Dr, San Ramon, CA 94582For SaleMLS ID #41133742, A.J. Cohen. CCAR
- $1,495,0004 bd2 ba1.7k sqft137 Wilton Pl, San Ramon, CA 94583For SaleMLS ID #41140059, Jim Selover. Bay East AOR
- $1,499,9994 bd2 ba1.7k sqft9871 Broadmoor Dr, San Ramon, CA 94583For SaleMLS ID #41134662, Ted Carter. CCAR
- $1,250,0003 bd2 ba1.7k sqft1336 Canyon Side Ave, San Ramon, CA 94582For SaleMLS ID #41141256, Patricia Cox. CCAR
- $1,149,0003 bd2 ba2.2k sqft350 Elysian Fields Dr, Oakland, CA 94605For SaleMLS ID #41142392, Kim Deol. Bay East AOR
- $1,288,0003 bd3 ba1.6k sqft210 S R St, Livermore, CA 94550For SaleMLS ID #41142376, Michelle Torretta. CCAR
- $1,399,8884 bd2 ba1.8k sqft7527 Blue Fox Way, San Ramon, CA 94583For SaleMLS ID #41136728, Stephen King. CCAR
- $1,599,0004 bd3 ba1.8k sqft377 Squirrel Ridge Way, Danville, CA 94506For SaleMLS ID #41139440, Barbara Benotto. Bay East AOR
- $1,298,0004 bd2 ba1.7k sqft8 Cherry Hills Ct, Lafayette, CA 94549For SaleMLS ID #41132133, Sharry Chimienti. CCAR
- $1,249,0003 bd2 ba1.5k sqft978 Kenston Dr, Clayton, CA 94517For SaleMLS ID #41135926, Marisa Cox. CCAR
- $1,049,9503 bd2 ba1.7k sqft3910 Oak Hill Rd, Oakland, CA 94605For SaleMLS ID #41142805, Stacy Lokuta. Bay East AOR
Local buyer's agents are ready to help
