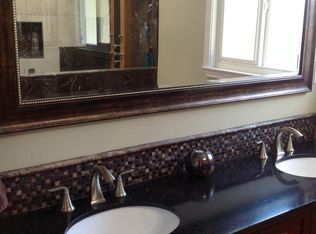
It is rare to find a property that is situated on as quiet & scenic of a street, with views of the surrounding hillsides, on a sprawling nearly 1/3 of an acre perfectly level lot, with an interior so pristine & bespoke that Restoration Hardware might stop by to take notes. This single level spectacular find is a gem, to say the least. Beautiful landscaping greets you at the curb: lush lawn, mature redwood trees, curated greenery and an elegant mailbox. Step inside & the warm, real hardwood floors assure you that quality awaits. The kitchen is a cook's dream: with custom cabinetry, Quartz slab counters, stainless appliances including an induction stove, large sink overlooking the front yard. Separate coffee station/buffet/serving station area provides additional cabinet/countertop space, and a charming built-in breakfast nook ensures that your morning coffee session feels cozy + scenic, with views of the hummingbirds & quails in the front yard. Meander to the spacious family room and you'll be delighted by the details here: wainscoting, three picture lights for your favorite paintings/portraits + a gas fireplace. The formal dining room is the one you've been waiting on to finally start hosting: a handsome chandelier & matching sconces flank the entry to the dining room, a picture window overlooks the backyard, plenty of space even for the largest of dining tables. The bathrooms have been updated with Quartz, custom cabinets, modern tub with subway tile surround & an edgeless shower door (hall bath) + penny round tile floors, stunning vanity and stall shower in the primary bath. Primary bedroom is inviting & peaceful w/ ensuite bathroom, ceiling fan, sconces on either of the bed and a sliding door to the backyard. It's the details that make this home: custom window coverings/drapes throughout, stunning light fixtures in every room, a glowing interior paint color matches perfectly w/ the griege hardwood floors. The overall feeling is inviting, warm and welcoming. And for the garage aficionados....this one is a 10/10. Fully finished with drywall, paint + epoxied floor, it is not quite a 3 car garage, but almost. There is space for 2 cars + plenty of room for a gym setup as well. The house will definitely enamor you, but the backyard will seal the deal: Professionally landscaped w/ 2 paving stone patios, wood pergola, great lawn, mature trees, bluestone steps, a fountain, pea gravel patio perfect for a play structure or picnic benches. MUST SEE!
For sale
Price cut: $49K (6/16)
$1,249,000
978 Kenston Dr, Clayton, CA 94517
3beds
1,571sqft
:
Get pre-qualified$8,248/mo
Residential, Single Family Residence
Built in 1963
0.28 Acres Lot
$1,213,800 Zestimate®
$795/sqft
$-- HOA
What's special
- 60 days |
- 822 |
- 26 |
Zillow last checked:
Listing updated:
Listed by:
Marisa Cox DRE #01343504 925-383-3084,
Dudum Real Estate Group
Source: CCAR,MLS#: 41135926
Facts & features
Interior
Bedrooms & bathrooms
- Bedrooms: 3
- Bathrooms: 2
- Full bathrooms: 2
Rooms
- Room types: 3 Bedrooms, 2 Baths, Primary Bedrm Suite - 1, Main Entry, Dining Room
Bathroom
- Features: Shower Over Tub, Tile, Tub, Updated Baths, Stone, Window, Stall Shower
Kitchen
- Features: Breakfast Nook, Stone Counters, Dishwasher, Disposal, Ice Maker Hookup, Range/Oven Free Standing, Refrigerator, Updated Kitchen
Heating
- Forced Air, Fireplace(s)
Cooling
- Ceiling Fan(s), Central Air
Appliances
- Included: Dishwasher, Plumbed For Ice Maker, Free-Standing Range, Refrigerator, Gas Water Heater
- Laundry: In Garage, Cabinets, Common Area
Features
- Breakfast Nook, Updated Kitchen
- Flooring: Hardwood, Tile
- Windows: Double Pane Windows, Screens, Window Coverings
- Number of fireplaces: 1
- Fireplace features: Brick, Insert, Gas, Living Room
Interior area
- Total structure area: 1,571
- Total interior livable area: 1,571 sqft
Property
Parking
- Total spaces: 2
- Parking features: Attached, Direct Access, Garage Faces Side, Garage Door Opener
- Attached garage spaces: 2
Accessibility
- Accessibility features: None
Features
- Levels: One
- Stories: 1
- Exterior features: Garden, Garden/Play
- Pool features: Possible Pool Site, None
- Fencing: Fenced,Wood
- Has view: Yes
- View description: Mountain(s), Ridge
Lot
- Size: 0.28 Acres
- Features: Level, Premium Lot, Front Yard, Sprinklers In Rear, Landscaped, Back Yard, Side Yard, Landscape Back, Landscape Front, Yard Space
Details
- Parcel number: 1191120060
- Special conditions: Standard
- Other equipment: Irrigation Equipment
Construction
Type & style
- Home type: SingleFamily
- Architectural style: Ranch
- Property subtype: Residential, Single Family Residence
Materials
- Brick, Wood Siding
- Roof: Composition
Condition
- Existing
- New construction: No
- Year built: 1963
Utilities & green energy
- Electric: No Solar
- Sewer: Public Sewer
- Water: Public
Green energy
- Energy efficient items: Thermostat
Community & HOA
Community
- Subdivision: Mitchell Canyon
HOA
- Has HOA: No
Location
- Region: Clayton
Financial & listing details
- Price per square foot: $795/sqft
- Tax assessed value: $1,384,876
- Annual tax amount: $16,596
- Date on market: 5/25/2026
Estimated market value
$1,213,800
$1.15M - $1.27M
$3,829/mo
Price history
| Date | Event | Price |
|---|---|---|
| 6/16/2026 | Price change | $1,249,000-3.8%$795/sqft |
Source:  CCAR #41135926 Report a problem CCAR #41135926 Report a problem | ||
| 5/25/2026 | Listed for sale | $1,298,000-0.5%$826/sqft |
Source: CCAR #41135926 Report a problem | ||
| 4/15/2022 | Sold | $1,305,000+27.3%$831/sqft |
Source: CCAR #40984086 Report a problem | ||
| 3/18/2022 | Pending sale | $1,025,000$652/sqft |
Source:  bridgeMLS/CCAR/Bay East AOR #40984086 Report a problem bridgeMLS/CCAR/Bay East AOR #40984086 Report a problem | ||
| 3/14/2022 | Listed for sale | $1,025,000+45.4%$652/sqft |
Source: bridgeMLS/CCAR/Bay East AOR #40984086 Report a problem | ||
| 8/18/2017 | Sold | $705,000+0.9%$449/sqft |
Source: CCAR #40789146 Report a problem | ||
| 7/20/2017 | Pending sale | $699,000$445/sqft |
Source: Excel Realty #40789146 Report a problem | ||
| 7/13/2017 | Listed for sale | $699,000$445/sqft |
Source: Excel Realty #40789146 Report a problem | ||
Public tax history
| Year | Property taxes | Tax assessment |
|---|---|---|
| 2025 | $16,596 +2.4% | $1,384,876 +2% |
| 2024 | $16,203 +1.7% | $1,357,722 +2% |
| 2023 | $15,929 +67.2% | $1,331,100 +76.1% |
| 2022 | $9,527 +2.5% | $755,901 +2% |
| 2021 | $9,296 +0.7% | $741,080 +1% |
| 2020 | $9,229 +1.2% | $733,482 +2% |
| 2019 | $9,116 +3.9% | $719,100 +2% |
| 2018 | $8,776 +398.8% | $705,000 +709.8% |
| 2017 | $1,759 +5.1% | $87,059 +2% |
| 2016 | $1,675 +3.8% | $85,353 +1.5% |
| 2015 | $1,614 +4.3% | $84,072 +2% |
| 2014 | $1,548 | $82,426 +0.5% |
| 2013 | -- | $82,054 +2% |
| 2012 | -- | $80,446 +2% |
| 2011 | -- | $78,870 +0.8% |
| 2010 | -- | $78,282 -0.2% |
| 2009 | -- | $78,469 +2% |
| 2008 | -- | $76,932 +2% |
| 2007 | -- | $75,424 +2% |
| 2006 | -- | $73,946 +2% |
| 2005 | -- | $72,497 +2% |
| 2004 | -- | $71,076 +1.9% |
| 2003 | -- | $69,775 +2% |
| 2002 | -- | $68,407 +2% |
| 2001 | -- | $67,067 |
Find assessor info on the county website
Monthly payment
Est. payment
Payment breakdown
Explore the cost of this home by adjusting the details. Changes won't be saved.Climate risks
Neighborhood: 94517
Nearby schools
GreatSchools rating
- 9/10Mt. Diablo Elementary SchoolGrades: K-5Distance: 0.3 mi
- 9/10Diablo View Middle SchoolGrades: 6-8Distance: 1.1 mi
- 5/10Concord High SchoolGrades: 9-12Distance: 3.8 mi
- $1,148,2003 bd2 ba2.1k sqft984 Kenston Dr, Clayton, CA 94517Off Market
- $1,168,0004 bd3 ba2.3k sqft972 Kenston Dr, Clayton, CA 94517Off Market
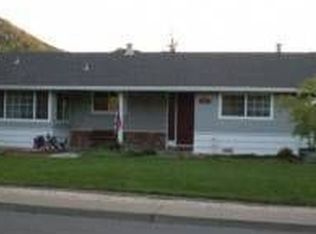
- $948,8003 bd2 ba1.7k sqft981 Tiffin Dr, Clayton, CA 94517Off Market
- $1,060,7004 bd2 ba1.8k sqft987 Tiffin Dr, Clayton, CA 94517Off Market
- $1,019,5003 bd2 ba1.7k sqft975 Kenston Dr, Clayton, CA 94517Off Market
- $900,0003 bd2 ba2k sqft975 Tiffin Dr, Clayton, CA 94517Sold
- $984,5003 bd3 ba2k sqft985 Kenston Dr, Clayton, CA 94517Off Market
- $1,113,1003 bd2 ba1.7k sqft993 Tiffin Dr, Clayton, CA 94517Off Market
A local agent can set up tours, give advice and negotiate with sellers.
Similar homes
- $1,150,0004 bd2 ba1.6k sqft1543 Laverne Ct, Concord, CA 94521For Sale
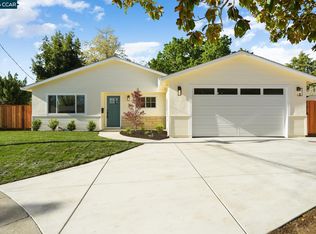 MLS ID #41142643, Ray Ayala. CCAR
 - $1,250,0003 bd2 ba1.7k sqft3209 Sun Valley Ave, Walnut Creek, CA 94597For Sale
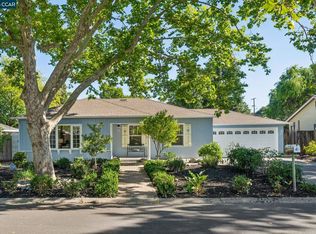 MLS ID #41138265, Marisa Cox. CCAR
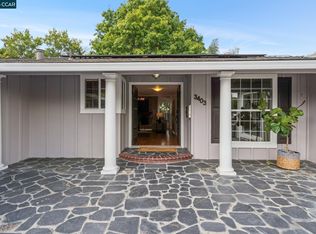
 - $1,399,0004 bd2 ba1.8k sqft3403 Lime Tree Ct, Walnut Creek, CA 94598For Sale
 MLS ID #41139803, Oliver Brown. CCAR
 - $929,0004 bd2 ba1.8k sqft4427 Crestwood Cir, Concord, CA 94521For Sale
 MLS ID #41142379, Erica Misasi. CCAR
 - $1,295,0003 bd3 ba1.6k sqft60 Karol Ln, Pleasant Hill, CA 94523For SaleMLS ID #41138447, Lauren Deal. CCAR
- $1,280,0003 bd3 ba2.3k sqft201 Crestmont Dr, Oakland, CA 94619For SaleMLS ID #41142377, Pamela Sweeney. bridgeMLS/CCAR/Bay East AOR
- $1,149,0003 bd2 ba2.2k sqft350 Elysian Fields Dr, Oakland, CA 94605For SaleMLS ID #41142392, Kim Deol. Bay East AOR
- $1,298,0004 bd2 ba1.7k sqft8 Cherry Hills Ct, Lafayette, CA 94549For SaleMLS ID #41132133, Sharry Chimienti. CCAR
- $799,8883 bd2 ba1.1k sqft2715 Lyon Cir, Concord, CA 94518For SaleMLS ID #41142544, Misa Tanaka. bridgeMLS/CCAR/Bay East AOR
- $975,0004 bd3 ba1.7k sqft1325 Sumac Cir, Concord, CA 94521For SaleMLS ID #41135220, Dominique Hagen-Tillman. CCAR
- $1,280,0003 bd3 ba2.2k sqft1204 Vista Grand Dr, San Leandro, CA 94577For SaleMLS ID #41142390, Brian Wong. Bay East AOR
- $1,249,0003 bd3 ba2k sqft285 Camino Pablo, Orinda, CA 94563For SaleMLS ID #ML82038763, Shannon Thoke. MLSListings Inc
- $1,049,0004 bd3 ba2.1k sqft1707 Pepperwood Ct, Concord, CA 94521For SaleMLS ID #41140653, Tim Steffen. CCAR
- $940,0004 bd3 ba1.9k sqft1848 Polk St, Concord, CA 94521For SaleMLS ID #41141380, Katie Haynes. bridgeMLS/CCAR/Bay East AOR
- $1,550,0004 bd3 ba2k sqft2622 Breton Pl, Walnut Creek, CA 94598For SaleMLS ID #41140494, Steven Lam. bridgeMLS/CCAR/Bay East AOR
- $1,595,0003 bd3 ba2.1k sqft11 Rudgear Dr, Walnut Creek, CA 94596For SaleMLS ID #41141833, Andre Wang. Bay East AOR
- $1,289,9504 bd3 ba1.5k sqft21 Serene Ct, Danville, CA 94526For SaleMLS ID #41138181, Natasha Bertolozzi. CCAR
- $988,0003 bd2 ba2k sqft935 Granite Ct, Martinez, CA 94553For SaleMLS ID #41141422, David Weiss. Bay East AOR
- $838,0003 bd2 ba1.4k sqft2072 Chalomar Rd, Concord, CA 94518For SaleMLS ID #41138230, Stacy Hale. CCAR
- $839,9993 bd2 ba1.3k sqft4219 Cheshire Dr, Concord, CA 94521For SaleMLS ID #41138768, Lynda Dimond. CCAR
Local buyer's agents are ready to help
