Skip main navigation
Pending
  • Price cut: $18K (6/4)
    $1,680,000

    1170 Bennett Ct, Fremont, CA 94536

    4beds
    1,785sqft
    : 
    Loading
    Get pre-qualified
    Residential, Single Family Residence
    Built in 1977
    5,662 Square Feet Lot
    $1,663,800 Zestimate®
    $941/sqft
    $-- HOA

    What's special

    Mature fruit treesFresh interior paintVegetable garden bedsPrime cul-de-sac locationSoaring high ceilingsGranite kitchen countertopsNorth facing home
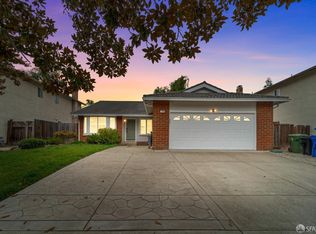
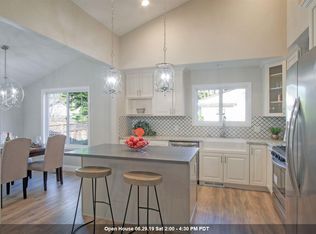
    the Well-maintained and thoughtfully updated 4-bedroom, 2.5-bath north facing home situated in a prime cul-de-sac location in Parkmont elementary neighborhood. Step inside to fresh interior paint, soaring high ceilings, and a split-level living room that's perfect for relaxing and entertaining. Granite kitchen countertops, double-pane windows, and the laminate flooring provide comfort and style throughout the home. all 4 bedrooms are on 2nd floor, separate with the downstairs living room and kitchen. Enjoy the convenience of a two-zone forced air system (heating and cooling). And recent upgrades such as a brand new 50-year Presidential roof, a new 40 gallons water heater, and elegant new bathroom vanities. Outside, you'll find a spacious backyard complete with ample patio space, vegetable garden beds, and mature fruit trees - perfect for gardening, barbecues, and outdoor relaxation. just minutes from BART, Parkmont Elementary, and the beautiful Shinn Historical Park and Arboretum. Tucked away in a peaceful cul-de-sac, this home offers peace and quiet with convenient access to nearby shopping, schools, and highways 680/880/84
    38 days
    |
    444
    |
    15
    |

    Zillow last checked:

    Listing updated:

    Listed by:

    Jenny Yang DRE #01942023 510-585-7009,

    Compass

    Source: Bay East AOR,MLS#: 41137110MLS Logo

      Facts & features

      Interior

      Bedrooms & bathrooms
      • Bedrooms: 4
      • Bathrooms: 3
      • Full bathrooms: 2
      • Partial bathrooms: 1
      Rooms
      • Room types: 0.5 Bath, Main Entry
      Bathroom
      • Features: Bidet, Shower Over Tub, Tub with Jets, Granite, Window, Solid Surface, Stall Shower, Updated Baths
      Kitchen
      • Features: Counter - Solid Surface, Stone Counters, Dishwasher, Electric Range/Cooktop, Disposal, Range/Oven Free Standing, Refrigerator
      Heating
      • Zoned
      Cooling
      • Central Air
      Appliances
      • Included: Dishwasher, Electric Range, Free-Standing Range, Refrigerator, Gas Water Heater, Dryer, Washer
      • Laundry: Laundry Closet
      Features
      • Counter - Solid Surface
      • Flooring: Laminate
      • Number of fireplaces: 1
      • Fireplace features: Gas Starter, Living Room
      Interior area
      • Total structure area: 1,785
      • Total interior livable area: 1,785 sqft

      Property

      Parking
      • Total spaces: 2
      • Parking features: Attached, Garage Door Opener
      • Garage spaces: 2
      Features
      • Levels: Two
      • Stories: 2
      • Patio & porch: Patio
      • Pool features: None
      • Has spa: Yes
      • Spa features: Bath
      • Fencing: Fenced
      Lot
      • Size: 5,662 Square Feet
      • Features: Cul-De-Sac, Sprinklers In Rear
      Details
      • Parcel number: 50778241
      • Special conditions: Standard

      Construction

      Type & style
      • Home type: SingleFamily
      • Architectural style: Contemporary
      • Property subtype: Residential, Single Family Residence
      Materials
      • Stone, Stucco
      • Foundation: Raised
      • Roof: Composition
      Condition
      • Existing
      • New construction: No
      • Year built: 1977

      Utilities & green energy

      • Electric: No Solar
      • Sewer: Public Sewer
      • Water: Public

      Community & HOA

      Community
      • Security: Carbon Monoxide Detector(s), Smoke Detector(s)
      • Subdivision: Parkmont
      HOA
      • Has HOA: No
      Location
      • Region: Fremont

      Financial & listing details

      • Price per square foot: $941/sqft
      • Tax assessed value: $670,423
      • Price range: $1.7M - $1.7M
      • Date on market: 6/4/2026
      • Listing agreement: Excl Right
      • Listing terms: Cash,Conventional,VA Loan

        Estimated market value

        $1,663,800

        $1.58M - $1.75M

        $4,566/mo

        Price history

        DateEventPrice
        6/28/2026Pending sale$1,680,000$941/sqft
        Source: Bay East AOR #41137110 Report a problem
        6/4/2026Price change$1,680,000-1.1%$941/sqft
        Source: Bay East AOR #41137110 Report a problem
        5/15/2026Listed for sale$1,698,000+276.5%$951/sqft
        Source: Bay East AOR #41134539 Report a problem
        9/6/2001Sold$451,000+73.5%$253/sqft
        Source: Bay East AOR #11099997 Report a problem
        6/4/1997Sold$260,000$146/sqft
        Source: Public Record Report a problem

        Public tax history

        YearProperty taxesTax assessment
        2025-- $670,423 +2%
        2024$8,187 +2.8%$657,279 +2%
        2023$7,963 +1.4%$644,394 +2%
        2022$7,852 +2.5%$631,759 +2%
        2021$7,660 +0%$619,374 +1%
        2020$7,659 +1.1%$613,024 +2%
        2019$7,572 +4.6%$601,007 +2%
        2018$7,237 $589,225 +2%
        2017$7,237 +1.8%$577,675 +2%
        2016$7,109 +3.8%$566,351 +2.2%
        2015$6,847 $554,345 +2%
        2014$6,847 $543,490 +0.5%
        2013-- $541,037 +2%
        2012-- $530,430 +2%
        2011-- $520,030 +0.8%
        2010-- $516,146 -0.2%
        2009-- $517,373 +2%
        2008-- $507,230 +2%
        2007-- $497,285 +2%
        2006-- $487,534 +2%
        2005-- $477,978 +2%
        2004-- $468,607 +1.9%
        2003-- $460,020 +2%
        2002-- $451,000 +60.5%
        2001$3,112 $281,026
        Find assessor info on the county website

        Monthly payment

        Est. payment

        Payment breakdown

        Explore the cost of this home by adjusting the details. Changes won't be saved.
        All calculations are estimates and provided by Zillow, Inc. for informational purposes only. Actual amounts may vary.
        HOA fees may include property taxes on listings classified as Co-Ops. Contact the listing agent and/or owner for fee details.
        Mortgage interest rates are dependent on a number of factors, including credit score, down payment, and repayment length. Interest rate data provided by Zillow Group Marketplace, Inc. as of 1/1/1970 from various mortgage lenders with which we have lead or other similar arrangements; the Estimated Payment is an average of those rates.
        See how much you could borrow to make a competitive offer.

        Climate risks

        Neighborhood: Parkmont

        Getting around

        34 / 100
        Car-Dependent
        53 / 100
        Good Transit
        62 / 100
        Bikeable

        Nearby schools

        GreatSchools rating

        A local agent can set up tours, give advice and negotiate with sellers.

        Browse local experts

        Similar homes

          1. Local buyer's agents are ready to help