Skip main navigation
For sale
  • Price cut: $99K (6/29)
    $1,499,000

    34226 Atteridge Pl, Fremont, CA 94555

    3beds
    1,390sqft
    : 
    Loading
    Get pre-qualified
    Single Family Residence
    Built in 1970
    9,199 Square Feet Lot
    $1,499,500 Zestimate®
    $1,078/sqft
    $-- HOA

    What's special

    Expansive rear yardCustom in-home theatre systemPeaceful cul-de-sacOpen-concept designPrivate oasisStone flooringCozy family room
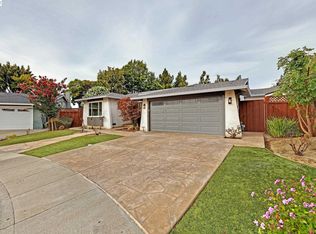
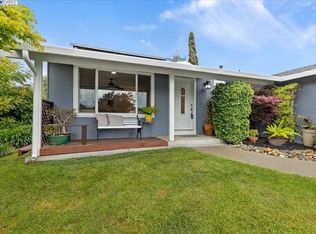
    Tucked away in a peaceful cul-de-sac, within the desirable Northgate neighborhood, this beautifully updated single-story home delivers the ultimate California indoor-outdoor lifestyle. Situated on a generous 9,198 sq ft lot, the property features an expansive, beautifully maintained front and rear yards and offers the ideal blend of comfort and privacy. The entertainer's kitchen serves as the heart of the home, featuring sleek mahogany cabinetry with a Lazy Susan and custom drawers, as well as a large island with a granite breakfast bar and stone flooring. Open-concept design flows seamlessly into the dining and living areas, creating an inviting space for both everyday living and memorable gatherings. Unwind in the cozy family room, which features a custom in-home theatre system complete with a mounted flat-screen TV and Sonos sound system. Transition effortlessly to an expansive rear yard, a private oasis, featuring a gorgeous, large pergola - perfect for dining alfresco, relaxation, and entertaining. With big-ticket upgrades already taken care of - including a newer 30-yr roof, furnace, a custom Therma-Tru front door, and double-pane windows throughout - this home is entirely move-in ready. The location is perfect for commuters, with convenient access to major freeways, tech companies, local shopping and dining, local parks, and the Alameda Creek Trail. Welcome home!
    31 days
    |
    1,279
    |
    75
    |

    Likely to sell faster than

    Zillow last checked:

    Listing updated:

    Listed by:

    Ellie Kravets DRE #01816751 415-948-1601,

    Redfin 877-973-3346

    Source: SFAR,MLS#: 426137780MLS LogoOriginating MLS: San Francisco Association of REALTORS

    Loading...

      Facts & features

      Interior

      Bedrooms & bathrooms
      • Bedrooms: 3
      • Bathrooms: 2
      • Full bathrooms: 2
      Rooms
      • Room types: Family Room, Kitchen, Living Room
      Primary bedroom
      • Features: Closet
      • Area: 0
      • Dimensions: 0 x 0
      Bedroom 1
      • Area: 0
      • Dimensions: 0 x 0
      Bedroom 2
      • Area: 0
      • Dimensions: 0 x 0
      Bedroom 3
      • Area: 0
      • Dimensions: 0 x 0
      Bedroom 4
      • Area: 0
      • Dimensions: 0 x 0
      Primary bathroom
      • Features: Low-Flow Toilet(s), Shower Stall(s), Tile
      Bathroom
      • Features: Low-Flow Toilet(s), Tile, Tub w/Shower Over, Window
      Dining room
      • Area: 0
      • Dimensions: 0 x 0
      Family room
      • Level: Main
      • Area: 0
      • Dimensions: 0 x 0
      Kitchen
      • Features: Granite Counters, Kitchen Island, Skylight(s)
      • Level: Main
      • Area: 0
      • Dimensions: 0 x 0
      Living room
      • Level: Main
      • Area: 0
      • Dimensions: 0 x 0
      Heating
      • Central
      Cooling
      • Ceiling Fan(s)
      Appliances
      • Included: Dishwasher, Free-Standing Electric Range, Free-Standing Refrigerator, Gas Water Heater, Microwave, Dryer, Washer
      • Laundry: In Garage
      Features
      • Flooring: Stone, Tile, Wood
      • Windows: Double Pane Windows, Skylight Tube
      • Number of fireplaces: 1
      • Fireplace features: Brick, Family Room
      Interior area
      • Total structure area: 1,390
      • Total interior livable area: 1,390 sqft

      Property

      Parking
      • Total spaces: 4
      • Parking features: Attached, Garage Door Opener, Garage Faces Front, Inside Entrance, Side By Side, On Site (Single Family Only)
      • Attached garage spaces: 2
      • Uncovered spaces: 2
      Features
      • Patio & porch: Patio, Uncovered Patio
      • Fencing: Back Yard,Fenced,Wood
      Lot
      • Size: 9,199 Square Feet
      • Features: Sprinklers In Front, Sprinklers In Rear, Cul-De-Sac, Landscaped, Landscape Front
      Details
      • Additional structures: Pergola
      • Parcel number: 54331389
      • Special conditions: Standard

      Construction

      Type & style
      • Home type: SingleFamily
      • Property subtype: Single Family Residence
      Materials
      • Frame, Stucco, Wood
      • Foundation: Concrete Perimeter, Pillar/Post/Pier, Raised
      • Roof: Fiberglass,Shingle
      Condition
      • Updated/Remodeled
      • New construction: No
      • Year built: 1970

      Utilities & green energy

      • Electric: 220 Volts
      • Sewer: Public Sewer
      • Water: Public
      • Utilities for property: Public

      Community & HOA

      Community
      • Security: Carbon Monoxide Detector(s), Smoke Detector(s)
      HOA
      • Has HOA: No
      Location
      • Region: Fremont
      • Elevation: 0

      Financial & listing details

      • Price per square foot: $1,078/sqft
      • Tax assessed value: $1,638,630
      • Price range: $1.5M - $1.5M
      • Date on market: 6/11/2026
      • Cumulative days on market: 32 days
      • Listing terms: Cash,Conventional
      • Total actual rent: 0
      • Road surface type: Sidewalk/Curb/Gutter

        Estimated market value

        $1,499,500

        $1.42M - $1.57M

        $4,186/mo

        Price history

        DateEventPrice
        6/29/2026Price change$1,499,000-6.2%$1,078/sqft
        Source: SFAR #426137780 Report a problem
        6/11/2026Listed for sale$1,598,000+1.5%$1,150/sqft
        Source: SFAR #426137780 Report a problem
        4/5/2023Sold$1,575,000+1.7%$1,133/sqft
        Source: Bay East AOR #41020236 Report a problem
        3/16/2023Pending sale$1,549,000$1,114/sqft
        Source: bridgeMLS/CCAR/Bay East AOR #41020236 Report a problem
        3/6/2023Listed for sale$1,549,000+192.3%$1,114/sqft
        Source: bridgeMLS/CCAR/Bay East AOR #41020236 Report a problem
        6/3/2004Sold$530,000$381/sqft
        Source: Bay East AOR #11221405 Report a problem

        Public tax history

        YearProperty taxesTax assessment
        2025-- $1,638,630 +2%
        2024$18,939 +111.8%$1,606,500 +121.8%
        2023$8,942 +1.3%$724,250 +2%
        2022$8,823 +2.5%$710,051 +2%
        2021$8,609 -0.2%$696,133 +1%
        2020$8,622 +1.1%$689,000 +2%
        2019$8,525 +4.6%$675,490 +2%
        2018$8,151 $662,244 +2%
        2017$8,151 +1.7%$649,260 +2%
        2016$8,012 +1.4%$636,530 +1.5%
        2015$7,905 +1.8%$626,968 +2%
        2014$7,769 $614,688 +12%
        2013-- $549,000 +22%
        2012-- $450,000 -8.2%
        2011-- $490,000 -12.3%
        2010-- $559,000 -4.5%
        2009-- $585,151 +2%
        2008-- $573,681 +2%
        2007-- $562,435 +2%
        2006-- $551,411 +2%
        2005-- $540,600 +415.8%
        2004-- $104,814 +1.9%
        2003-- $102,894 +2%
        2002-- $100,877 +2%
        2001$1,223 $98,899
        Find assessor info on the county website

        Monthly payment

        Est. payment

        Payment breakdown

        Explore the cost of this home by adjusting the details. Changes won't be saved.
        All calculations are estimates and provided by Zillow, Inc. for informational purposes only. Actual amounts may vary.
        HOA fees may include property taxes on listings classified as Co-Ops. Contact the listing agent and/or owner for fee details.
        Mortgage interest rates are dependent on a number of factors, including credit score, down payment, and repayment length. Interest rate data provided by Zillow Group Marketplace, Inc. as of 1/1/1970 from various mortgage lenders with which we have lead or other similar arrangements; the Estimated Payment is an average of those rates.
        See how much you could borrow to make a competitive offer.

        Climate risks

        Neighborhood: Northgate

        Getting around

        38 / 100
        Car-Dependent
        44 / 100
        Some Transit
        63 / 100
        Bikeable

        Nearby schools

        GreatSchools rating
        Schools provided by the listing agent
        • District: Fremont Unified

        Source: SFAR. This data may not be complete. We recommend contacting the local school district to confirm school assignments for this home.

        A local agent can set up tours, give advice and negotiate with sellers.

        Browse local experts

        Similar homes

            • Local buyer's agents are ready to help