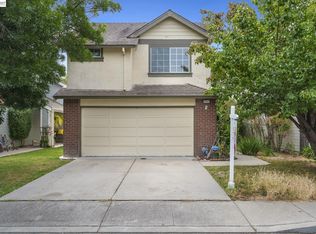
Welcome to 4162 Polonius Circle, where thoughtful updates and an unbeatable location come together to create the perfect place to call home. Prepared for its new owner, this charming residence features fresh interior and exterior paint, modern lighting throughout, recessed lighting, and a beautifully refreshed feel. The kitchen has been updated with a brand-new stove, dishwasher, and microwave hood, making it move-in ready from day one. Designed for comfortable living and entertaining, the home offers a spacious living room, formal dining area, inviting family room, and four well-appointed bedrooms. At the heart of the home, a private atrium patio fills the interior with natural light and creates a peaceful indoor-outdoor retreat. When it comes to real estate, everyone says it's all about location, location, location - and 4162 Polonius Circle truly delivers. Ideally situated just minutes from Ardenwood Elementary School, Deep Creek Park, Interstate 880, Highway 84, shopping, dining, and scenic trails leading to Coyote Hills Regional Park and Quarry Lakes Regional Recreation Area, this home offers exceptional convenience with endless opportunities for recreation and exploration. Move-in ready and ideally located, this is a wonderful opportunity to own a beautifully updated home in one of Fremont's most desirable neighborhoods. Don't hesitate to see this one.
For sale
Price cut: $9.2K (9/1)
$1,538,800
4162 Polonius Cir, Fremont, CA 94555
4beds
1,380sqft
Residential, Single Family Residence
Built in 1984
4,583 Square Feet Lot
$-- Zestimate®
$1,115/sqft
$-- HOA
What's special
Beautifully refreshed feelBrand-new stovePrivate atrium patioModern lighting throughoutFormal dining areaInviting family roomRecessed lighting
- 40 days
- 560
- 33
Zillow last checked:
Listing updated:
Listed by:
Adam Fettes DRE #01482674 510-329-1421,
Christie's Int'l Re Sereno
Source: Bay East AOR,MLS#: 41143607
Facts & features
Interior
Bedrooms & bathrooms
- Bedrooms: 4
- Bathrooms: 2
- Full bathrooms: 2
Rooms
- Room types: 3 Bedrooms, 2 Baths, Primary Bedrm Suite - 1, Main Entry, Family Room, Atrium, Living Room, Primary Bathroom, Primary Bedroom
Kitchen
- Features: 220 Volt Outlet, Counter - Solid Surface, Dishwasher, Electric Range/Cooktop, Microwave, Refrigerator
Heating
- Forced Air, Natural Gas
Cooling
- Ceiling Fan(s), Central Air, Whole House Fan, Room Air
Appliances
- Included: Dishwasher, Electric Range, Microwave, Refrigerator, Dryer, Gas Water Heater, Washer
- Laundry: In Garage
Features
- Atrium, Counter - Solid Surface
- Flooring: Laminate, Tile
- Windows: Double Pane Windows
- Number of fireplaces: 1
- Fireplace features: Brick, Family Room, Wood Burning
Interior area
- Total structure area: 1,380
- Total interior livable area: 1,380 sqft
Video & virtual tour
Property
Parking
- Total spaces: 2
- Parking features: Attached, Garage Door Opener
- Garage spaces: 2
Features
- Levels: One
- Stories: 1
- Patio & porch: Patio
- Pool features: None
- Fencing: Fenced
Lot
- Size: 4,583 Square Feet
- Features: Level, Back Yard, Front Yard, Landscape Back, Landscape Front
Details
- Parcel number: 54341134
- Special conditions: Standard
Construction
Type & style
- Home type: SingleFamily
- Architectural style: Other
- Property subtype: Residential, Single Family Residence
Materials
- Stucco, Other
- Roof: Composition
Condition
- Existing
- New construction: No
- Year built: 1984
Utilities & green energy
- Electric: No Solar, 220 Volts in Kitchen, 220 Volts in Laundry
- Sewer: Public Sewer
- Water: Public
- Utilities for property: Internet Available
Community & HOA
Community
- Security: Smoke Detector(s)
- Subdivision: Ardenwood
HOA
- Has HOA: No
Location
- Region: Fremont
Financial & listing details
- Price per square foot: $1,115/sqft
- Tax assessed value: $642,563
- Price range: $1.5M - $1.5M
- Date on market: 8/1/2026
- Listing agreement: Excl Right
- Listing terms: CalHFA,Cash,Conventional,FHA,VA Loan
- Electric utility on property: Yes
Estimated market value
Not available
Estimated sales range
Not available
$3,994/mo
Price history
| Date | Event | Price |
|---|---|---|
| 9/1/2026 | Price change | $1,538,800-0.6%$1,115/sqft |
Source:  Bay East AOR #41143607 Report a problem Bay East AOR #41143607 Report a problem | ||
| 8/1/2026 | Listed for sale | $1,548,000-3.3%$1,122/sqft |
Source: Bay East AOR #41143607 Report a problem | ||
| 7/16/2026 | Listing removed | $1,600,000$1,159/sqft |
Source: Bay East AOR #41136418 Report a problem | ||
| 7/10/2026 | Price change | $1,600,000-1.5%$1,159/sqft |
Source: Bay East AOR #41136418 Report a problem | ||
| 6/20/2026 | Price change | $1,625,000-1.5%$1,178/sqft |
Source: Bay East AOR #41136418 Report a problem | ||
| 6/12/2026 | Listed for sale | $1,650,000+279.3%$1,196/sqft |
Source: Bay East AOR #41136418 Report a problem | ||
| 10/9/2002 | Sold | $435,000+96.8%$315/sqft |
Source: Public Record Report a problem | ||
| 7/20/1994 | Sold | $221,000$160/sqft |
Source: Public Record Report a problem | ||
Public tax history
| Year | Property taxes | Tax assessment |
|---|---|---|
| 2026 | -- | $642,563 +2% |
| 2025 | $8,171 +4.5% | $629,967 +2% |
| 2024 | $7,818 +2.8% | $617,617 +2% |
| 2023 | $7,603 +1.4% | $605,510 +2% |
| 2022 | $7,497 +2.5% | $593,639 +2% |
| 2021 | $7,317 +0.1% | $582,003 +1% |
| 2020 | $7,311 +1.1% | $576,039 +2% |
| 2019 | $7,230 +4.6% | $564,747 +2% |
| 2018 | $6,912 | $553,676 +2% |
| 2017 | $6,912 +1.8% | $542,823 +2% |
| 2016 | $6,792 +3.2% | $532,183 +1.5% |
| 2015 | $6,581 | $524,192 +2% |
| 2014 | $6,581 | $513,926 +0.5% |
| 2013 | -- | $511,607 +2% |
| 2012 | -- | $501,576 +2% |
| 2011 | -- | $491,745 +0.8% |
| 2010 | -- | $488,074 -0.2% |
| 2009 | -- | $489,235 +2% |
| 2008 | -- | $479,643 +2% |
| 2007 | -- | $470,239 +2% |
| 2006 | -- | $461,021 +2% |
| 2005 | -- | $451,982 +2% |
| 2004 | -- | $443,121 +1.9% |
| 2003 | -- | $435,000 +73.1% |
| 2002 | -- | $251,281 +2% |
| 2001 | $2,752 | $246,356 |
Find assessor info on the county website
Monthly payment
Est. payment
Payment breakdown
Explore the cost of this home by adjusting the details. Changes won't be saved.Climate risks
Neighborhood: Ardenwood


Similar homes
- $1,599,9993 bd2 ba1.3k sqft33457 Caliban Dr, Fremont, CA 94555For Sale
 MLS ID #41144775, Sukhi Kaur. Bay East AOR
 - $1,599,0004 bd3 ba1.7k sqft34617 Winslow Ter, Fremont, CA 94555For Sale
 MLS ID #41146869, Joyce He. Bay East AOR
 - $1,399,9503 bd3 ba1.3k sqft5439 Sunstar Cmn, Fremont, CA 94555For Sale
 MLS ID #41146748, Joyce He. Bay East AOR
 - $1,250,0003 bd2 ba1.4k sqft33260 Lake Oneida St, Fremont, CA 94555For Sale
 MLS ID #ML82057387, Spencer Hsu. MLSListings Inc
Local buyer's agents are ready to help
