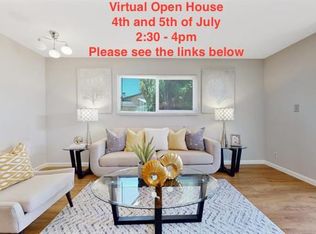
Welcome to 35185 Cabrillo Drive, a refreshed NE facing 4-bedroom, 2-bath home offering 1,399 sf of comfortable living space on a spacious 7,192-sf lot in Fremont’s desirable Cabrillo neighborhood. Thoughtfully prepared for the market, this home features a new roof, new water heater, fresh interior and exterior paint, and numerous updates throughout, creating a clean and inviting setting ready for its next chapter. Inside, the functional floor plan offers comfortable living spaces and four bedrooms with flexibility for family, guests, or a home office. The kitchen has been refreshed with a new light fixture, while the primary bathroom features a new vanity, toilet, and updated fixtures for a fresh, modern feel. The attached garage has also been completely drywalled and painted, epoxy flooring providing a polished and versatile space for parking, storage, hobbies, or a workshop. Outside, the generous 7,192-sf lot provides plenty of room to enjoy, entertain, garden, or explore the potential for a future Accessory Dwelling Unit (ADU), subject to applicable City of Fremont requirements and approvals. The expansive lot offers exciting possibilities for buyers looking for additional flexibility now or in the future. Conveniently located near neighborhood parks, schools, shopping, dining, and major commute routes, 35185 Cabrillo Drive combines everyday convenience with the opportunity to make a home your own. With many of the important improvements already completed and a spacious lot offering additional possibilities, this Cabrillo home is ready to welcome its new owners.
For sale
$1,488,000
35185 Cabrillo Dr, Fremont, CA 94536
4beds
1,399sqft
Residential, Single Family Residence
Built in 1965
7,192 Square Feet Lot
$1,449,100 Zestimate®
$1,064/sqft
$-- HOA
What's special
New roofFunctional floor plan
- 1 day
- 260
- 22
Zillow last checked:
Listing updated:
Listed by:
Debbie Stone DRE #02119091 831-236-7687,
Compass
Source: Bay East AOR,MLS#: 41147332
Facts & features
Interior
Bedrooms & bathrooms
- Bedrooms: 4
- Bathrooms: 2
- Full bathrooms: 2
Rooms
- Room types: 4 Bedrooms, 2 Baths, Primary Bedrm Suite - 1, Main Entry, Dining Room, Family Room, Dining Area, Eat-In Kitchen, Kitchen, Living Room, Primary Bathroom, Primary Bedroom
Bathroom
- Features: Shower Over Tub, Solid Surface, Tile, Window
Kitchen
- Features: Breakfast Nook, Counter - Solid Surface, Dishwasher, Eat-in Kitchen, Disposal, Gas Range/Cooktop, Microwave, Refrigerator
Heating
- Forced Air
Cooling
- None
Appliances
- Included: Dishwasher, Gas Range, Microwave, Refrigerator, Dryer, Washer, Gas Water Heater
- Laundry: In Garage
Features
- Breakfast Nook, Counter - Solid Surface
- Flooring: Hardwood, Tile
- Basement: Crawl Space
- Number of fireplaces: 1
- Fireplace features: Family Room
Interior area
- Total structure area: 1,399
- Total interior livable area: 1,399 sqft
Video & virtual tour
Property
Parking
- Total spaces: 2
- Parking features: Attached, Side Yard Access, Garage Faces Front, Garage Door Opener
- Garage spaces: 2
Features
- Levels: One
- Stories: 1
- Pool features: None
- Fencing: Fenced
Lot
- Size: 7,192 Square Feet
- Features: Level, Back Yard, Front Yard, Side Yard, Landscape Back, Landscape Front, Yard Space
Details
- Parcel number: 5430391048
- Special conditions: Standard
Construction
Type & style
- Home type: SingleFamily
- Architectural style: Contemporary,Ranch
- Property subtype: Residential, Single Family Residence
Materials
- Stucco
- Roof: Composition
Condition
- Existing
- New construction: No
- Year built: 1965
Utilities & green energy
- Electric: No Solar
- Sewer: Public Sewer
- Water: Public
Community & HOA
Community
- Security: Security System Owned, Carbon Monoxide Detector(s), Double Strapped Water Heater, Smoke Detector(s)
- Subdivision: Cabrillo Area
HOA
- Has HOA: No
Location
- Region: Fremont
Financial & listing details
- Price per square foot: $1,064/sqft
- Tax assessed value: $1,326,000
- Price range: $1.5M - $1.5M
- Date on market: 9/9/2026
- Listing agreement: Excl Right
- Listing terms: Cash,Conventional,FHA
Estimated market value
$1,449,100
$1.38M - $1.52M
$4,452/mo
Price history
| Date | Event | Price |
|---|---|---|
| 9/9/2026 | Listed for sale | $1,488,000+683.2%$1,064/sqft |
Source:  Bay East AOR #41147332 Report a problem Bay East AOR #41147332 Report a problem | ||
| 3/17/1995 | Sold | $190,000$136/sqft |
Source: Public Record Report a problem | ||
Public tax history
| Year | Property taxes | Tax assessment |
|---|---|---|
| 2026 | -- | $1,326,000 +315.5% |
| 2025 | $4,440 +3.6% | $319,125 +2% |
| 2024 | $4,286 +3.1% | $312,868 +2% |
| 2023 | $4,156 +1.8% | $306,735 +2% |
| 2022 | $4,081 +2.4% | $300,721 +2% |
| 2021 | $3,986 +1.4% | $294,826 +1% |
| 2020 | $3,930 +1.1% | $291,803 +2% |
| 2019 | $3,888 +4.7% | $286,082 +2% |
| 2018 | $3,713 | $280,473 +2% |
| 2017 | $3,713 +2% | $274,974 +2% |
| 2016 | $3,638 +3.7% | $269,584 +1.5% |
| 2015 | $3,509 | $265,535 +2% |
| 2014 | $3,509 | $260,335 +0.5% |
| 2013 | -- | $259,160 +2% |
| 2012 | -- | $254,078 +2% |
| 2011 | -- | $249,097 +0.8% |
| 2010 | -- | $247,237 -0.2% |
| 2009 | -- | $247,825 +2% |
| 2008 | -- | $242,967 +2% |
| 2007 | -- | $238,204 +2% |
| 2006 | -- | $233,534 +2% |
| 2005 | -- | $228,954 +2% |
| 2004 | -- | $224,468 +1.9% |
| 2003 | -- | $220,354 +2% |
| 2002 | -- | $216,034 +2% |
| 2001 | $2,394 | $211,799 |
Find assessor info on the county website
Monthly payment
Est. payment
Payment breakdown
Explore the cost of this home by adjusting the details. Changes won't be saved.Climate risks
Neighborhood: Cabrillo

Similar homes
- $1,528,0003 bd2 ba1.7k sqft36311 Alicante Ave, Fremont, CA 94536For Sale
 MLS ID #ML82060637, Nagaraj Annaiah. MLSListings Inc
 - $1,498,0003 bd3 ba1.4k sqft2932 Barrington Ter, Fremont, CA 94536For Sale
 MLS ID #41147452, Shug Sidhu. Bay East AOR
 - $1,199,9503 bd2 ba1.1k sqft35526 Cabrillo Dr, Fremont, CA 94536For Sale
 MLS ID #41145967, Jay Frost. Bay East AOR
 - $1,499,0004 bd2 ba1.8k sqft2589 Royal Ann Ct, Union City, CA 94587For Sale
 MLS ID #ML82060315, Mary Tian. MLSListings Inc
Local buyer's agents are ready to help
